895 W Rochester Dr, Cashiers, NC 28717
- $2,750,000
- 3
- BD
- 4
- BA






Listing courtesy of Silver Creek Real Estate Group, Inc..
Listing courtesy of Silver Creek Real Estate Group, Inc.
- List Price
- $2,750,000
- Status
- ACTIVE
- Days on Market
- 407
- Price Change
- ▼ $145,000 1789249049
- MLS#
- 1001342
- Subtype
- Residential
- Year Built
- 2002
- Bedrooms
- 3
- Bathrooms
- 4
- Full Baths
- 4
- Acres
- 1.82
- Subdivision
- Cedar Hill
- MLS Area Major
- Cashiers
Property Description
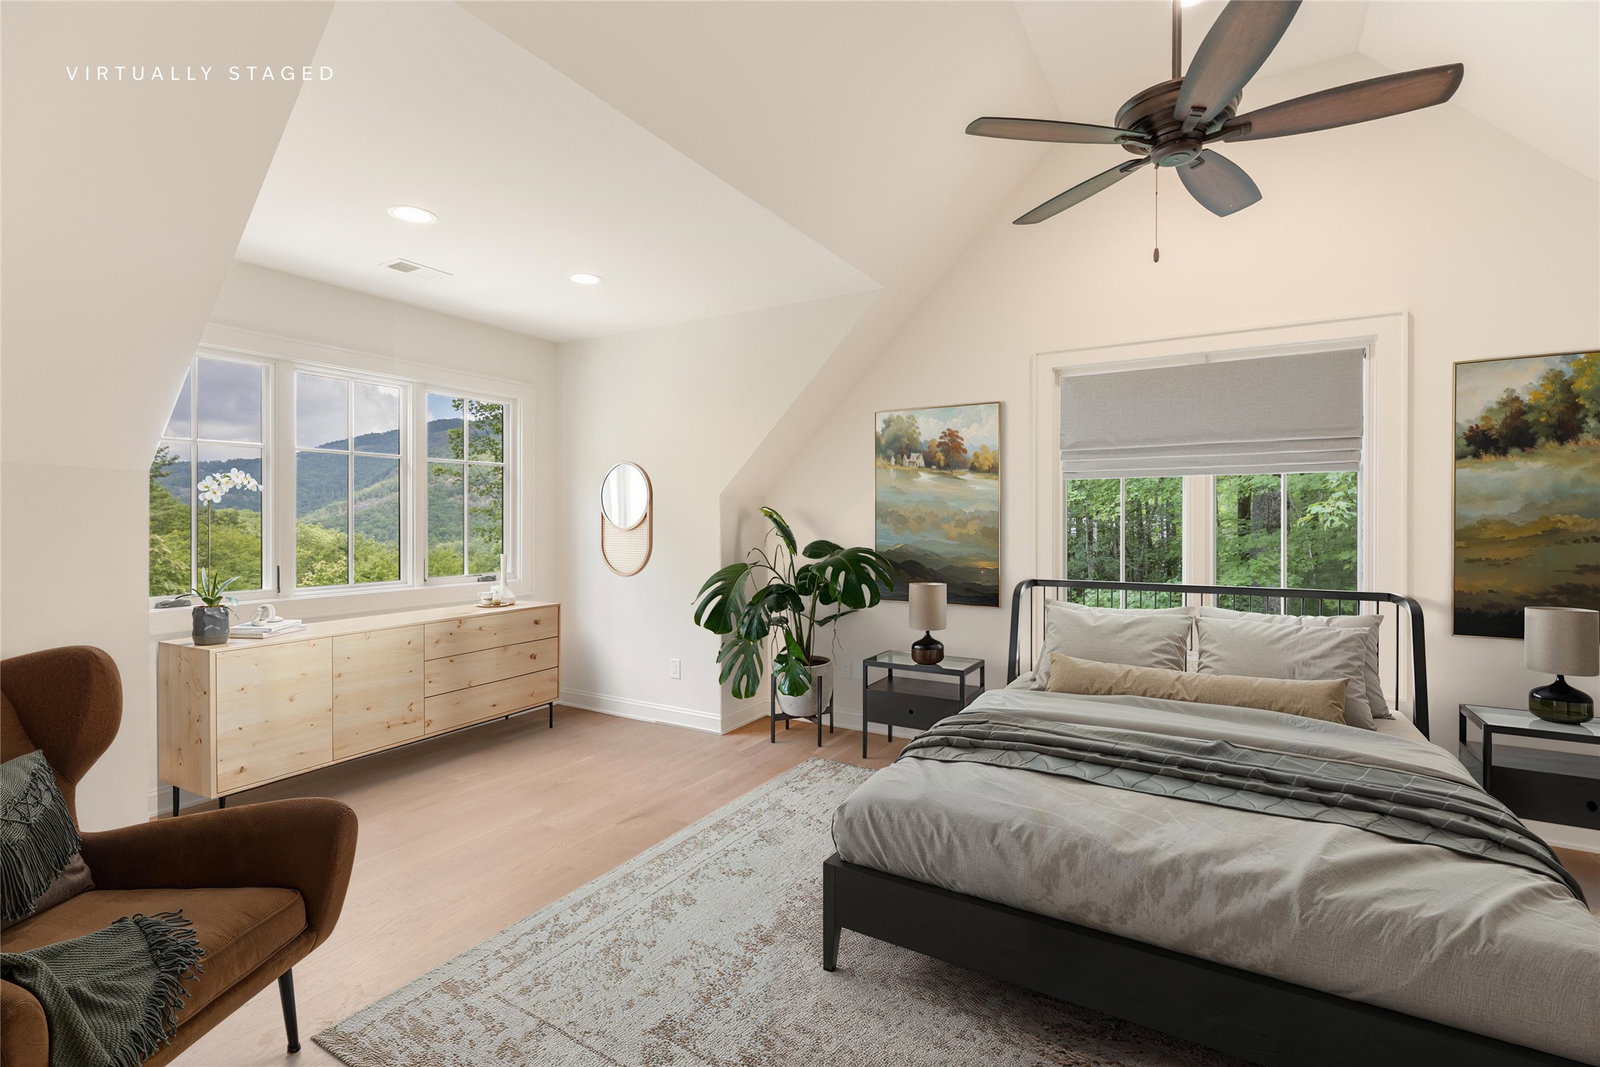
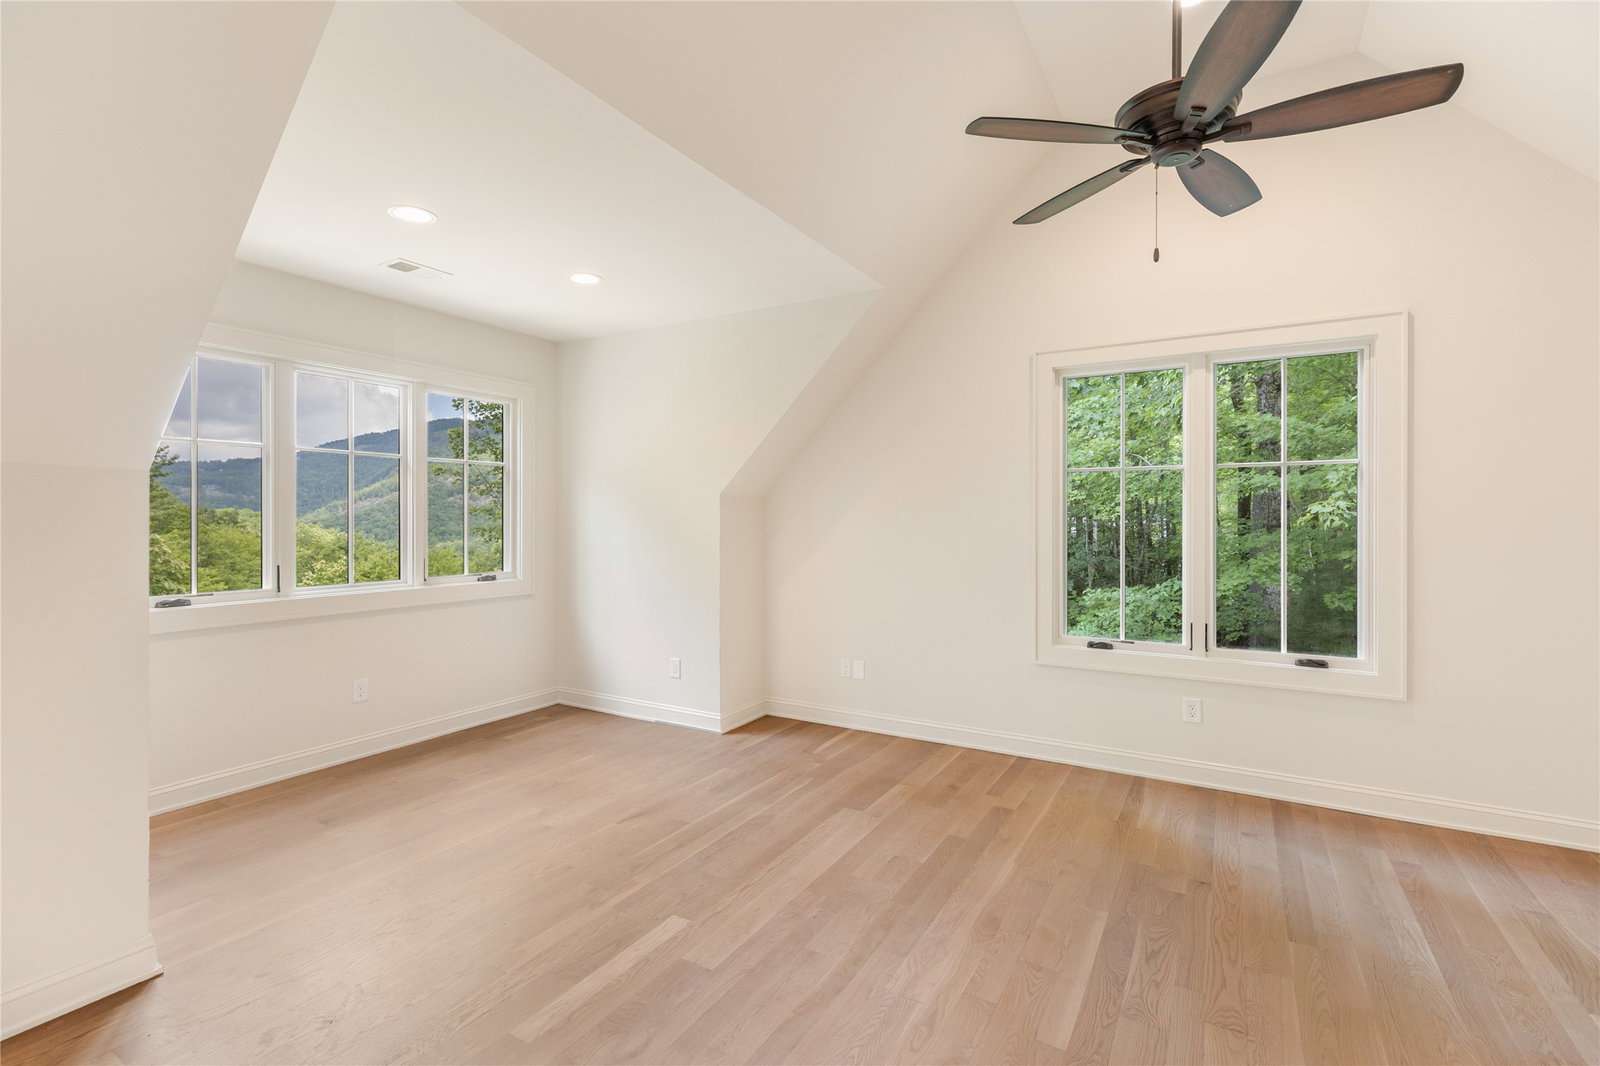
First Time Offering in Cedar Hill – Newly Renovated Luxury with Big Sheepcliff Views Nestled within the prestigious gated community of Cedar Hill, just moments from the fine dining, boutique shopping, and recreational offerings of both Cashiers and Sapphire, this exceptional mountain home is being presented for the first time since undergoing a comprehensive and thoughtful renovation. A sweeping circular driveway welcomes you and your guests, offering an immediate sense of arrival and privacy. Step inside to find a dramatic two-story great room featuring a soaring stone fireplace and a wall of glass that captures breathtaking views of Big Sheepcliff Mountain. Natural light floods the space, creating a warm and inviting ambiance that flows effortlessly into the adjacent dining area and brand-new chef’s kitchen. Designed with entertaining and everyday living in mind, the kitchen features a large central island with additional casual seating, custom cabinetry, and top-of-the-line finishes. A full wall of windows and folding glass doors open seamlessly to a covered porch with a second stone fireplace perfect for enjoying cool mountain evenings or hosting intimate gatherings year-round. Just below, the gently sloping topography of the lot leads to a thoughtfully placed firepit area, offering yet another space to relax and connect under the stars. The main-level primary suite serves as a true retreat, complete with a fully updated bath that boasts a large walk-in shower, elegant stonework, and luxurious finishes. A cozy den with a full bath provides flexibility for additional guests or a home office, while the conveniently located laundry room enhances main-level living. Upstairs, an open loft overlooks the great room and serves as a central hub between two generously sized guest suites, each with its own private ensuite bath, ideal for family and friends. Tucked above the garage, the spacious media room offers a private escape, perfect for movie nights, quiet reading, or working remotely. Impeccably remodeled and move-in ready, this elegant mountain home is the perfect blend of comfort, luxury, and timeless design all set within one of the Highlands-Cashiers Plateau’s most sought-after communities. Virtually staged and renovated photos are included to showcase the potential of the property.
Additional Information
- Interior Features
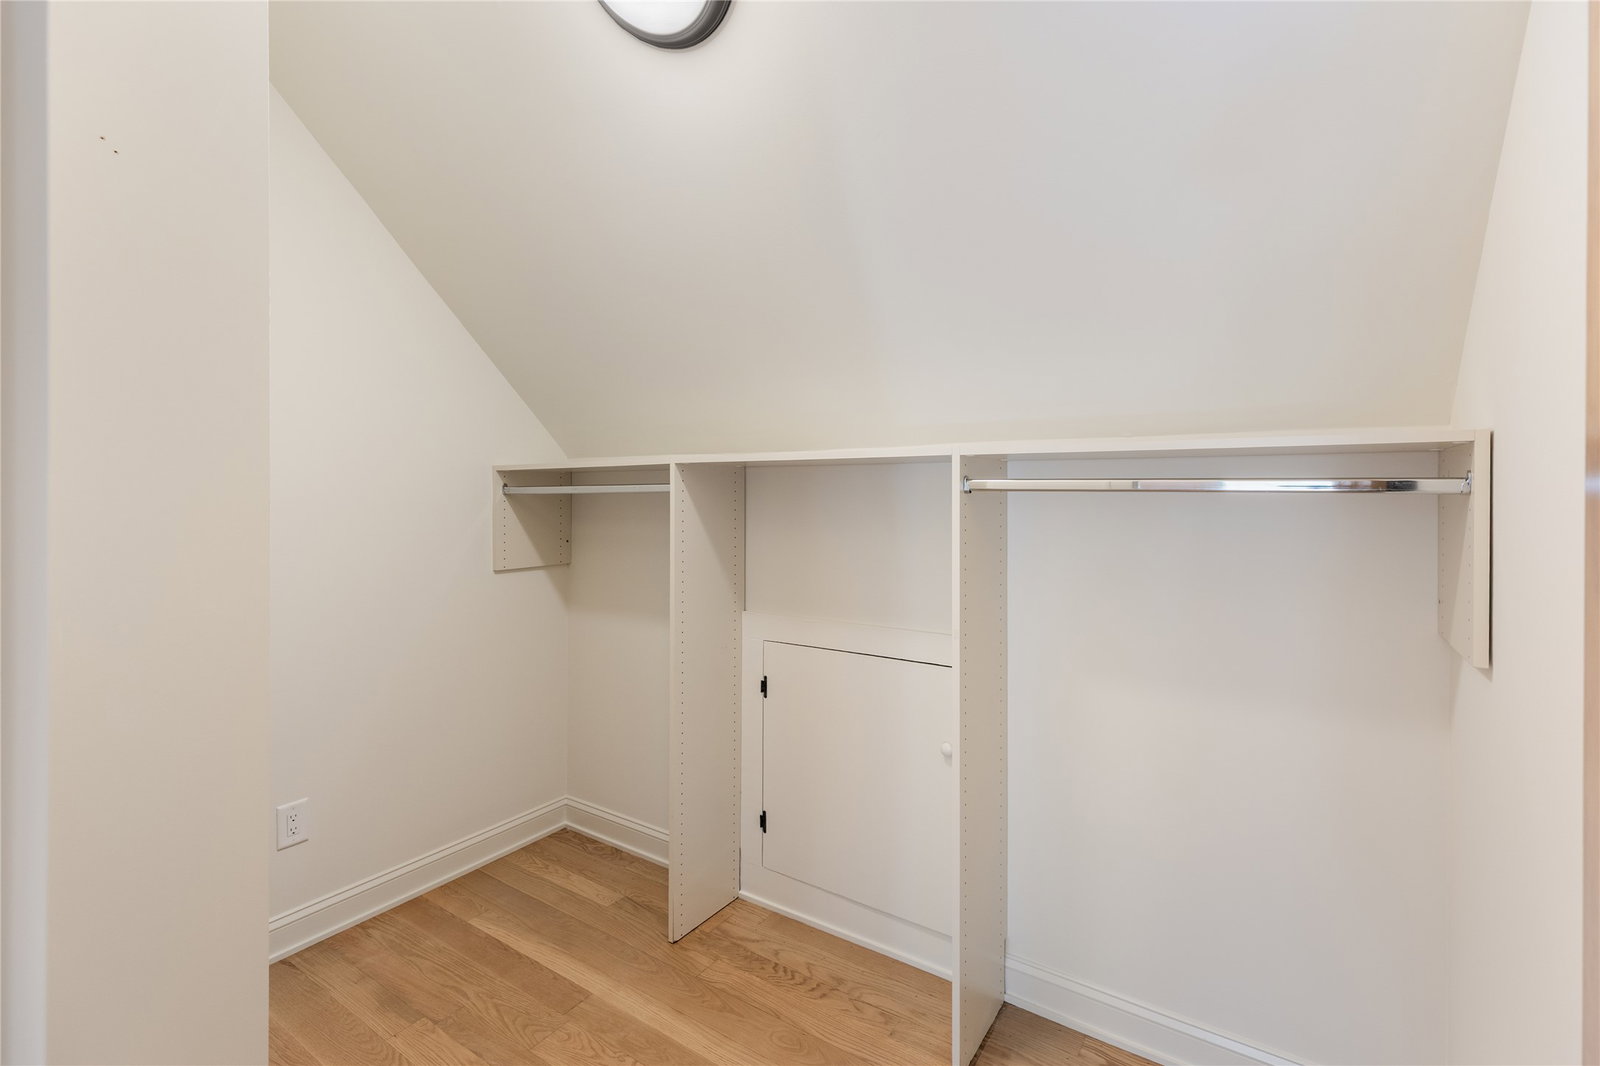
- Bar-Wet, Ceiling Fans, Vaulted/Cathedral Ceilings, Formal Dining, Pantry, Walk-In Closet(s)
- Taxes
- $7,417
- HOA Fee
- $4,875
- Financing
- Cash, Conventional
- Flooring
- Tile, Wood
- Appliances
- Dishwasher, Electric Oven, Disposal, Microwave, Refrigerator
- Heating
- Central, Natural Gas, Zoned
- Air Conditioning
- Central Air, Electric
- Stories
- 2
- Levels
- Two
- Roof
- Shingle
- Parking Features
- Circular Driveway
- Garage Spaces
- 2
- View
- Mountain(s)