1877 Bowery Rd, Highlands, NC 28741
- $8,200,000
- 4
- BD
- 6
- BA




Listing courtesy of Cashiers Sotheby's International Realty.
Listing courtesy of Cashiers Sotheby's International Realty
- List Price
- $8,200,000
- Status
- ACTIVE
- Days on Market
- 204
- Price Change
- ▼ $500,000 1787348615
- MLS#
- 1002622
- Subtype
- Residential
- Year Built
- 1993
- Bedrooms
- 4
- Bathrooms
- 6
- Full Baths
- 4
- Half Baths
- 2
- Acres
- 3.60
- Subdivision
- Sagee Woods
- MLS Area Major
- Highlands In-Town
Property Description
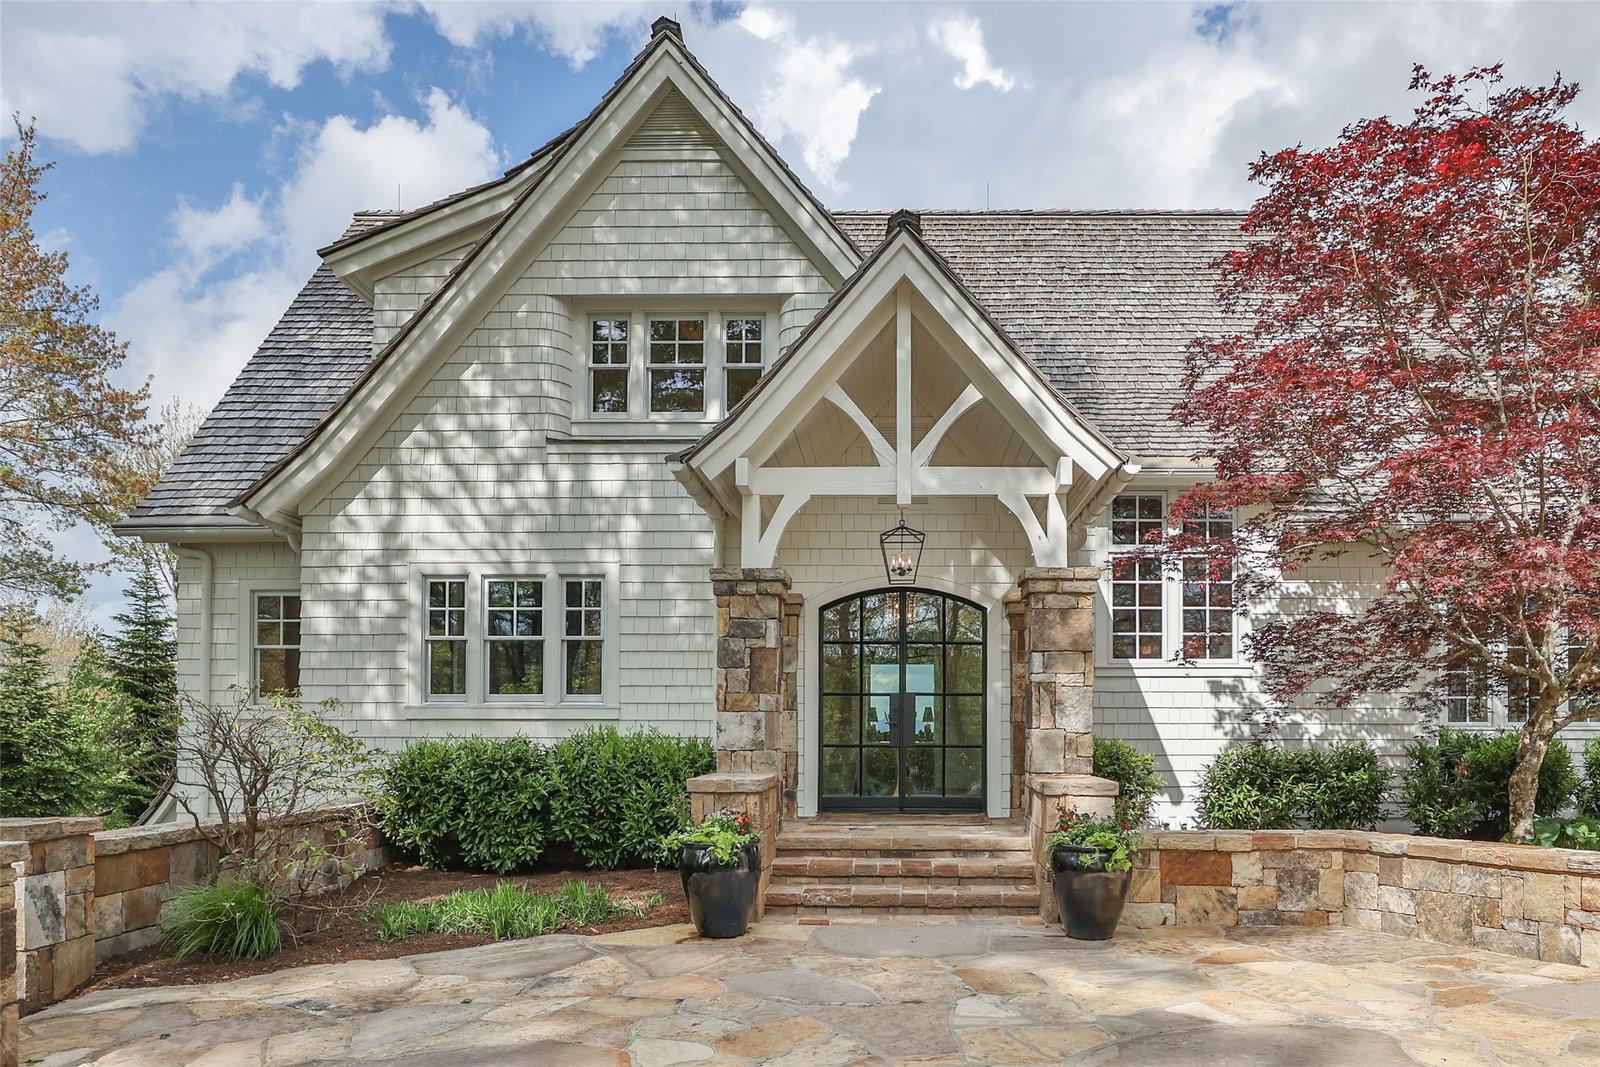
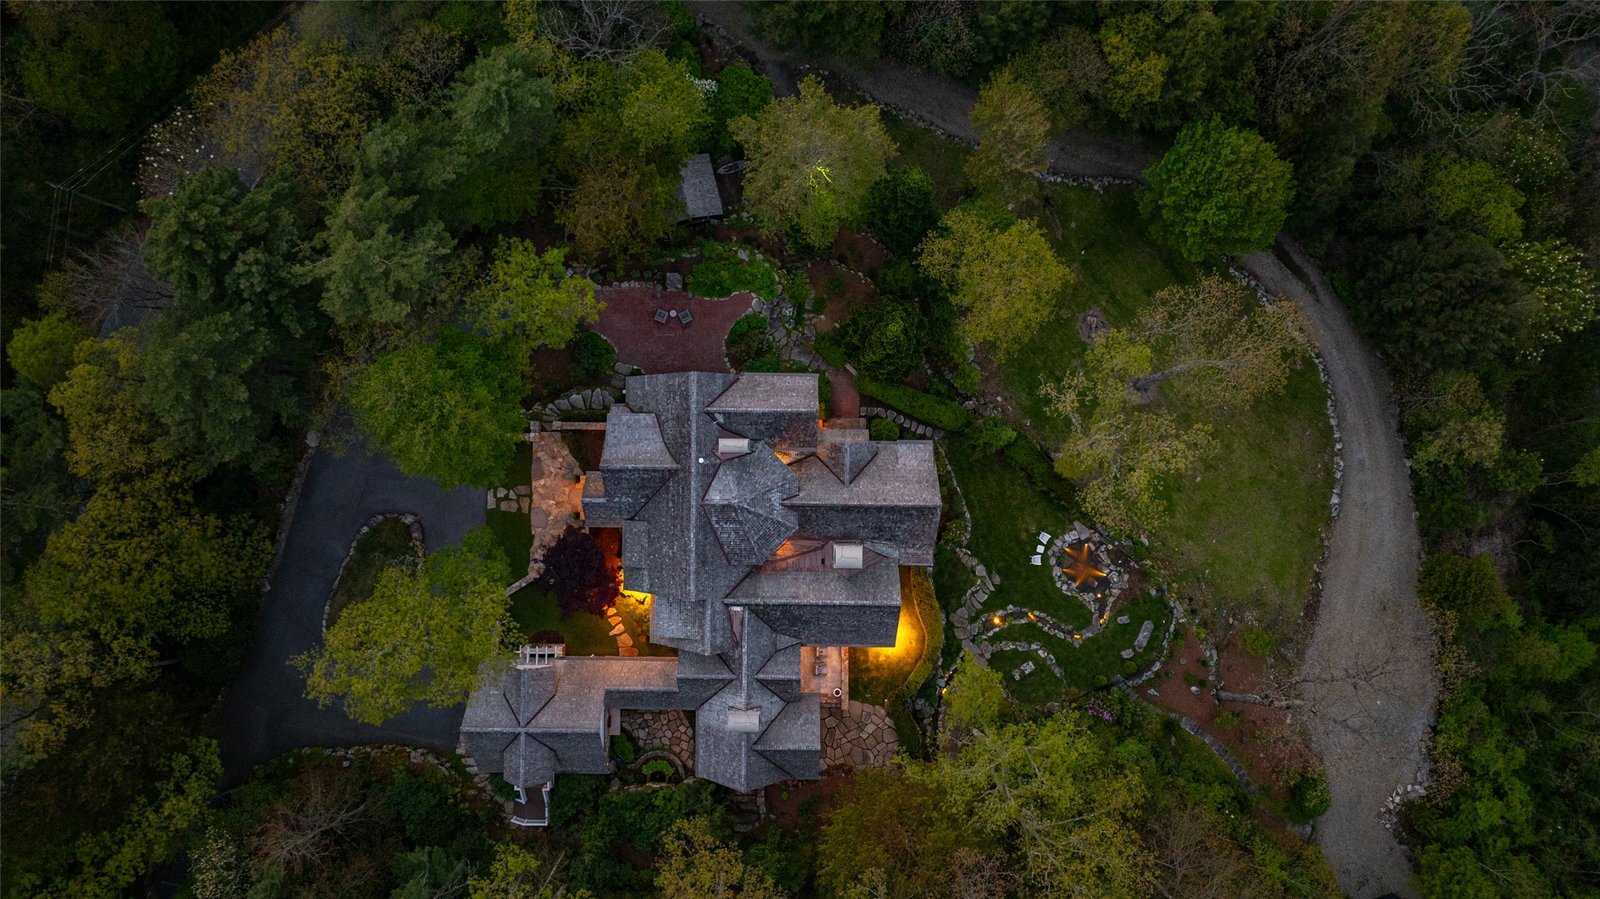
Welcome to Foxhill. Just minutes from downtown Highlands, yet worlds away in presence and privacy, this distinguished estate rises against the dramatic backdrop of Whiteside Mountain. Recently reimagined with impeccable attention to detail, the residence blends architectural drama with inviting warmth, creating a home suited for both grand entertaining and quiet retreat. A soaring two-story library lined floor to ceiling with custom bookcases anchors the main level with the romance of an English country manor. The kitchen serves as both statement and sanctuary, featuring Kingdom Woodworks custom cabinetry, a full marble island, and an adjoining wet bar designed for effortless gatherings. Stone fireplaces warm the adjacent dining and family rooms, while the great room opens to sweeping mountain vistas that captivate in every season. Five interior fireplaces provide ambiance throughout. Two thoughtfully designed primary suites offer flexibility without compromise. The main-level retreat features a spa-inspired bath and covered porch overlooking the mountains. Upstairs, a second primary sanctuary includes an en-suite bath, private laundry, morning bar, and exceptional long-range views. A private guest suite ensures comfort for extended stays. The terrace level continues the home’s narrative of refined hospitality. A catering kitchen opens directly to an expansive stone patio with a wood-burning fireplace, creating a seamless indoor-outdoor experience. This level also includes a media room, private office with mountain views, wine cellar, and spacious laundry suite. Throughout the home, details reflect uncompromising craftsmanship, from Rocky Mountain Hardware to Waterworks fixtures. A charming carriage house completes the estate, offering a private haven for guests. Outdoors, Foxhill truly distinguishes itself. An arched, covered stone family room with outdoor kitchen and fireplace extends daily living into the landscape. A 17th-century fountain imported from Paris anchors an intimate courtyard, lending old-world character to evenings beneath the stars. Foxhill is where timeless European influence meets the natural majesty of Highlands, creating a residence as memorable as the mountain it overlooks.
Additional Information
- Interior Features
- Beamed Ceilings, Bar-Wet, Breakfast Area, Bookcases, Chandelier, Formal Dining, Entrance Foyer, High Ceilings, Dual Primary Closets, High Speed Internet, Kitchen Island, Open Floor Plan, Vaulted/Cathedral Ceilings, Bar, Wine Cellar, Walk-In Closet(s)
- Exterior Features
- Courtyard, Fire Pit, Garden, Lighting, Private Yard
- Taxes
- $22,655
- Flooring
- Hardwood
- Appliances
- Built in Refrigerator, Gas Range
- Heating
- Central
- Air Conditioning
- Central Air
- Stories
- 3
- Levels
- Three Or More
- Roof
- Shake
- Parking Features
- Attached
- View
- Garden, Long Range, Mountain(s), Pond