139 Foxglove Trl, Cashiers, NC 28717
- $2,495,000
- 4
- BD
- 6
- BA




Listing courtesy of Silver Creek Real Estate Group, Inc..
Listing courtesy of Silver Creek Real Estate Group, Inc.
- List Price
- $2,495,000
- Status
- ACTIVE
- Days on Market
- 182
- Price Change
- ▼ $255,000 1781285188
- MLS#
- 1002691
- Subtype
- Residential
- Style
- Craftsman
- Year Built
- 2002
- Bedrooms
- 4
- Bathrooms
- 6
- Full Baths
- 5
- Half Baths
- 1
- Acres
- 4.70
- Subdivision
- Cedar Ridge Estates
- MLS Area Major
- Cashiers
Property Description
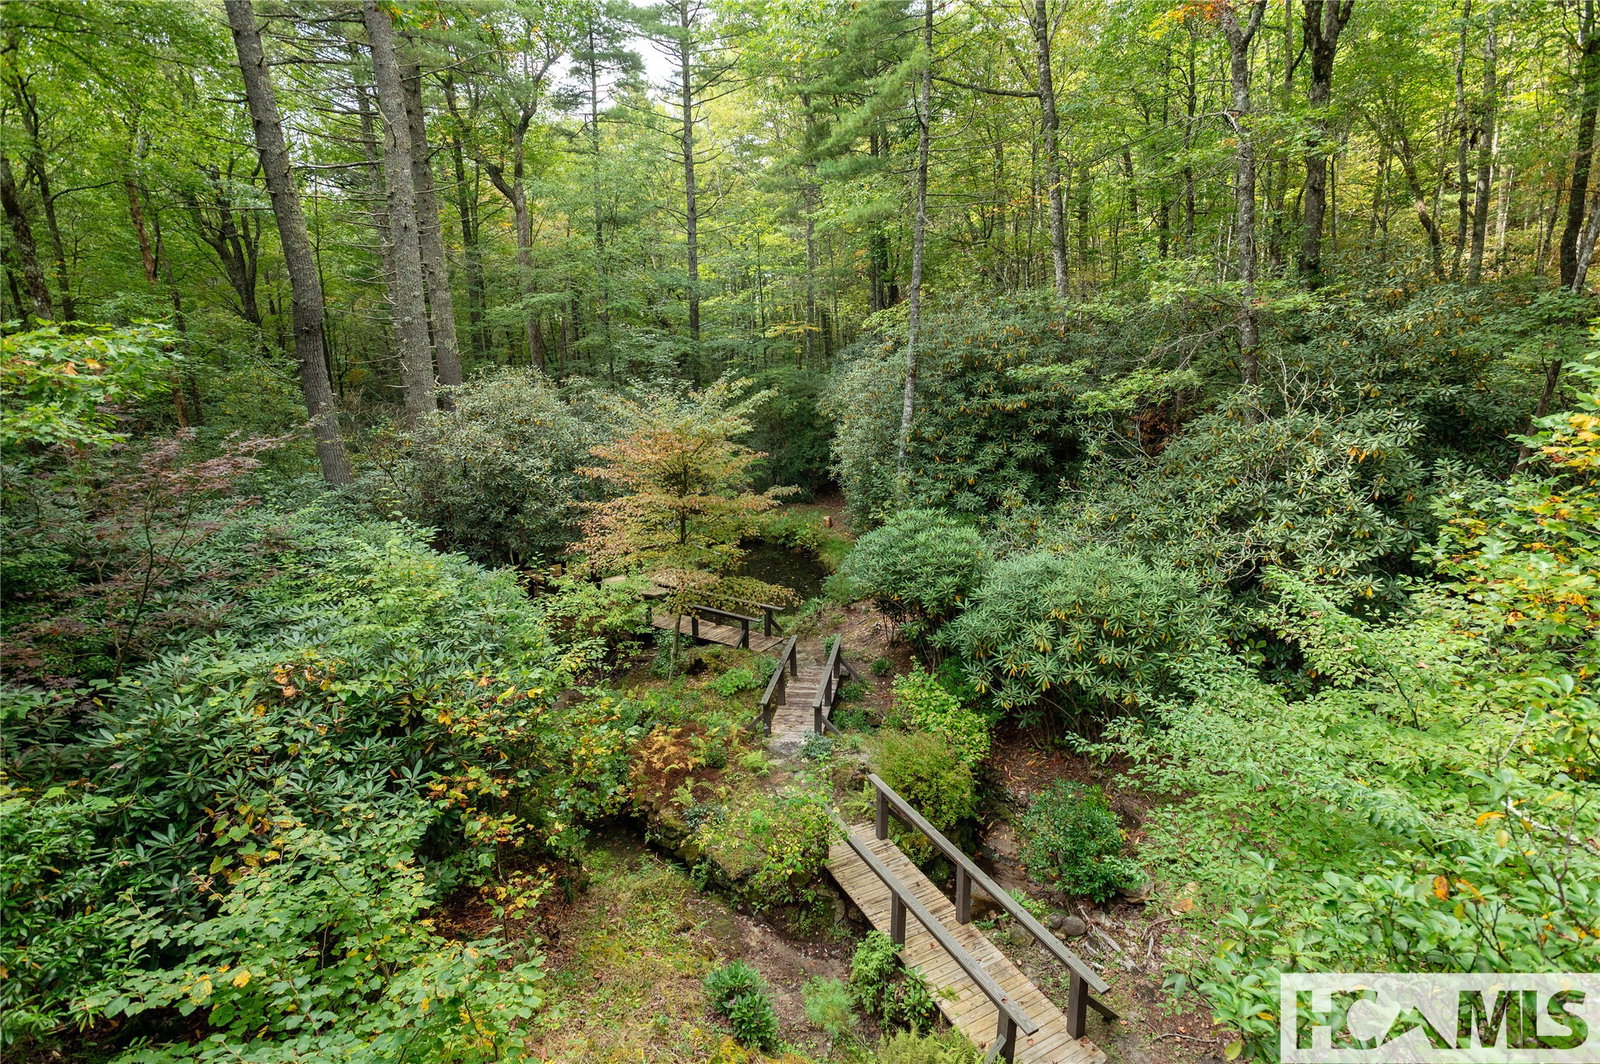
Experience the perfect blend of luxury, privacy, and natural beauty at 139 Foxglove Trail. Nestled on a nearly five-acre double lot, this extensively renovated home offers seclusion and convenience. It’s truly an oasis surrounded by the sights and sounds of nature in a private forest, conveniently located less than 3.5 miles from the Cashiers crossroads. The interior features beautiful wood detailing on every wall and ceiling, creating a warm, elegant ambiance that is free from drywall. The chef-inspired kitchen features an impressive 8-burner gas cooktop and flows seamlessly into the dining and living areas, perfect for entertaining friends and family. The main living space offers soaring windows, a masonry fireplace, and a full wet bar, complete with a small refrigerator and a wine cooler. Also on the main level, the luxurious primary suite features two large closets, a soaking tub, a steam shower, and a towel warmer. At the opposite end of the house is another ensuite bedroom. The lower level offers a second living space, bar area, two additional bedrooms with bathrooms, and abundant storage. The space above the oversized two-car garage has been transformed into a bonus room that includes a full bathroom. Additional upgrades include a new standing seam metal roof in 2024, a whole-house generator in 2022, a dehumidifier, and three tankless water heaters. With four masonry fireplaces — two indoors and two outdoors — this home radiates richness and comfort year-round. From both levels, step outside to expansive screened porches and open deck space, overlooking a beautiful stream-fed pond. For a closer look, meander over several bridges to the viewing deck and pavilion down below, which provide the perfect setting for morning coffee and meditation or an evening libation. Don’t miss this rare opportunity to own a home that combines refined living with natural tranquility.
Additional Information
- Interior Features
- Bar-Wet, Ceiling Fans, Chandelier, Double Vanity, Entrance Foyer, Granite Counters, Dual Primary Closets, High Speed Internet, In-Law Arrangement, Kitchen Island, Open Floor Plan, Pantry, Stone Counters, Storage, Soaking Tub, Vaulted/Cathedral Ceilings, Bar, Walk-In Closet(s), Workshop
- Exterior Features
- Satellite Dish
- Taxes
- $5,679
- HOA Fee
- $2,200
- Financing
- Cash, Conventional
- Property Description
- Craftsman
- Flooring
- Carpet, Vinyl, Wood
- Appliances
- Bar Fridge, Double Oven, Dryer, Dishwasher, Disposal, Microwave, Propane Cooktop, Refrigerator, Range Hood, Stainless Steel Appliance(s), Water Heater, Washer
- Air Conditioning
- Central Air
- Stories
- 2
- Levels
- Two
- Roof
- Metal
- Parking Features
- Additional Parking, Driveway, Garage, Two Car Garage, Gravel
- Garage Spaces
- 2
- View
- Pond, Creek/Stream, Trees/Woods