Share this with your friends


+18287340536
Brand Name Real Estate
585 Moorewood Cir, Highlands, NC 28741
- $9,000,000
- 4
- BD
- 8
- BA






Listing courtesy of Christie's International Real Estate Highlands-Cashiers.
Listing courtesy of Christie's International Real Estate Highlands-Cashiers
Sold listing courtesy of Berkshire Hathaway HomeServices Meadows Mountain Realty
Sold listing courtesy of Berkshire Hathaway HomeServices Meadows Mountain Realty
- Sold Price
- $9,000,000
- List Price
- $8,500,000
- Status
- CLOSED
- Days on Market
- 43
- Closing Date
- Apr 30, 2026
- MLS#
- 1002787
- Subtype
- Residential
- Style
- Cottage, Craftsman
- Year Built
- 2009
- Bedrooms
- 4
- Bathrooms
- 8
- Full Baths
- 4
- Half Baths
- 4
- Acres
- 0.83
- Subdivision
- Highlands CC
- MLS Area Major
- Highlands In-Town
Property Description
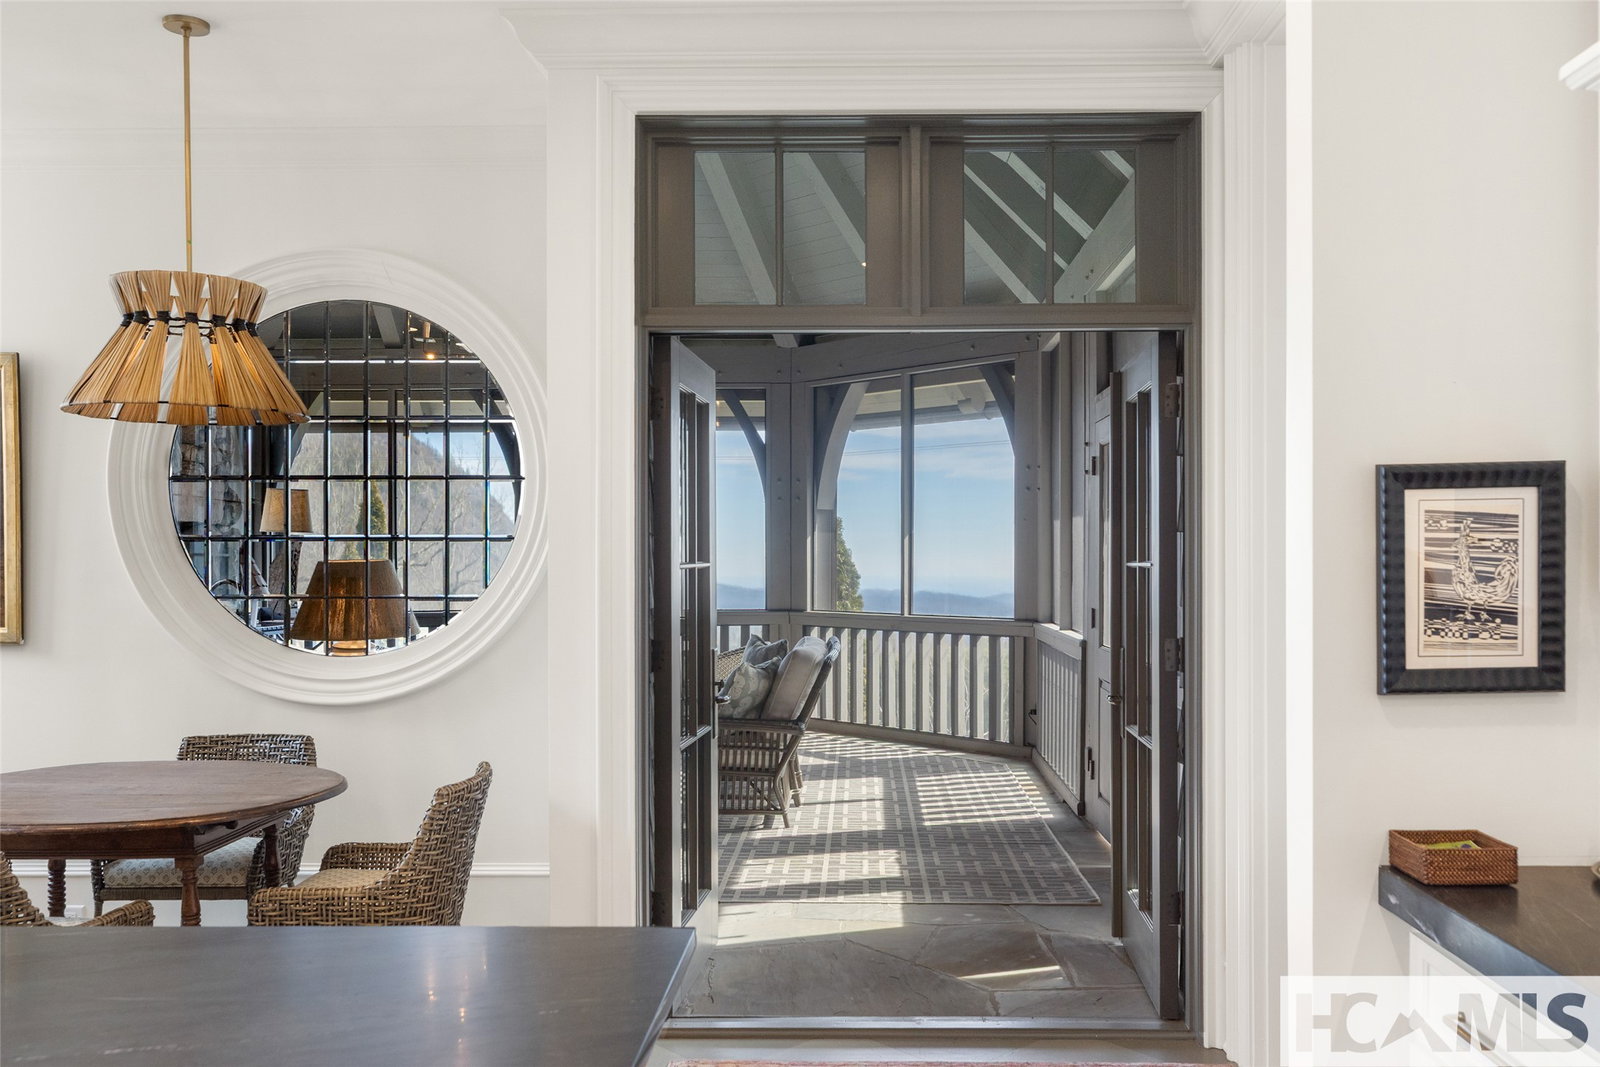
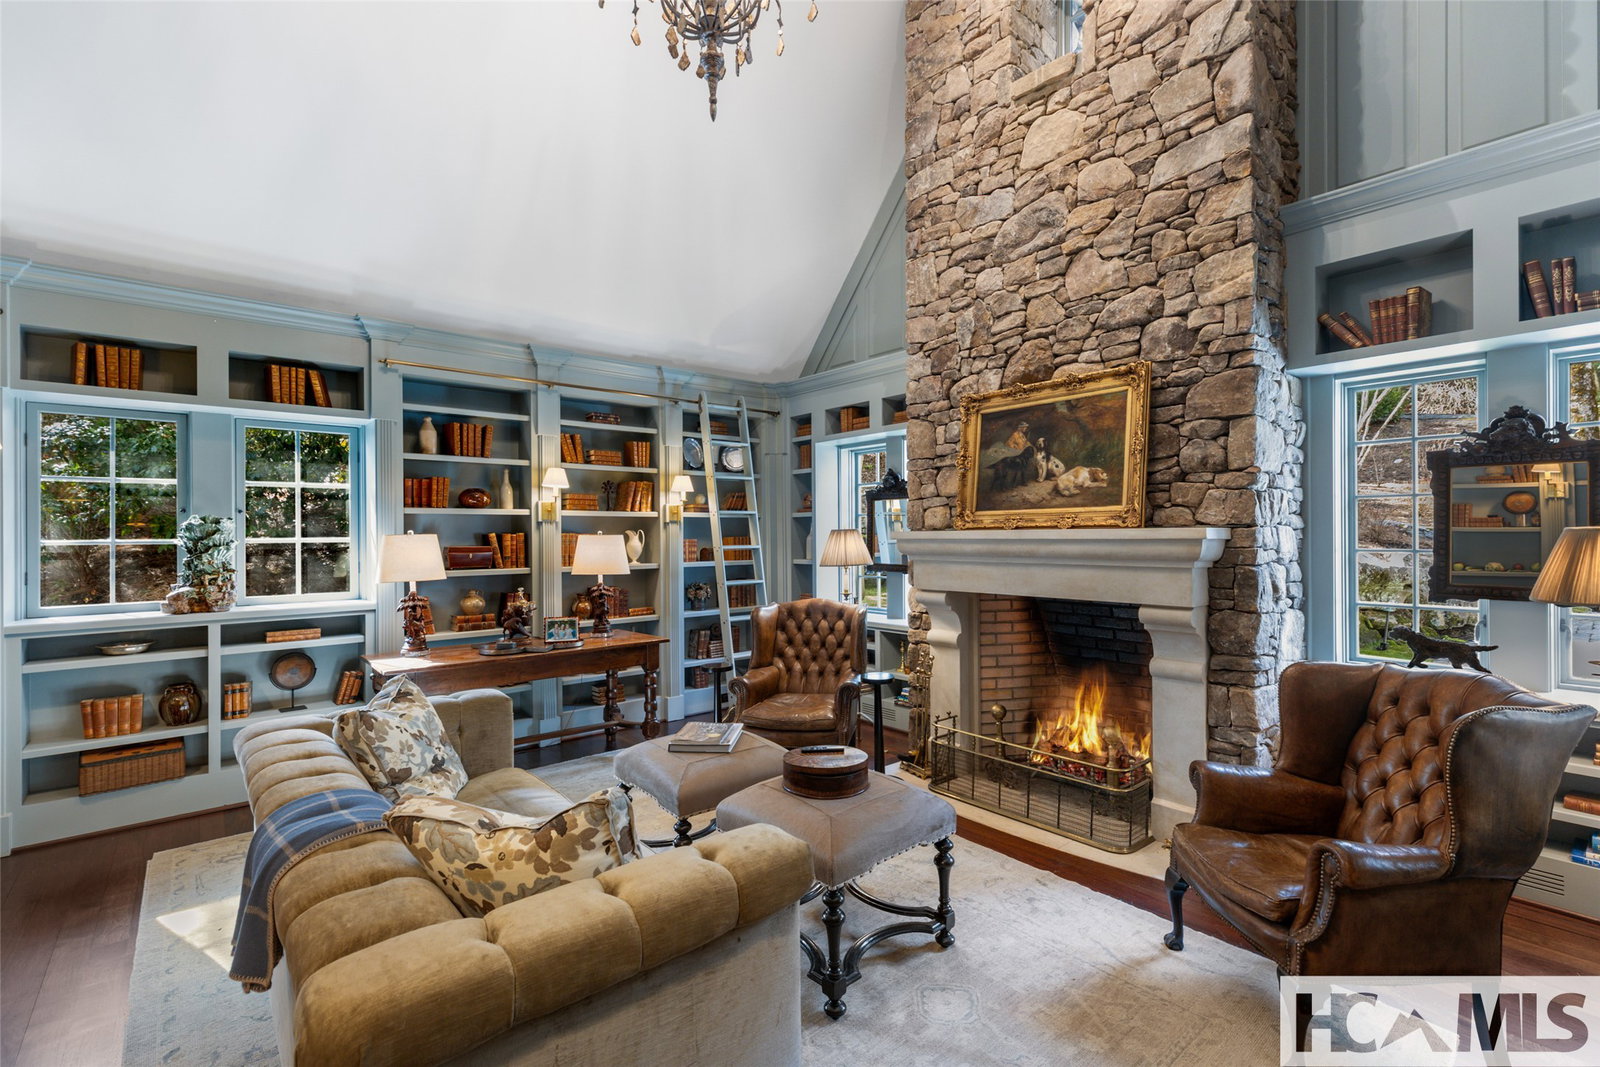
This architectural classic within Highlands Country Club reveals itself bit by bit. Expecting simplicity from the street view, you will be charmed by the arched porte cochere and the babbling brook at the front door. Once inside the two story foyer, the delights multiply as you admire details and begin to catch views over Blue Valley. The large family room with soaring pecky cypress ceilings opens to a flat grass and stone terrace revealing long range views to South Carolina. Opening to the terrace as well is an exquisite outdoor great room for dining and lounging in front of a fabulous stone fire place. Just adjacent, the roomy cook's kitchen, equipped with lots of storage and pantry areas, will make entertaining a breeze. The main floor also boasts the luxurious primary suite which entails bedroom, bath, closets, as well as private office and beautiful library. Three of the home's six fireplaces are found in these primary rooms. On the upper level, grand guest rooms, one with its own fireplace, plus a bonus bunk room and a play room, will welcome all the guests in comfort. The unique guest apartment with full kitchen and private entrance will delight and surprise you. On the lower terrace level, you will find a stone entry to the quintessential wine tasting room. The large work out room and heated garden room complete the package. Attention to detail will be evident throughout the home: Brazilian Cherry floors, elevator, Lutron lighting systems, radiant floor heat in the porch, garage and garden room; luxury bath features as heated towel rack, and steam shower; remote shades and drapes, and more. Builder, John Underwood. Interiors, Nancy Warren. Landscape design, Alex Smith
Additional Information
- Interior Features
- Beamed Ceilings, Bar-Wet, Bookcases, Ceiling Fans, Chandelier, Crown Molding, Vaulted/Cathedral Ceilings, Double Vanity, Entrance Foyer, Elevator, Granite Counters, High Ceilings, High Speed Internet, In-Law Arrangement, Kitchen Island, Pantry, Soaking Tub, Bar, Wine Cellar, Workshop
- Exterior Features
- Courtyard, Lighting, Propane Tank Leased
- Taxes
- $16,774
- HOA Fee
- $2,306
- Property Description
- Cottage, Craftsman
- Flooring
- Hardwood, Stone, Tile
- Appliances
- Gas Range, Bar Fridge, Built-In Oven, Built in Refrigerator, Dryer, Dishwasher, Electric Oven, Ice Maker, Microwave, Water Heater, Vented Exhaust Fan, Wine Cooler, Warming Drawer, Washer
- Heating
- Multi-Fuel
- Air Conditioning
- Central Air
- Stories
- 2
- Levels
- Two
- Roof
- Composition, Shingle, Synthetic
- Parking Features
- Additional Parking
- Garage Spaces
- 2
- View
- Long Range