30 Birdnest Rd, Sapphire, NC 28774
- $575,000
- 3
- BD
- 2
- BA




Listing courtesy of Keller Williams Great Smokies.
Listing courtesy of Keller Williams Great Smokies
- List Price
- $575,000
- Status
- ACTIVE
- Days on Market
- 153
- Price Change
- ▼ $24,000 1787258405
- MLS#
- 1003013
- Subtype
- Residential
- Year Built
- 2002
- Bedrooms
- 3
- Bathrooms
- 2
- Full Baths
- 2
- Acres
- 0.46
- Subdivision
- Holly Forest
- MLS Area Major
- Sapphire Valley
Property Description
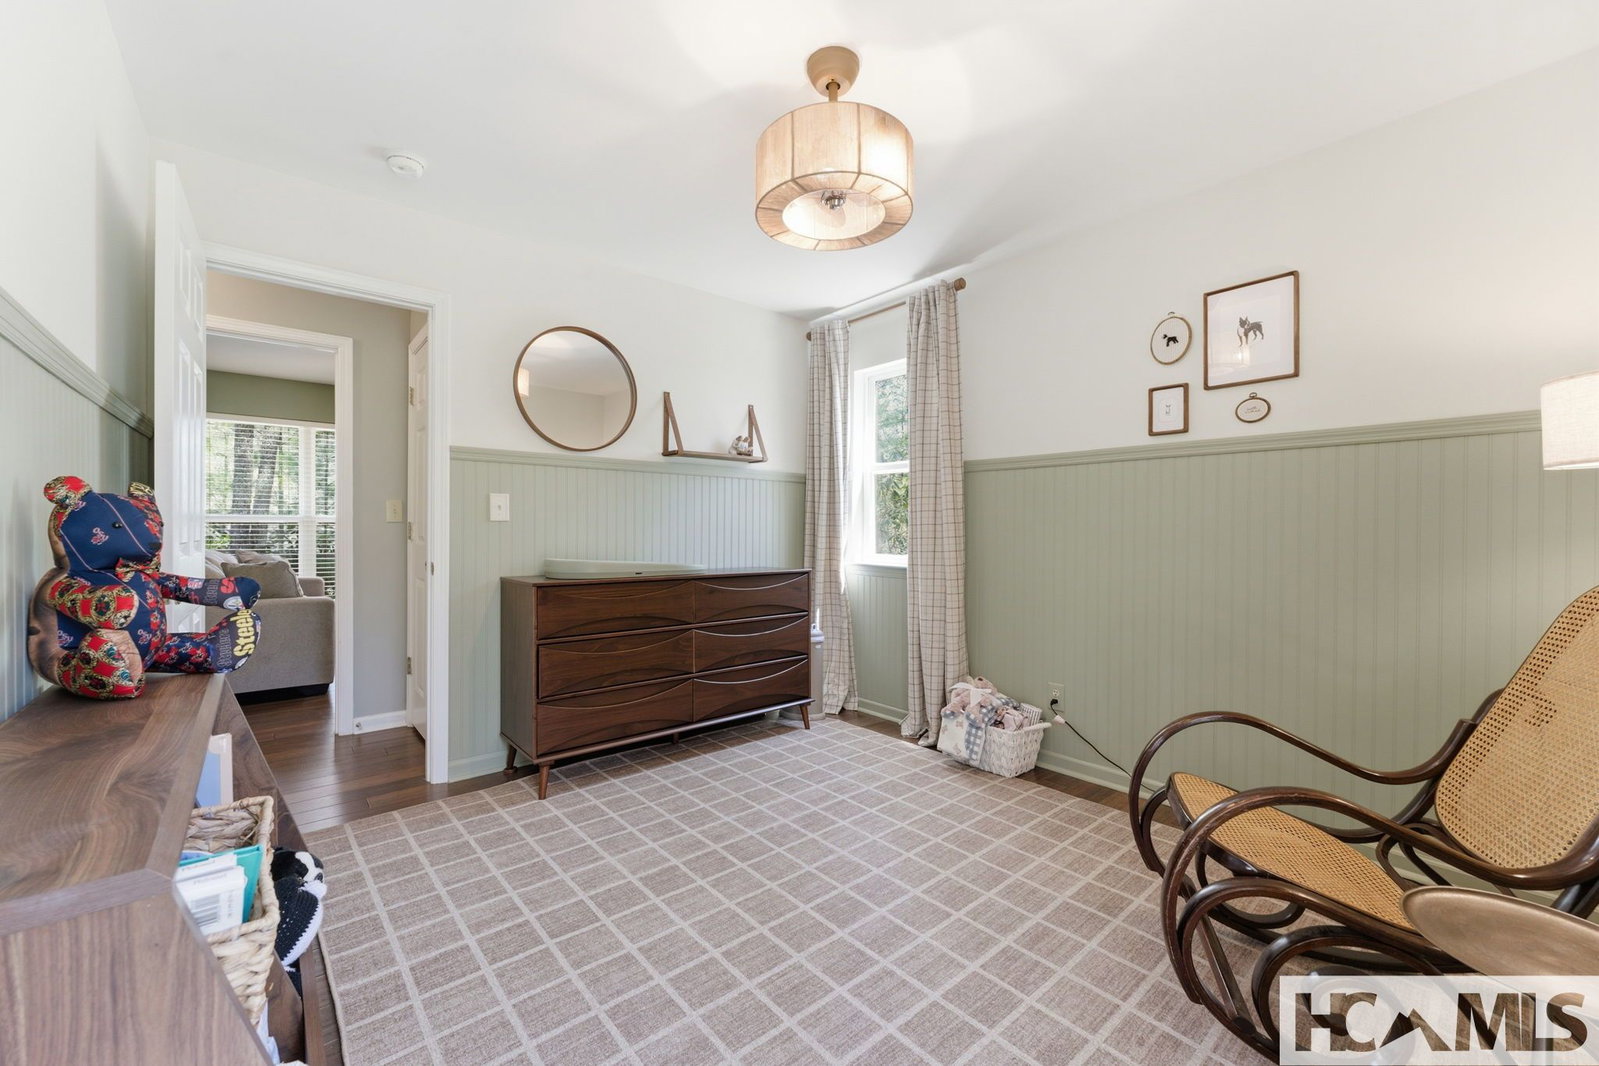
Imagine waking up each morning to the serenity of the Blue Ridge Mountains where crisp mountain air and natural beauty surround you. This beautifully updated 3-bedroom, 2-bath home in Sapphire Valley offers the perfect blend of comfort, style, and versatility. Whether you’re seeking a full-time residence, a vacation getaway, or an income-producing investment, this property delivers endless possibilities. Thoughtfully maintained and recently renovated, the home showcases a fresh, modern interior with newly painted walls, smooth ceilings, and brand-new bamboo flooring throughout. The kitchen has been completely reimagined with refinished cabinetry, updated hardware, sleek quartzite countertops, a custom island, subway tile backsplash, and a farmhouse sink. High-end, energy-efficient appliances, including an LG refrigerator, Bosch dishwasher, Cosmo dual fuel range, and matching exhaust system complete the space with both functionality and style. Both bathrooms have been fully transformed with high-quality finishes and attention to detail. The spacious primary suite features a luxurious ensuite bath with a walk-in shower, soaking tub, double vanity, new tile flooring, and all new fixtures. The guest bathroom has also been upgraded with a new tub, glass sliding door, modern vanity, tile flooring, and updated lighting and hardware. Beyond aesthetics, this home offers peace of mind with practical upgrades, including a LeafFilter gutter system, new water heater, Ecobee smart thermostat, and a newly installed underground main water line. The open concept layout is ideal for entertaining, whether you’re gathered around the cozy wood-burning fireplace or enjoying the back deck with tranquil surroundings and seasonal mountain views. Two additional guest bedrooms provide comfort and privacy for family and visitors alike. Located just minutes from the heart of Cashiers, you’ll have easy access to charming shops, dining, and local entertainment. As part of the Sapphire Valley Master Association, you’ll also enjoy an impressive array of amenities, including a fitness facility, tennis and pickleball courts, indoor and outdoor pools, golf, and winter activities like skiing, snowboarding, and tubing, just to name a few. This is more than just a home; it’s a mountain lifestyle waiting to be experienced.
Additional Information
- Interior Features
- Eat-In Kitchen, Kitchen Island, Open Floor Plan, Walk-In Closet(s)
- Taxes
- $1,559
- HOA Fee
- $2,076
- Financing
- Cash, Conventional
- Flooring
- Carpet, Tile, Wood
- Appliances
- Dryer, Dishwasher, Electric Oven, Gas Cooktop, Refrigerator, Washer
- Heating
- Electric, Heat Pump
- Air Conditioning
- Central Air, Electric
- Stories
- 1
- Levels
- One
- Roof
- Shingle
- Parking Features
- Driveway, Paved
- View
- Mountain(s), Seasonal View, Trees/Woods