280 Holly Forest Ct, Sapphire, NC 28774
- $610,000
- 3
- BD
- 2
- BA





Listing courtesy of Highlands Sotheby's International Realty - DT.
Listing courtesy of Highlands Sotheby's International Realty - DT
- List Price
- $610,000
- Status
- ACTIVE
- Days on Market
- 157
- MLS#
- 1003073
- Subtype
- Residential
- Style
- Traditional
- Year Built
- 1985
- Bedrooms
- 3
- Bathrooms
- 2
- Full Baths
- 2
- Acres
- 0.72
- Subdivision
- Holly Forest
- MLS Area Major
- Sapphire Valley
Property Description
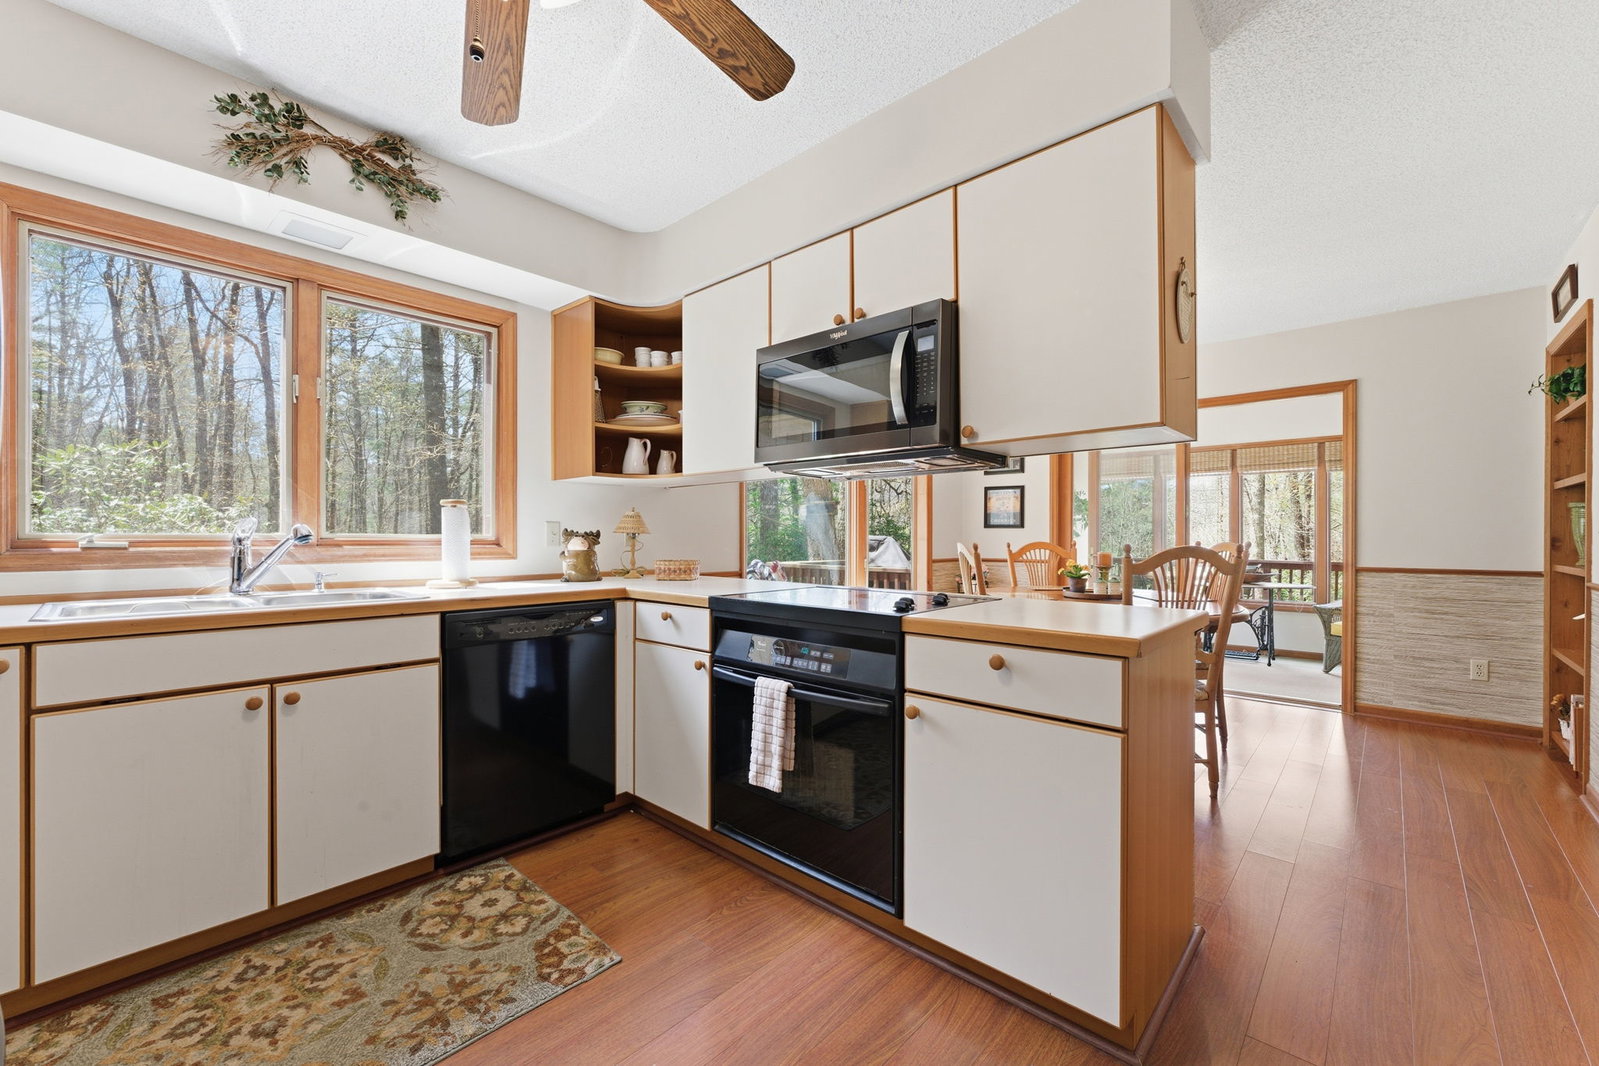
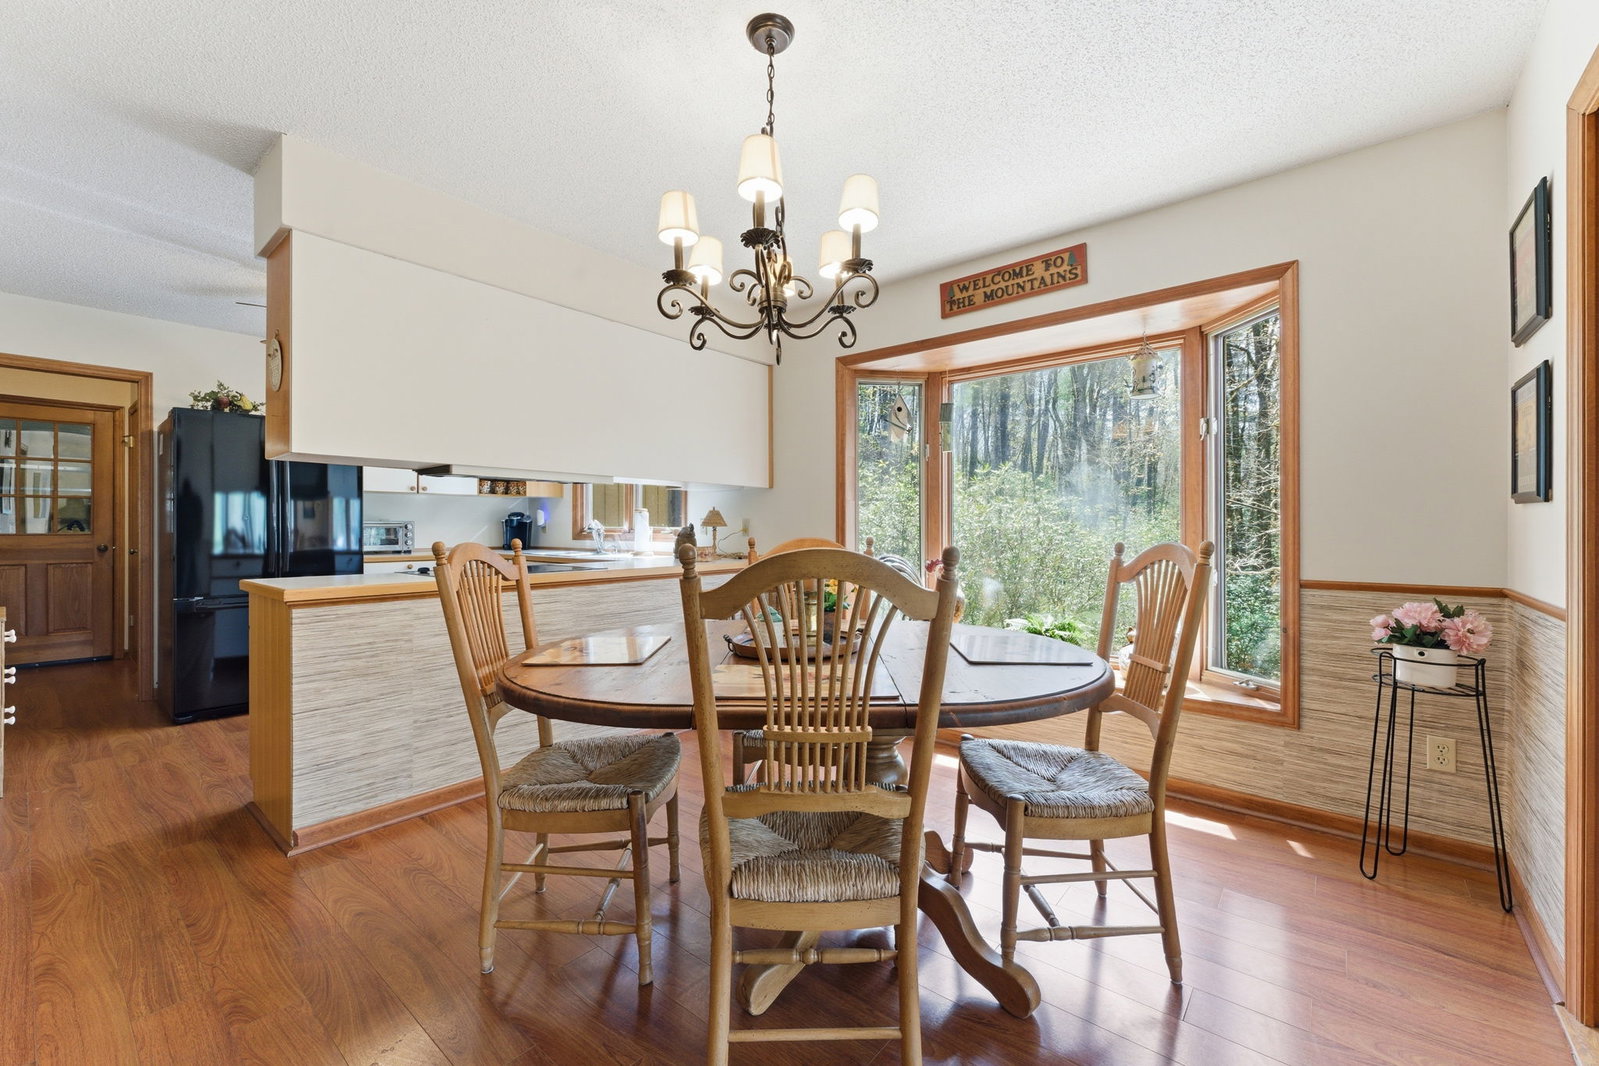
This attractive turnkey 3/2 home with rental history in Holly Forest 1 will become your “nest” for enjoying and exploring our mountain paradise. Offered fully furnished, it has the most requested room requirements, along with some nice extras. Consider the two wood-burning fireplaces: one in the master bedroom and the other in the living room. Or the oversized master suite with a hidden bonus storage room. To enrich your outdoor living experience, there is a glassed-in sun room plus two decks – one covered and one screened. Multiple grills are included for the outdoor chef. Steps away in the large, nicely landscaped yard is a fully functional fire pit area, complete with six Adirondack loungers. While still close to the heart of the Sapphire Valley facilities, your privacy is assured here. Strategically placed down a meandering drive off a cul-de-sac, the property also backs up to the Association green space. As a resident of Holly Forest and a member of the Sapphire Master Association, you'll have access to a wide range of amenities. These include a fitness center, indoor and outdoor pools, tennis and pickleball courts, the Fairfield Lake Complex, miniature golf, and winter activities such as skiing and snowboarding. The clubhouse offers meeting rooms and year-round programs for all ages. In addition, there are nearby trails, waterfalls, restaurants, and shops, providing engaging activities for everyone.
Additional Information
- Interior Features
- Bookcases, Ceiling Fans, Vaulted/Cathedral Ceilings, Double Vanity, Entrance Foyer, High Speed Internet, Storage, Natural Woodwork, Walk-In Closet(s), Workshop
- Exterior Features
- Fire Pit, Garden, Gas Grill, Private Yard, Barbecue
- Taxes
- $1,696
- HOA Fee
- $1,261
- Financing
- Cash
- Property Description
- Traditional
- Flooring
- Carpet, Tile, Wood
- Appliances
- Electric Range, Dryer, Dishwasher, Freezer, Microwave, Refrigerator, Water Heater, Washer
- Heating
- Electric, Heat Pump
- Air Conditioning
- Central Air, Ceiling Fan(s)
- Stories
- 2
- Levels
- Two
- Roof
- Asphalt, Shingle
- Foundation
- Block
- Parking Features
- Asphalt, Attached, Driveway, Garage, Two Car Garage, Garage Door Opener, Inside Entrance, Workshop in Garage
- Garage Spaces
- 2
- View
- Garden, Trees/Woods