181 Shelby Dr, Highlands, NC 28741
- $1,690,000
- 3
- BD
- 3
- BA






Listing courtesy of Weichert Realtors Highland Properties.
Listing courtesy of Weichert Realtors Highland Properties
- List Price
- $1,690,000
- Status
- ACTIVE
- Days on Market
- 94
- Price Change
- ▼ $5,000 1783538085
- MLS#
- 1003113
- Subtype
- Residential
- Style
- Cottage
- New Construction
- Yes
- Year Built
- 1989
- Bedrooms
- 3
- Bathrooms
- 3
- Full Baths
- 3
- Acres
- 0.14
- Subdivision
- Shelby Place
- MLS Area Major
- Highlands In-Town
Property Description
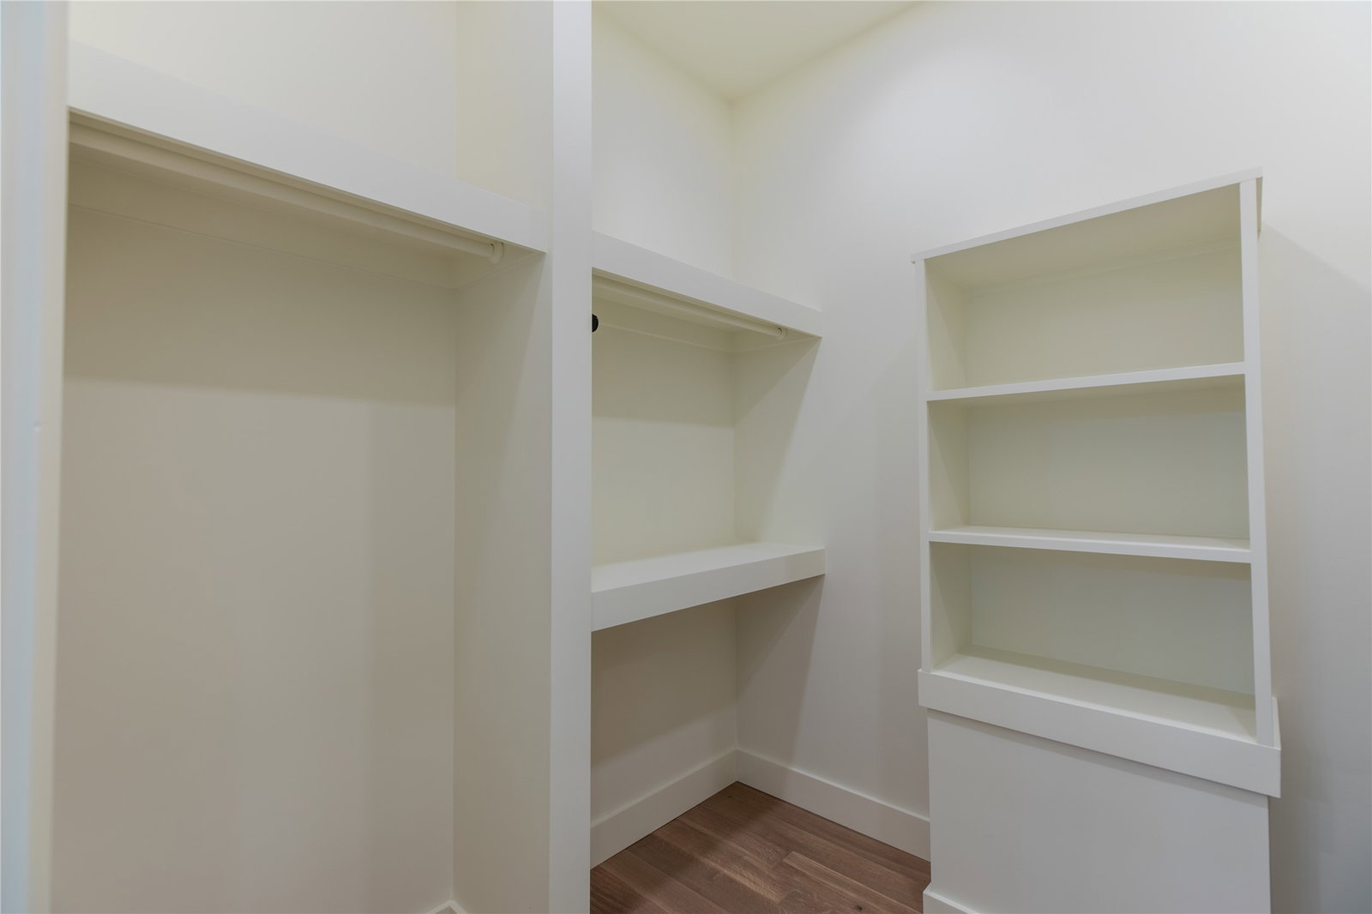
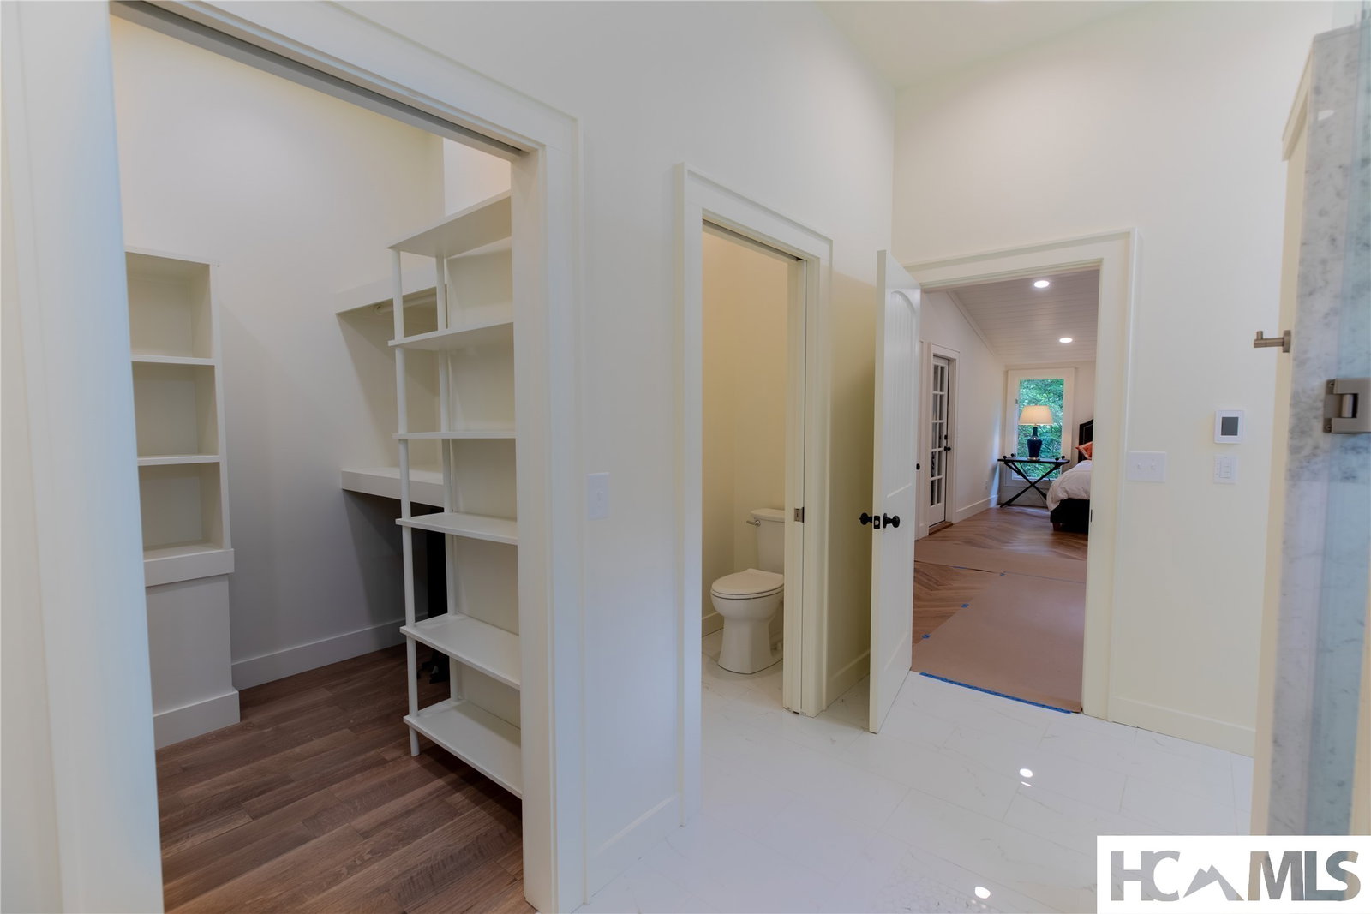
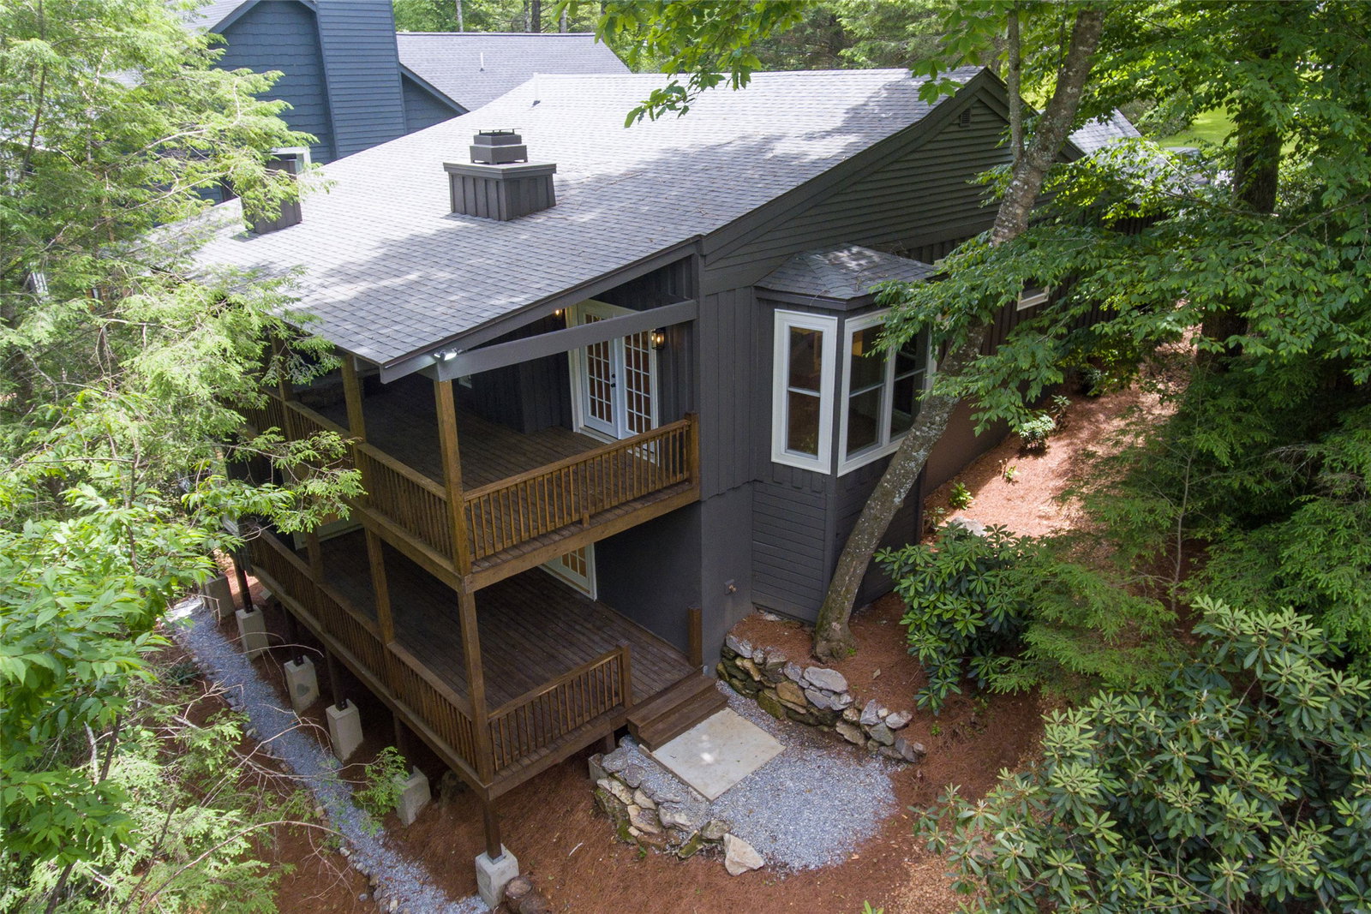
Nestled in a private and quiet community just one mile from town, this charming cottage offers the perfect blend of rustic character and modern comfort. Recently renovated throughout, the home features beautiful wood accents, stunning herringbone, white oak, hardwood flooring, and two cozy fireplaces (one inside one outside) that create a warm and inviting atmosphere. kitchen is equipped with premium KitchenAid appliances, making it ideal for both everyday living and entertaining. Elegant tile work enhances the bathrooms, while the spacious walk-in closets provide ample storage and convenience. The lower level has a fabulous guest suite and an additional living area with wet bar. https://www.dropbox.com/scl/fi/nqvxsnzyb1pgex5lnxito/181-Shelby-Drive-without-branding.mp4?rlkey=m3unmx0a14qak5ozobz3ocayj&st=maqac9x3&dl=0 Enjoy the peaceful sounds of a picturesque stream running along the back of the property, overlooked by the covered decks on the back of the home perfect for cool summer evenings with friends and family. A garage provides additional storage and parking options. This delightful cottage located in the community of Shelby Place offers the best of both worlds, combining the serenity of a secluded setting with the convenience of being just a one-mile drive from shopping, dining, and local attractions. Whether you're looking for a full-time residence, mountain retreat, or investment property, this exceptional home is ready to welcome you.
Additional Information
- Interior Features
- Bar-Wet, Breakfast Area, Crown Molding, Double Vanity, Entrance Foyer, Eat-In Kitchen, Granite Counters, High Ceilings, High Speed Internet, Kitchen Island, Open Floor Plan, Recessed Lighting, Storage, Smart Thermostat, Bar, Natural Woodwork, Walk-In Closet(s)
- Exterior Features
- Courtyard, Garden, Private Yard, Propane Tank Owned, Water Feature
- Taxes
- $2,498
- HOA Fee
- $720
- Property Description
- Cottage
- Flooring
- Carpet, Hardwood, Tile
- Appliances
- Built-In Range, Dishwasher, Exhaust Fan, Electric Water Heater, Gas Range, Freezer, Microwave, Range, Refrigerator, Vented Exhaust Fan, Wine Cooler, Warming Drawer
- Heating
- Heat Pump, Multi-Fuel
- Air Conditioning
- Central Air
- Stories
- 2
- Levels
- Two
- Roof
- Shingle
- Foundation
- Block
- Parking Features
- Additional Parking, Asphalt, Paved
- Garage Spaces
- 1
- View
- Creek/Stream