465 Falcon Ridge Rd, Sapphire, NC 28774
- $5,500,000
- 4
- BD
- 7
- BA










Listing courtesy of Cashiers Sotheby's International Realty.
Listing courtesy of Cashiers Sotheby's International Realty
- List Price
- $5,500,000
- Status
- ACTIVE
- Days on Market
- 134
- MLS#
- 1003188
- Subtype
- Residential
- Style
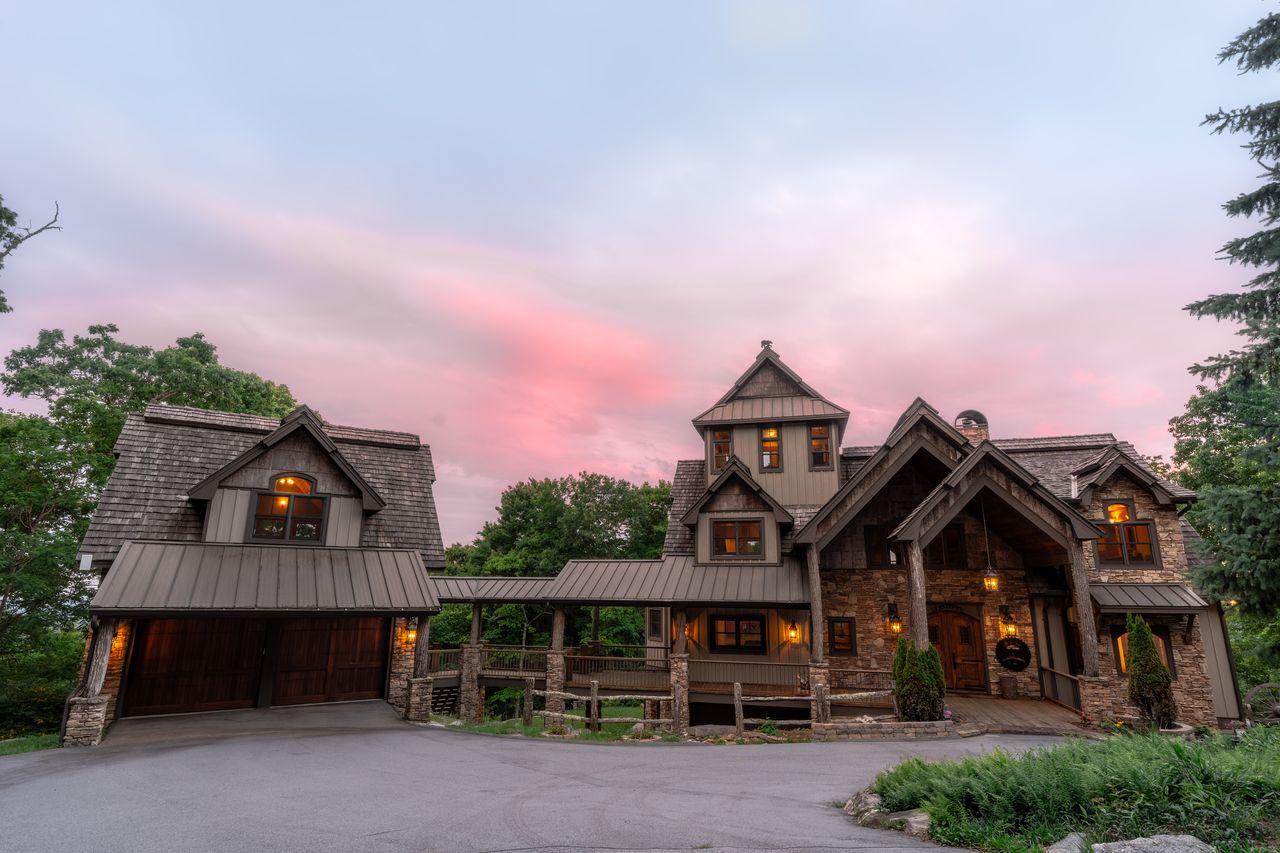
- Craftsman, Post & Beam
- Year Built
- 2006
- Bedrooms
- 4
- Bathrooms
- 7
- Full Baths
- 4
- Half Baths
- 3
- Acres
- 8.46
- Subdivision
- Falcon Ridge
- MLS Area Major
- Sapphire Valley
Property Description
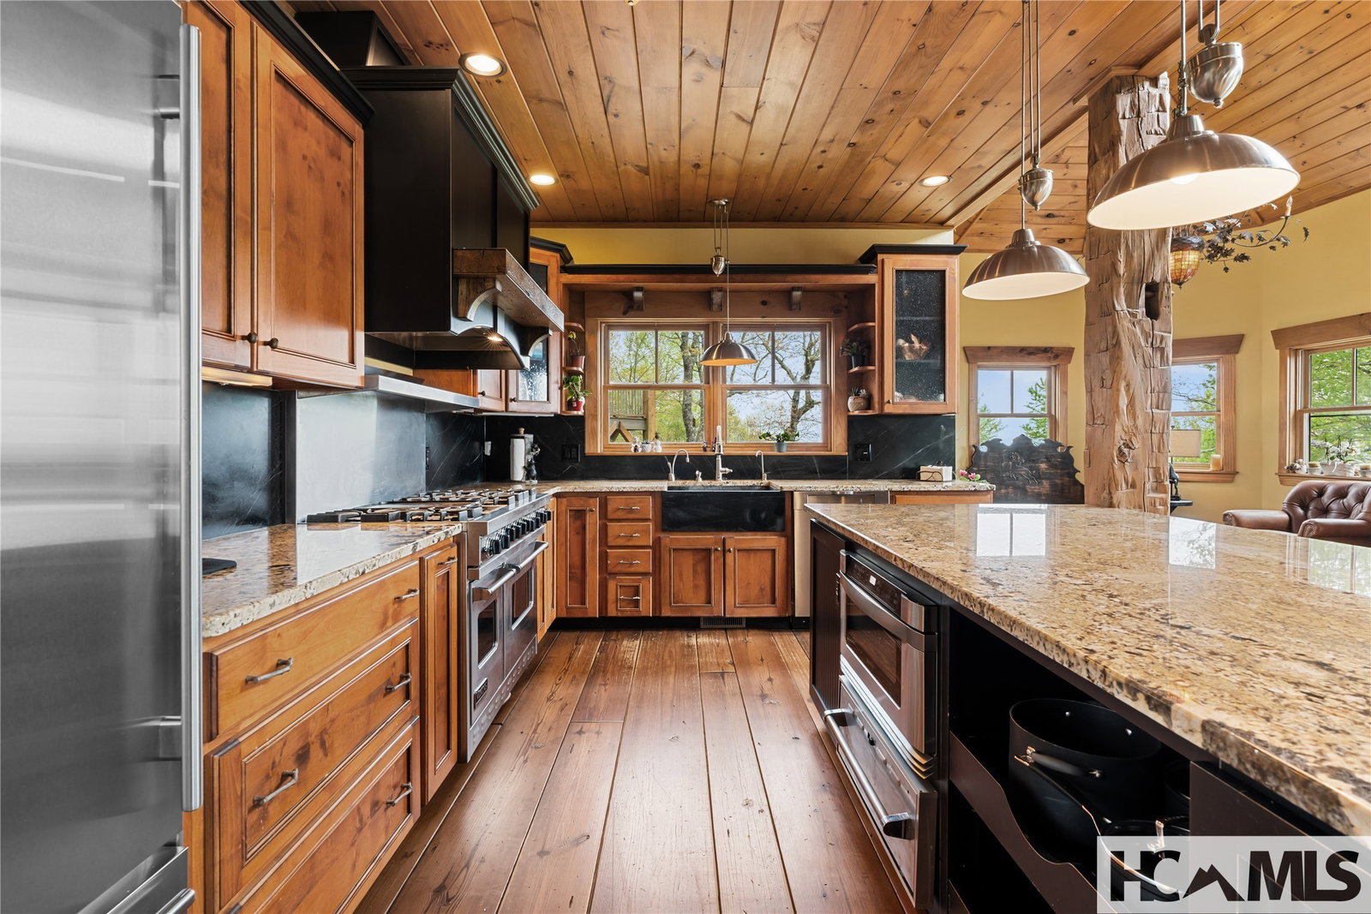
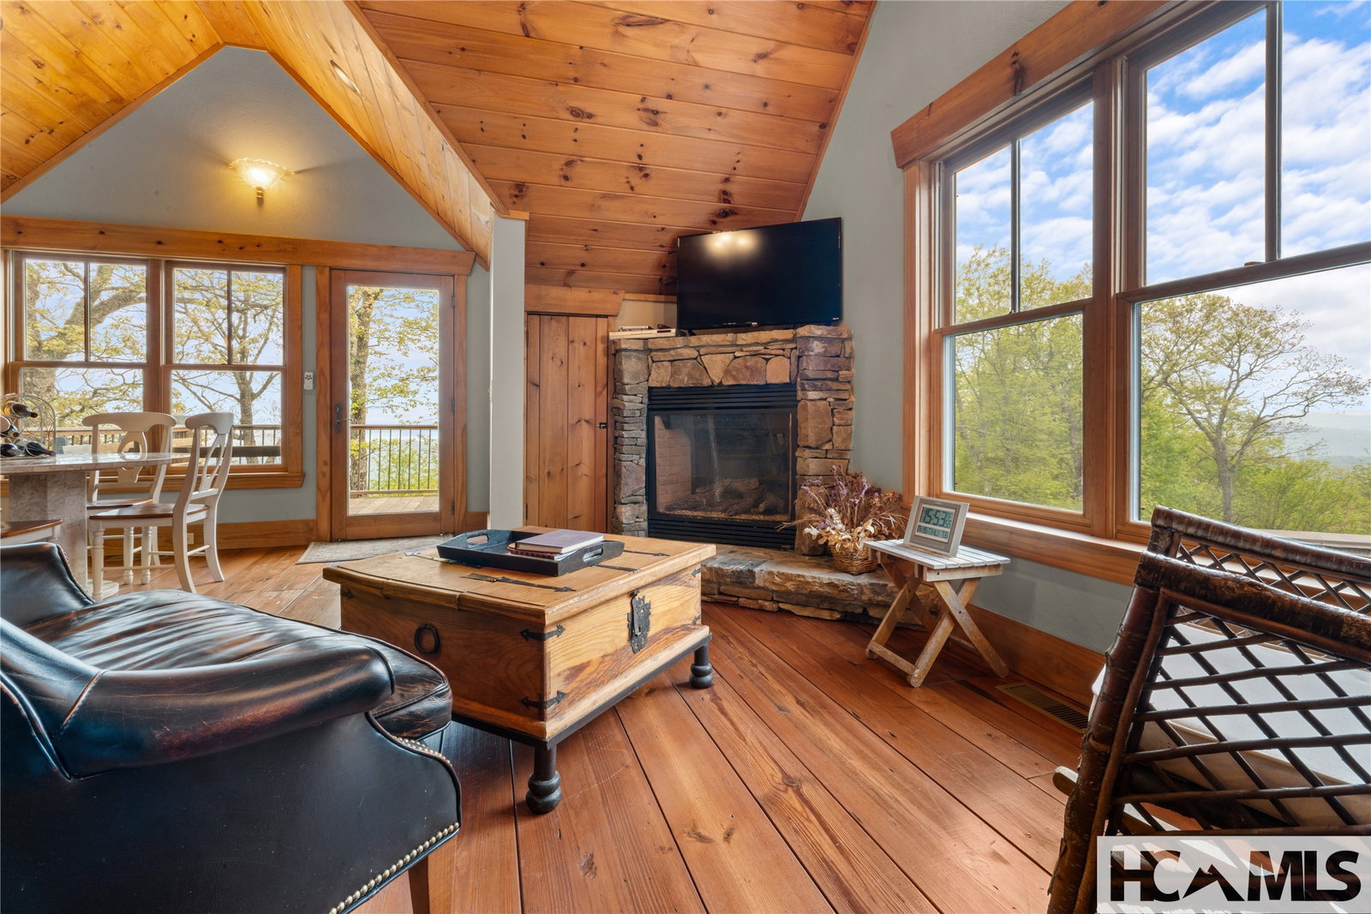
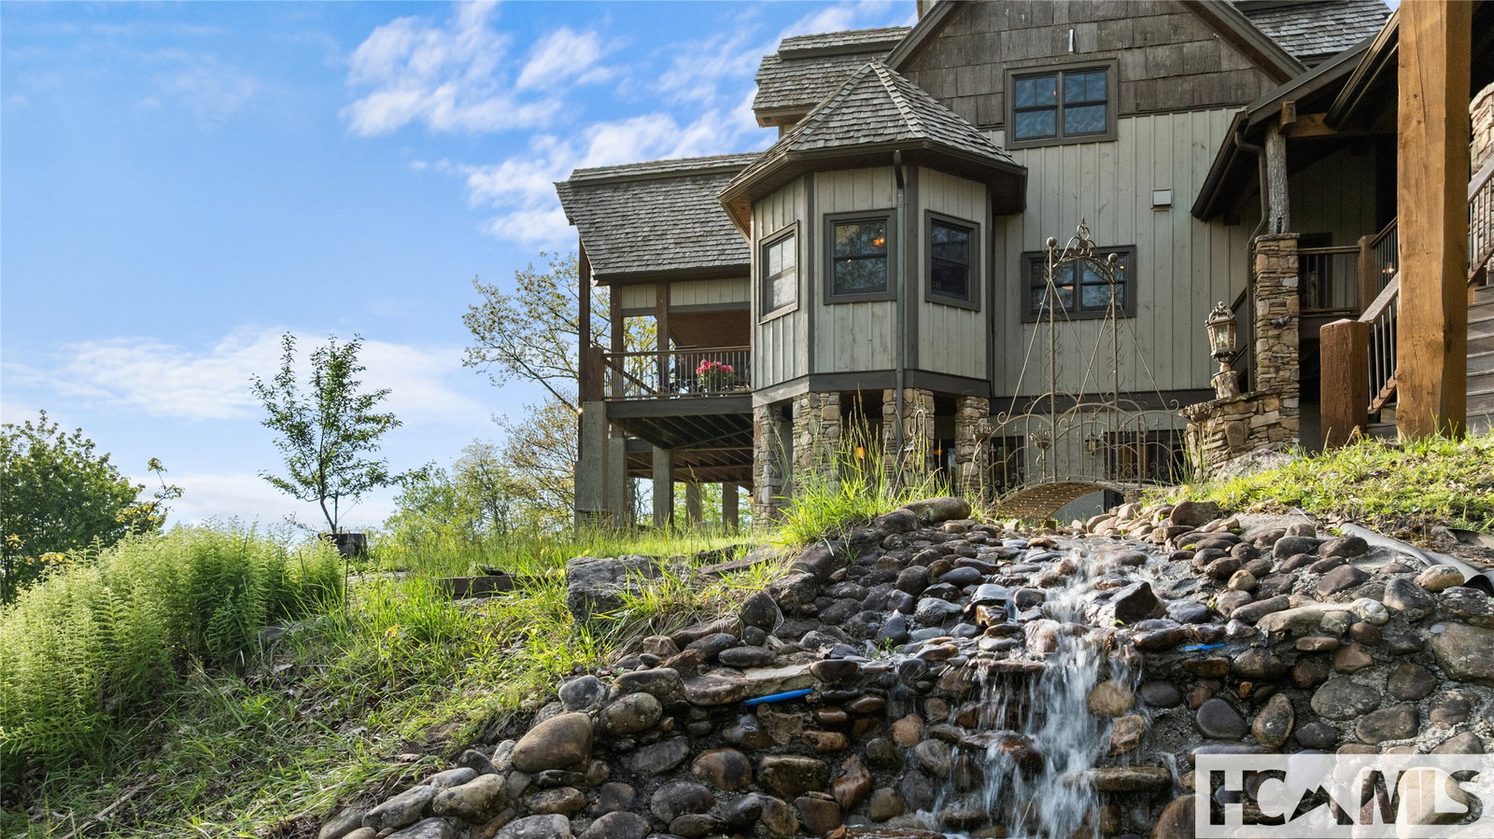
This magnificent estate property, situated at approximately 4,300 feet of elevation, epitomizes luxurious mountain living. It offers breathtaking panoramic views of Chimneytop and Whiteside Mountains, with sightlines stretching all the way to Clemson, South Carolina. Imagine relaxing with family or friends beside a roaring fire in this idyllic setting, or enjoying the stunning scenery from multiple seating areas on the expansive Ipe decks. The property spans over eight acres, providing ample space to explore. A tranquil water feature, complete with a life-sized bear sculpture, adds a unique charm, complemented by a nearby firepit for cozy gatherings. As the cool evening breezes settle in, retreat inside to the gourmet kitchen, thoughtfully designed to accommodate multiple chefs, with upscale appliances that will delight them. The open-concept layout is perfect for entertaining, with seamless transitions to a spacious lower level. Here, you'll find a full wet bar, a media room, a comfortable sitting area, and additional space for recreation. For vehicle and gear storage, the property includes two separate garages, ensuring ample room for all your needs. Guests will also appreciate the plentiful parking options. Above the 2-car garage is a cozy suite able to accommodate a small family or group of friends that may desire more privacy. Falcon Ridge offers a community pavilion where you may have larger gatherings and 3 acres of play space for children and pets, with extra parking. In addition, the sale of this property includes a membership in the Sapphire Master Association, allowing all sorts of activities and amenities at the Sapphire Valley Resort.
Additional Information
- Interior Features
- Beamed Ceilings, Bar-Wet, Breakfast Area, Ceiling Fans, Vaulted/Cathedral Ceilings, Double Vanity, Entrance Foyer, Eat-In Kitchen, Granite Counters, High Ceilings, High Speed Internet, Kitchen Island, Open Floor Plan, Pantry, Soaking Tub, Wired for Data, Bar, Wine Cellar, Natural Woodwork, Walk-In Closet(s)
- Exterior Features
- Private Entrance, Private Yard, Breezeway, Fire Pit, Propane Tank Leased, Water Feature
- Taxes
- $8,322
- HOA Fee
- $1,320
- Financing
- Cash, Conventional
- Property Description
- Craftsman, Post & Beam
- Flooring
- Carpet, Tile, Hardwood
- Appliances
- Dryer, Dishwasher, Gas Range, Refrigerator, Disposal, Microwave, Stainless Steel Appliance(s), Wine Cooler, Warming Drawer, Washer
- Heating
- Central
- Air Conditioning
- Central Air, Heat Pump
- Roof
- Metal, Shake, Wood
- Parking Features
- Additional Parking
- Garage Spaces
- 5
- View
- Long Range, Mountain(s)