494 Country Club Dr, Highlands, NC 28741
- $3,875,000
- 4
- BD
- 5
- BA
- 4,500
- SqFt




Listing courtesy of Highlands Sotheby's International Realty - DT.
Listing courtesy of Highlands Sotheby's International Realty - DT
- List Price
- $3,875,000
- Status
- ACTIVE
- Days on Market
- 16
- MLS#
- 1004017
- Subtype
- Residential
- Style
- Craftsman, Traditional
- Year Built
- 2010
- Bedrooms
- 4
- Bathrooms
- 5
- Full Baths
- 4
- Half Baths
- 1
- Living Area
- 4,500
- Acres
- 0.55
- Subdivision
- Wildcat Cliffs CC
- MLS Area Major
- Highlands
Property Description
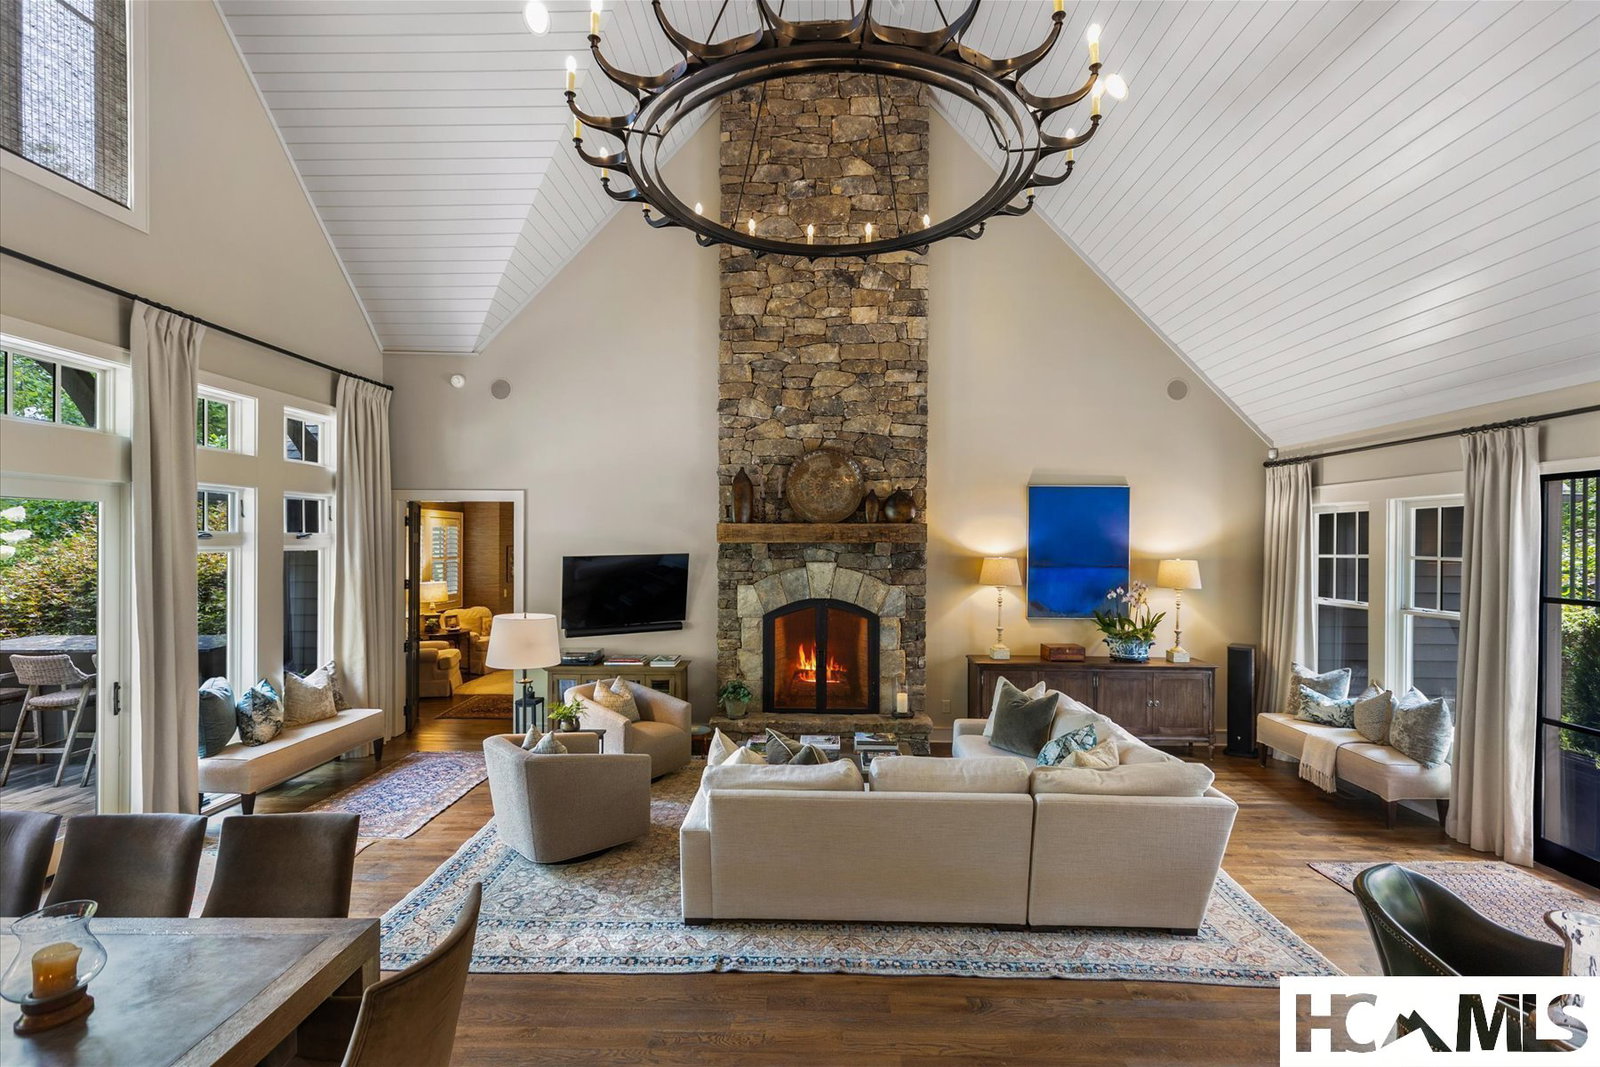
A Fairytale Retreat in Wildcat Cliffs Country Club Discover an extraordinary mountain retreat where refined craftsmanship, effortless comfort, and storybook surroundings come together in one remarkable setting. Located in prestigious Wildcat Cliffs Country Club, this exceptional two-story residence offers four bedroom suites, a spacious two-car garage, and a separate golf-cart bay with its own private entrance directly to the golf course. Positioned beside the 16th green, the home embraces the beauty of its surroundings with wonderfully designed gardens and a truly enchanting, fairytale-like yard. A fenced area provides a safe and private space for pets to enjoy the outdoors, while thoughtfully landscaped grounds create a magical setting for entertaining, relaxing, and enjoying the seasons. Inside, the living room makes a memorable statement with a custom chandelier forged by Sea Island Forge, adding a distinctive touch of artistry and craftsmanship. The beautifully appointed chef’s kitchen features a full-size gas range and opens naturally into a cozy breakfast room—an inviting space for morning coffee or lingering conversations with family and friends. The screened-in back porch is designed for year-round enjoyment, complete with its own fireplace and automated shades that can be lowered to keep the elements at bay while preserving the comfort and beauty of outdoor living. The oversized double garage provides exceptional flexibility, with ample room for automobiles, golf carts, recreational gear, and all the necessities of mountain living. The dedicated golf-cart entrance makes getting out onto the course remarkably convenient. And when the occasion calls for dinner, cocktails, or a celebration, the main clubhouse is just minutes away, making it easy to enjoy the camaraderie and traditions of Wildcat Cliffs Country Club. A home of uncommon charm and livability, this is mountain living at its most gracious—where beautiful gardens, exceptional craftsmanship, golf-course access, and the feeling of a private fairytale retreat come together. Membership to Wildcat Cliffs Country Club is mandatory. Call Nikki Sloop the Membership Director 828-526-2165 for information.
Additional Information
- Interior Features
- Bar-Wet, Breakfast Area, Ceiling Fans, Chandelier, Vaulted/Cathedral Ceilings, Double Vanity, Eat-In Kitchen, High Ceilings, Dual Primary Closets, High Speed Internet, Kitchen Island, Primary Downstairs, Open Floor Plan, Pantry, Stone Counters, Recessed Lighting, Speakers, Soaking Tub, Vaulted/Cathedral Ceilings
- Exterior Features
- Barbecue, Barbecue, Gas Grill, Lighting, Outdoor Grill, Rain Gutters, Propane Tank Owned
- Taxes
- $6,642
- Financing
- Cash, Conventional
- Property Description
- Craftsman, Traditional
- Flooring
- Tile, Hardwood, Pavers, Stone, Tile
- Appliances
- Electric Oven, Built-In Range, Gas Range, Built in Refrigerator, Convection Oven, Cooktop, Dishwasher, ENERGY STAR Qualified Appliances, ENERGY STAR Qualified Dryer, ENERGY STAR Qualified Washer, ENERGY STAR Qualified Water Heater, Exhaust Fan, Built-In Freezer, Gas Cooktop, Disposal, Gas Oven, Gas Range, LP Gas Water Heater, Indoor Grill, Ice Maker, Microwave
- Heating
- Central, Electric, Humidity Control, Hot Water
- Air Conditioning
- Central Air, Ceiling Fan(s), Electric
- Levels
- One and One Half
- Roof
- Shingle, Shake
- Parking Features
- Attached, Driveway, Garage Faces Front, Garage, Two Car Garage, Golf Cart Garage, Garage Door Opener, Lighted
- Garage Spaces
- 2
- View
- Golf Course