Share this with your friends


+18287340536
Brand Name Real Estate
611 Blue Valley Rd, Highlands, NC 28741
- $710,000
- 3
- BD
- 2
- BA




Listing courtesy of Highlands Sotheby's International Realty - DT.
Listing courtesy of Highlands Sotheby's International Realty - DT
- List Price
- $710,000
- Status
- ACTIVE
- Days on Market
- 33
- MLS#
- 1004039
- Subtype
- Residential
- Style
- Traditional
- Year Built
- 2001
- Bedrooms
- 3
- Bathrooms
- 2
- Full Baths
- 2
- Acres
- 2.51
- MLS Area Major
- Highlands
Property Description
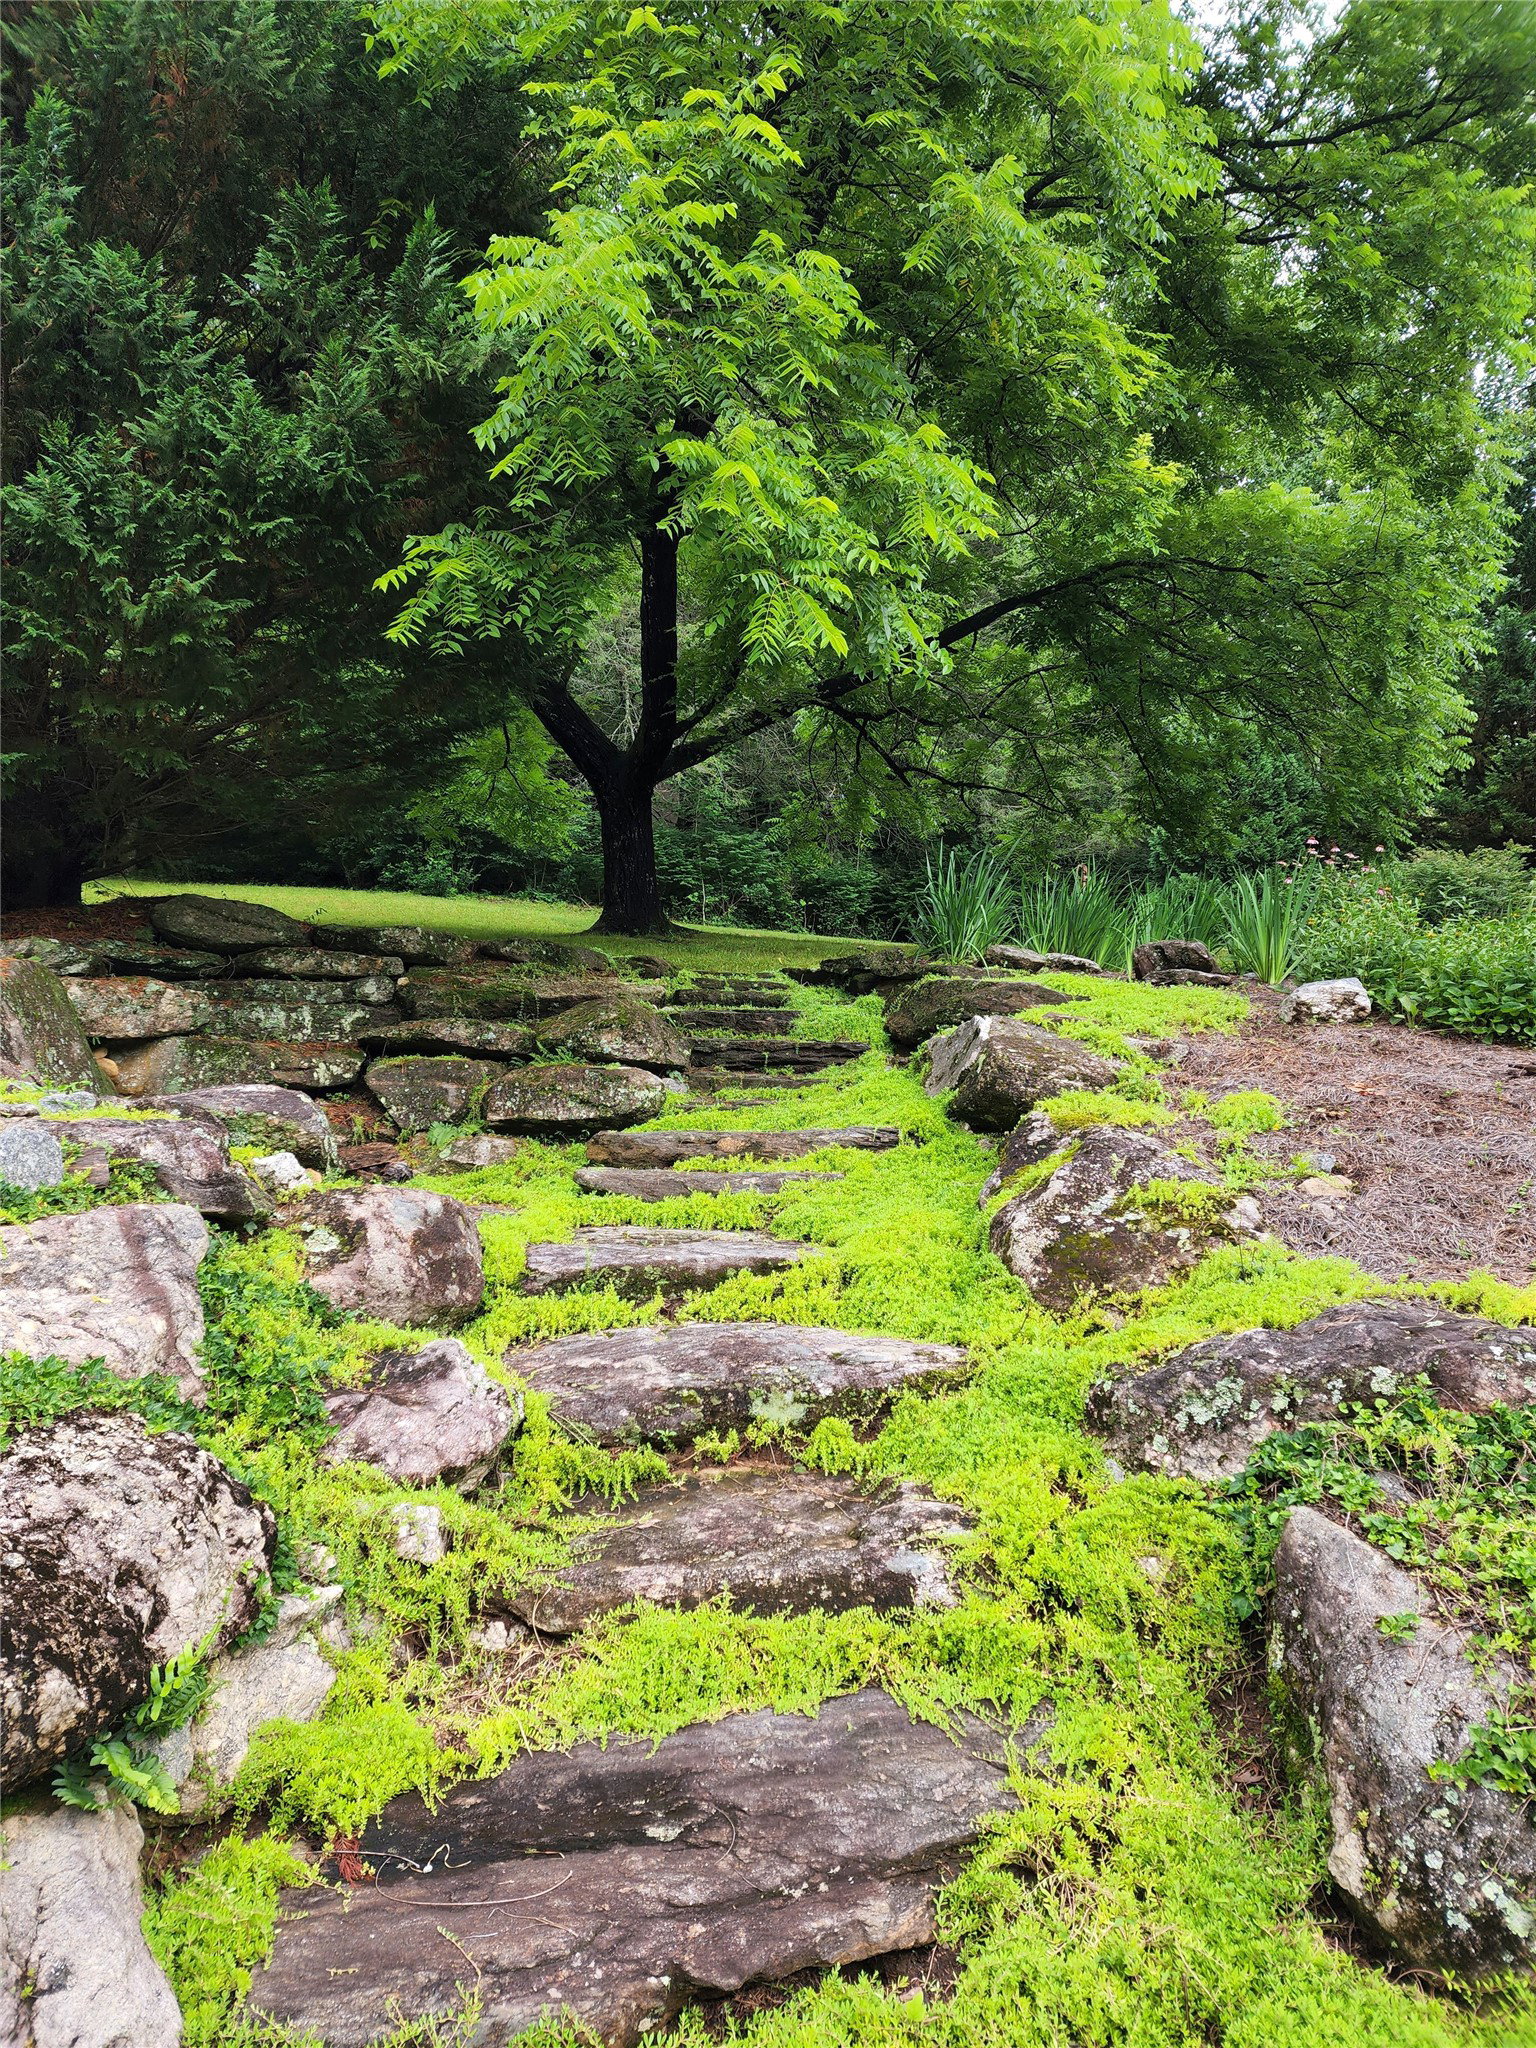
Highlands area quality single-level home nestled in a peaceful setting. It features 3 bedrooms and 2 bathrooms on a substantial lot. Built by the renowned builder John Lupoli, the bright, spacious open living area includes a large gourmet kitchen, a big fireplace, and a generous dining room, making it an ideal space for entertaining. It also includes a second "catering kitchen" and a laundry area. The inviting main suite includes remote-controlled blinds, walk-in "his and hers" closets, and a substantial bathroom equipped with a jetted tub and a shower. The home features large deck areas, including one that is covered and screened, complete with a modern wood pellet fireplace/heater. The other deck is open and wired and plumbed for a future hot tub. Both decks offer lovely views of a tranquil pond and a recirculating waterfall. Storage space is abundant, with an attached one-car garage and a partially finished two-car garage located underneath the home. This additional space can serve various purposes. The property sits on approximately 2.5 acres of relatively level land, semi-cleared to maintain the natural landscape, including several beautiful specimen walnut trees. For those interested in outdoor activities, nearby forest trailheads are ready to explore. This ideal setting is perfect for professionals or families and is just about ten minutes from downtown Highlands. The home is being offered with its contents included.
Additional Information
- Interior Features
- Breakfast Area, Tray Ceiling(s), Ceiling Fans, Formal Dining, Jetted Tub, Kitchen Island, Other, Pantry, Vaulted/Cathedral Ceilings, Walk-In Closet(s), Workshop
- Exterior Features
- Fire Pit, Garden, Satellite Dish, Water Feature
- Taxes
- $2,049
- Financing
- Cash
- Property Description
- Traditional
- Flooring
- Tile, Wood
- Appliances
- Built-In Oven, Dryer, Dishwasher, Electric Cooktop, Exhaust Fan, Electric Oven, Disposal, Gas Oven, Refrigerator, Washer
- Heating
- Central, Natural Gas
- Air Conditioning
- Central Air, Electric
- Stories
- 1
- Levels
- One
- Roof
- Shingle
- Parking Features
- Attached, Circular Driveway, Garage, 3 Car, Garage Door Opener, Gravel, Other
- Garage Spaces
- 3
- View
- Mountain(s), Other, Pond