90 Stonecreek Xing, Sapphire, NC 28774
- $1,550,000
- 3
- BD
- 3
- BA




Listing courtesy of Silver Creek Real Estate Group, Inc..
Listing courtesy of Silver Creek Real Estate Group, Inc.
- List Price
- $1,550,000
- Status
- ACTIVE
- Days on Market
- 10
- MLS#
- 1004068
- Subtype
- Residential
- Year Built
- 2006
- Bedrooms
- 3
- Bathrooms
- 3
- Full Baths
- 2
- Half Baths
- 1
- Acres
- 0.96
- Subdivision
- Stonecreek Crossing
- MLS Area Major
- Sapphire
Property Description
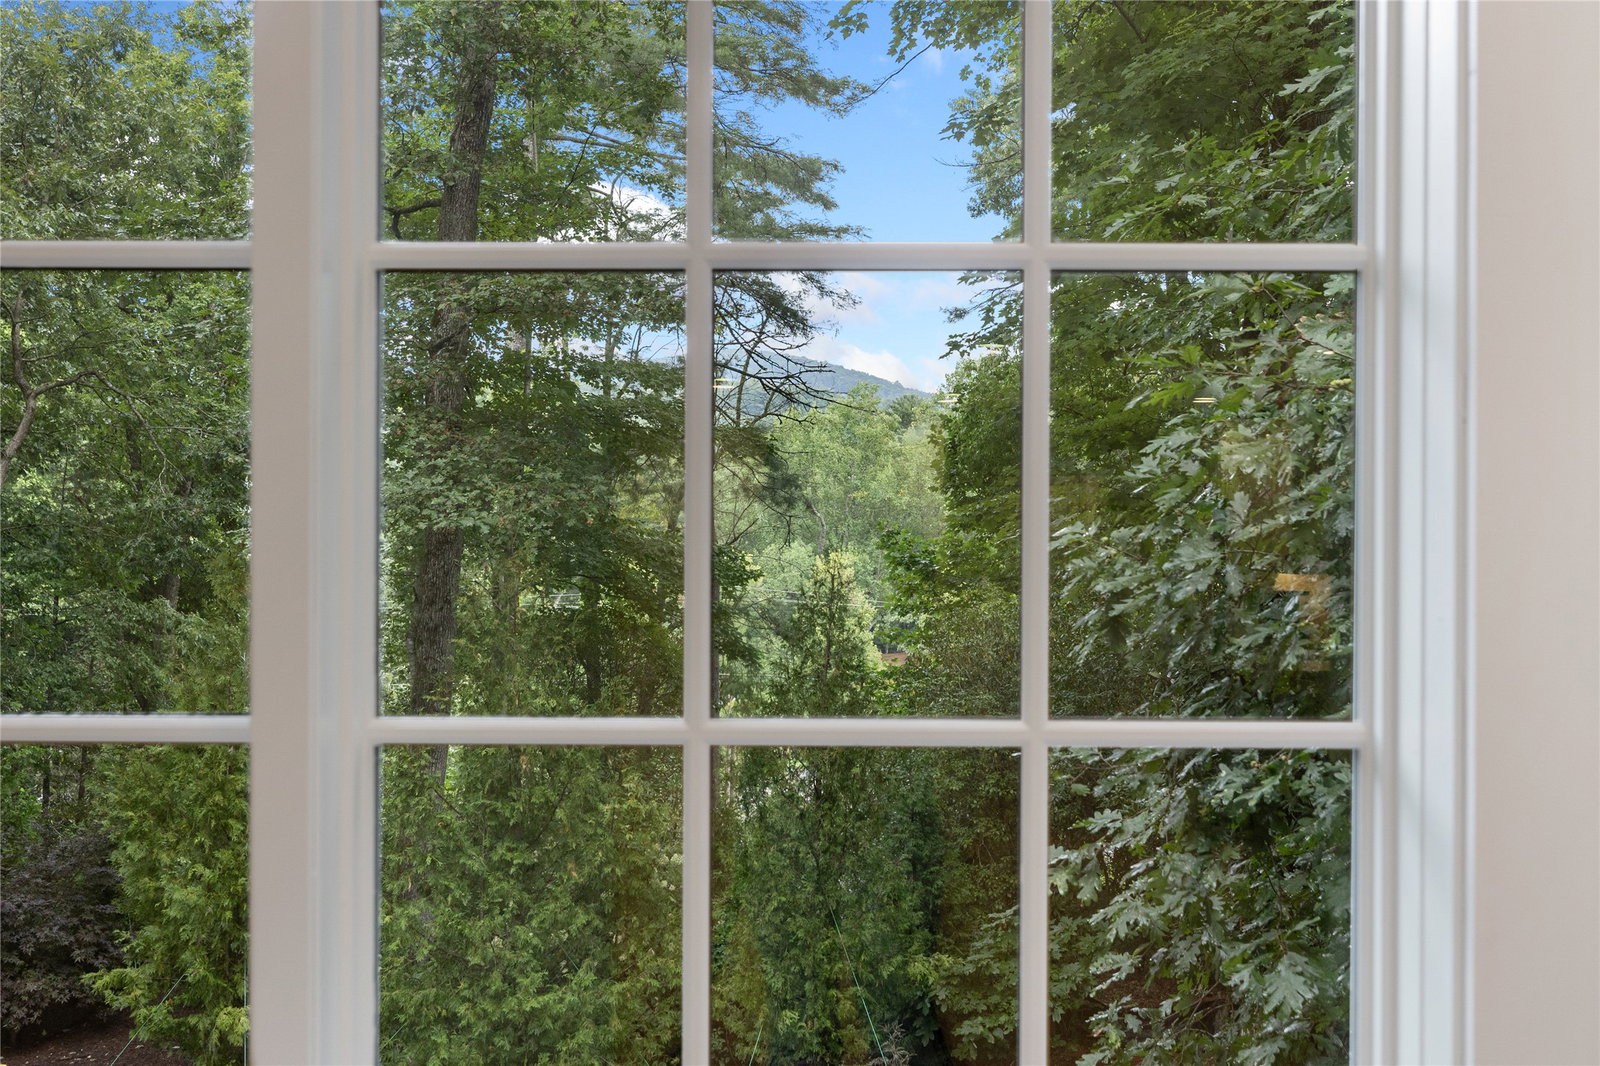
Located in Stonecreek Crossing, within the gates of the Country Club of Sapphire Valley, this thoughtfully updated home offers light-filled living spaces, a comfortable floor plan, and extensive improvements since 2024, making it truly move-in ready. The entrance foyer opens to a spacious living room, where high ceilings, new skylights, and expansive new sliding glass doors fill the space with natural light, while a central fireplace provides a warm focal point. The remodeled kitchen and adjoining dining area flow into the sunroom, with windows overlooking the yard and surrounding landscape. A covered porch extends the living space outdoors. The primary suite is conveniently located on the main level and features new sliding glass doors opening to the outdoors. Upstairs, two additional bedrooms share a full bathroom, along with a versatile bonus room ideal for an office or media room. Improvements are extensive and include new maple flooring in the bedrooms and sunroom, updated bathrooms, a new roof, new skylights, a new front door, updated decking, Hunter Douglas blinds, a security system, crawlspace encapsulation, and fresh interior and exterior paint. The landscaping has also been transformed with new stone steps leading to the backyard, a rock wall, new evergreens, and improved drainage. Together, these thoughtful updates create an inviting, turnkey home in the heart of Sapphire Valley.
Additional Information
- Interior Features
- Chandelier, Double Vanity, Entrance Foyer, Pantry, Walk-In Closet(s)
- Exterior Features
- Balcony, Satellite Dish
- Taxes
- $3,994
- HOA Fee
- $4,000
- Financing
- Cash, Conventional
- Flooring
- Hardwood, Tile
- Appliances
- Dryer, Dishwasher, Microwave, Range, Refrigerator, Water Heater, Washer
- Heating
- Heat Pump
- Air Conditioning
- Central Air, Ceiling Fan(s)
- Levels
- One and One Half
- Roof
- Shingle
- Parking Features
- Attached, Garage, Two Car Garage, Golf Cart Garage
- Garage Spaces
- 2
- View
- Garden