Share this with your friends


+18287340536
Brand Name Real Estate
437 Burns Mill Road, West Union, SC 29696
- $290,000
- 3
- BD
- 2
- BA
- 1,500
- SqFt






Listing courtesy of Lorraine Harding Real Estate
Sold listing courtesy of (803) 353-5510
- Sold Price
- $290,000
- List Price
- $310,000
- Status
- CLOSED
- Days on Market
- 168
- Closing Date
- May 07, 2026
- MLS#
- 20295330
- Subtype
- Residential
- Style
- Ranch
- Year Built
- 1997
- Bedrooms
- 3
- Bathrooms
- 2
- Full Baths
- 2
- Living Area
- 1,500
- Lot Size
- 57,499
- Acres
- 1.32
- Subdivision
- Burnsmill
- Neighborhood
- Burnsmill
- MLS Area Major
- 205-Oconee County, SC
Property Description
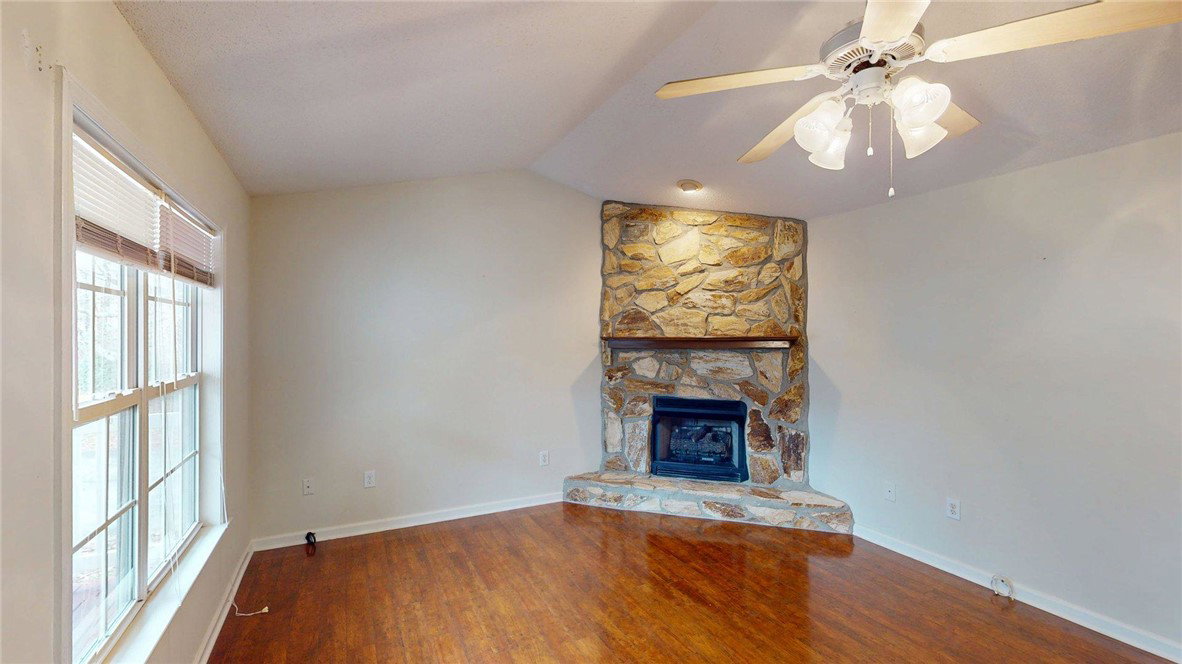
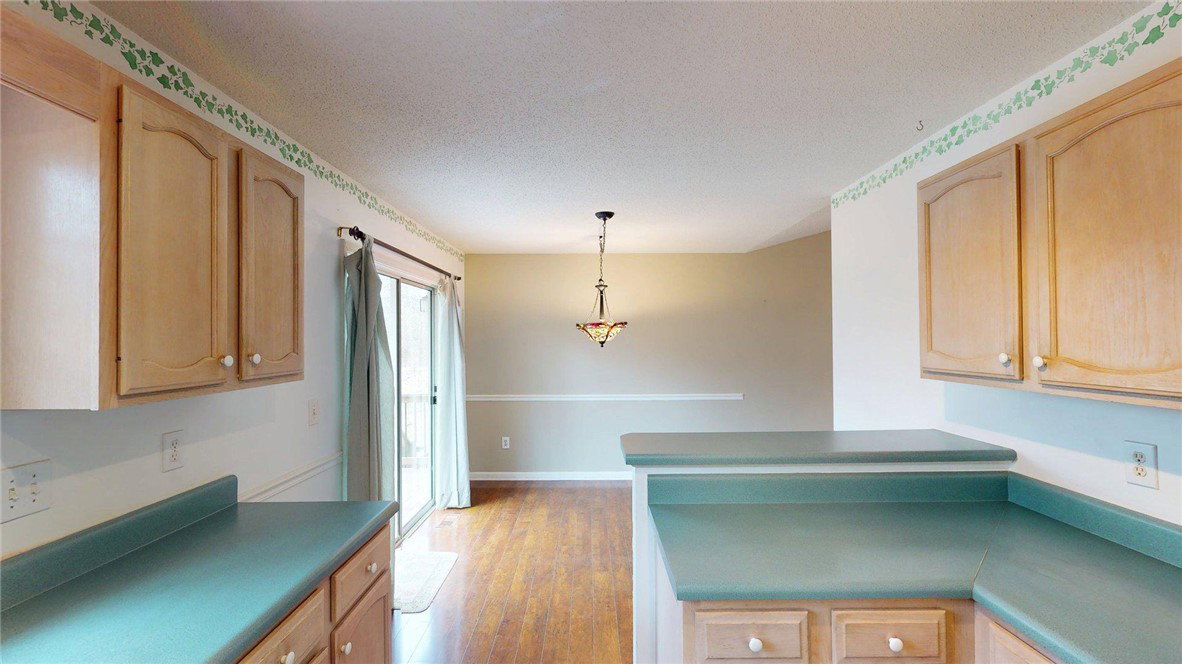
This well-maintained home sits on over 1 acre of land just north of the West Union city limits. The front door opens to a warm and welcoming living area with a large stone fireplace and gas logs. The dining area connects the living room and kitchen which features a large walk-in pantry. The dining room also has access to the deck overlooking the back yard. At the front right of the house are 2 sizeable bedrooms. At the rear of the house is the master suite with walk in closet as well as garden tub, and walk in shower in the bathroom. Around the back of the house is a door to a large, brightly lit workshop with plenty of storage space and access to the crawlspace. Proof of funds or preapproval must accompany all offers. All numeric representations are estimates and are not guaranteed. Have the buyer take their own measurements if exact measurements are needed. Please confirm the specifics of interior or exterior home features with a home inspector if need be.
Additional Information
- Interior Features
- Ceiling Fan(s), Cathedral Ceiling(s), Fireplace, Jetted Tub, Laminate Countertop, Main Level Primary, Pull Down Attic Stairs, Walk-In Closet(s), Walk-In Shower, Workshop
- Exterior Features
- Deck, Porch, Storm Windows/Doors
- Taxes
- $490
- Property Description
- Ranch
- Appliances
- Dishwasher, Electric Oven, Electric Range, Disposal, Gas Water Heater, Refrigerator
- Heating
- Forced Air, Natural Gas
- Air Conditioning
- Central Air, Forced Air
- Exterior Features
- Vinyl Siding
- Stories
- One
- Levels
- One
- Roof
- Composition, Shingle
- Foundation
- Crawlspace, Other, Basement
- Parking
- Attached, Garage, Driveway, Garage Door Opener
- Garage Spaces
- 2
- Elementary School
- Walhalla Elem
- Middle School
- Walhalla Middle
- High School
- Walhalla High