605 Autumn Mill Drive, Seneca, SC 29678
- $513,365
- 4
- BD
- 3
- BA
- 2,506
- SqFt





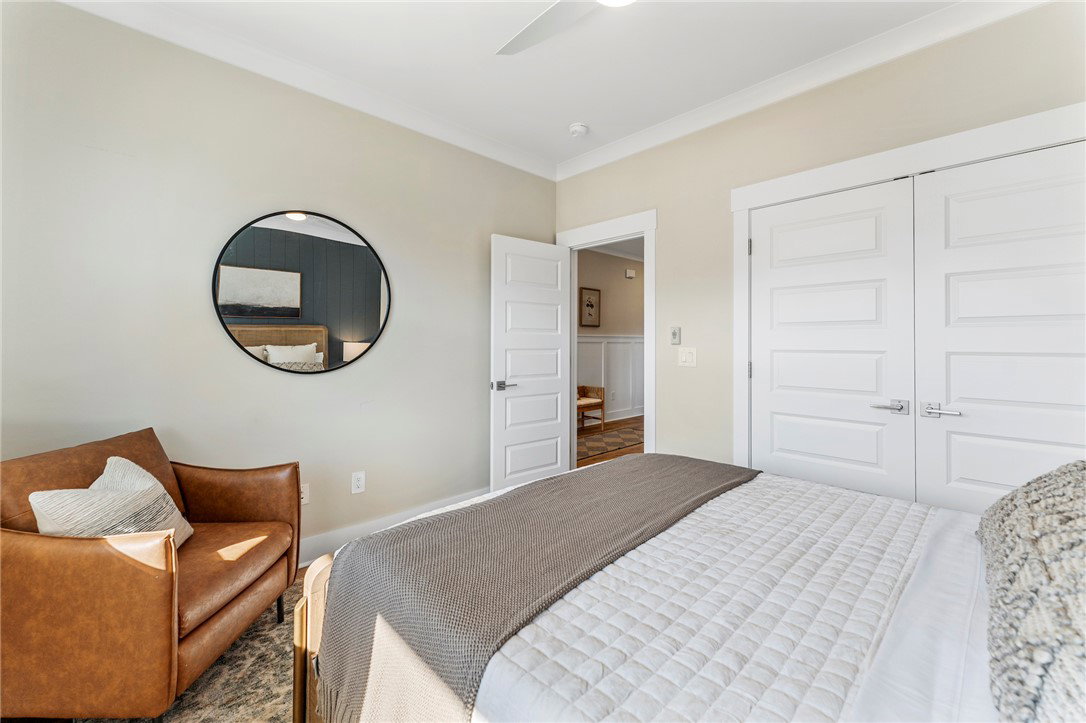


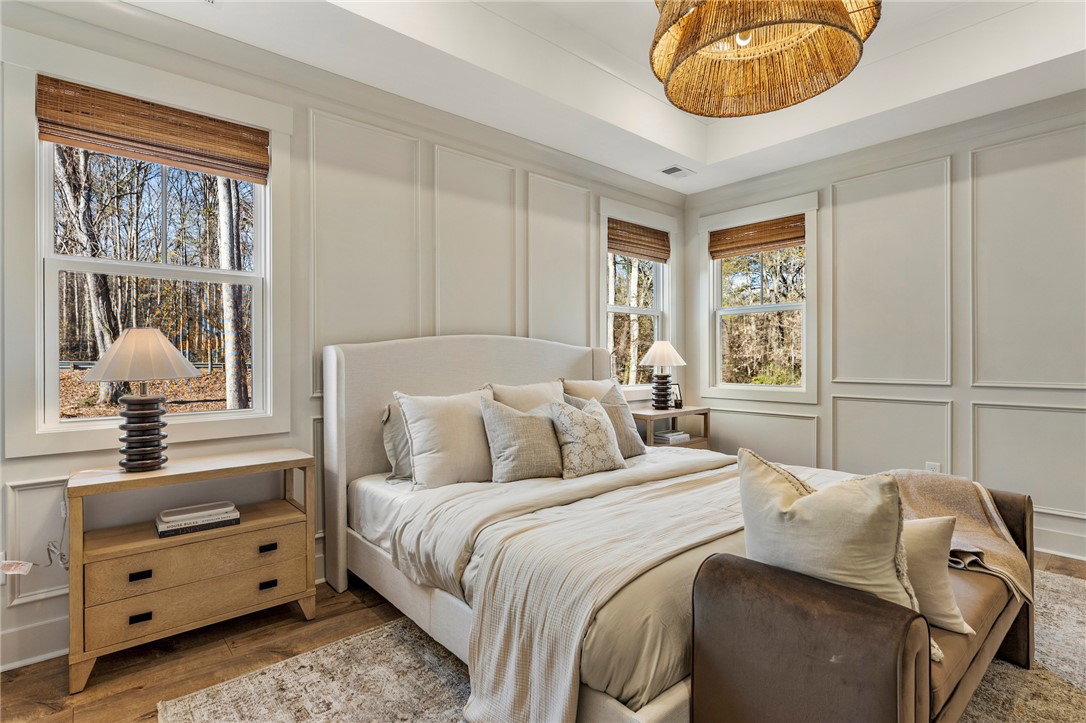
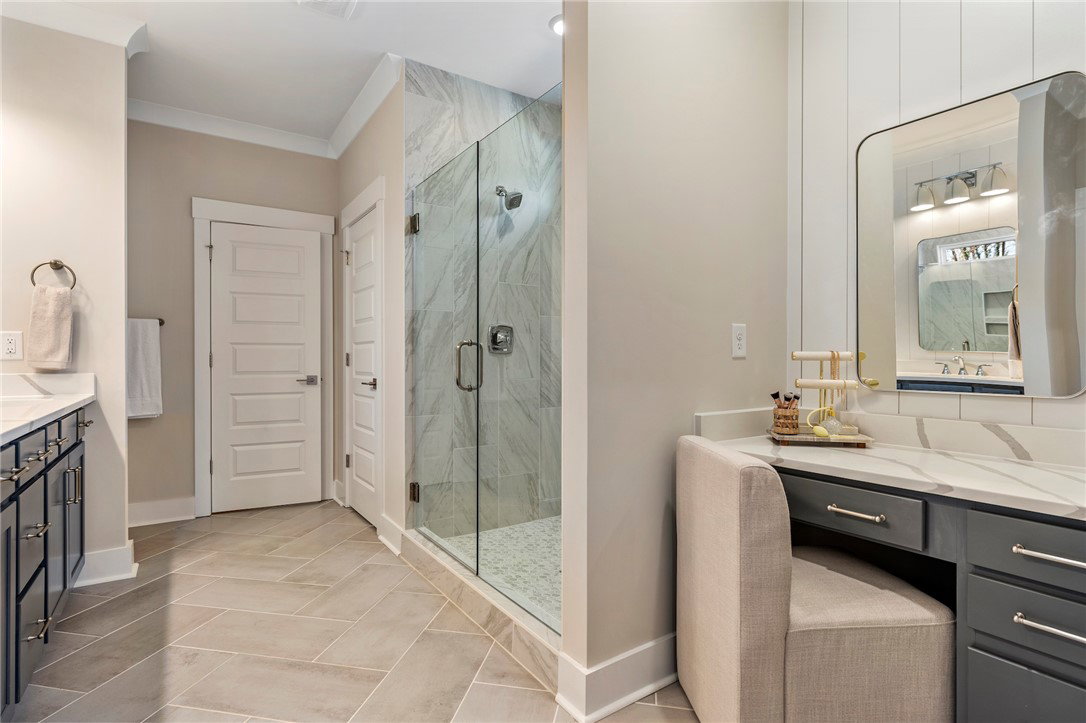


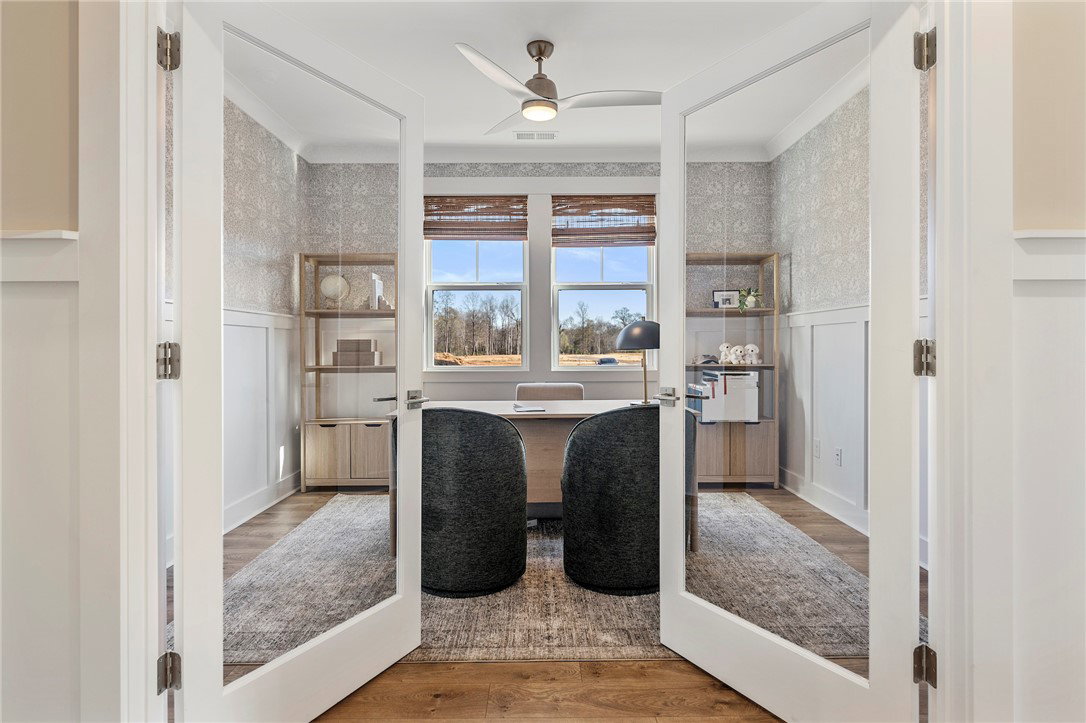




Listing courtesy of HQ Real Estate, LLC
- List Price
- $513,365
- Status
- ACTIVE UNDER CONTRACT
- Days on Market
- 139
- Price Change
- ▲ $20,300 1784927941
- MLS#
- 20300303
- Subtype
- Residential
- Style
- Craftsman
- Year Built
- 2026
- Bedrooms
- 4
- Bathrooms
- 3
- Full Baths
- 3
- Living Area
- 2,506
- Subdivision
- Autumn Mills
- Neighborhood
- Autumn Mills
- MLS Area Major
- 207-Oconee County, SC
Property Description
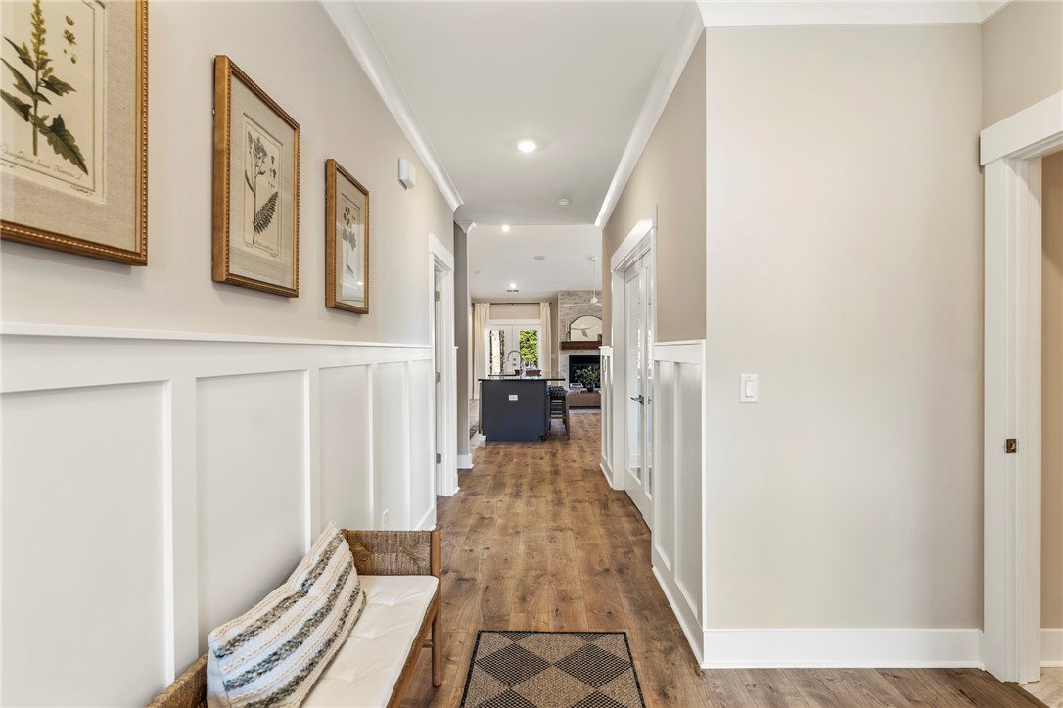
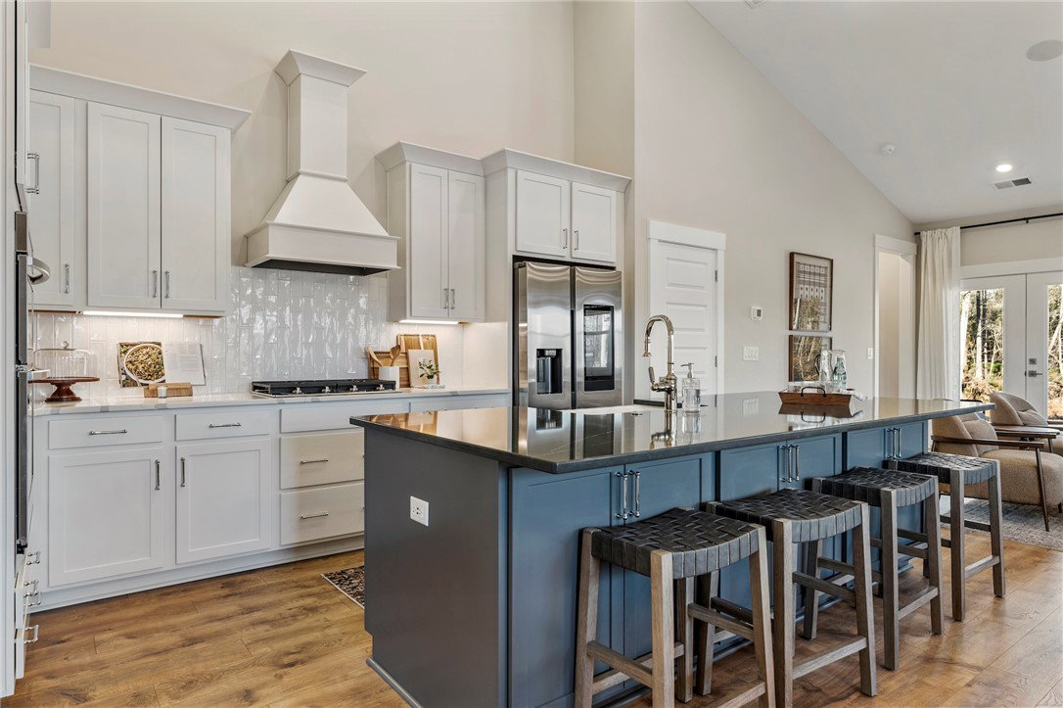
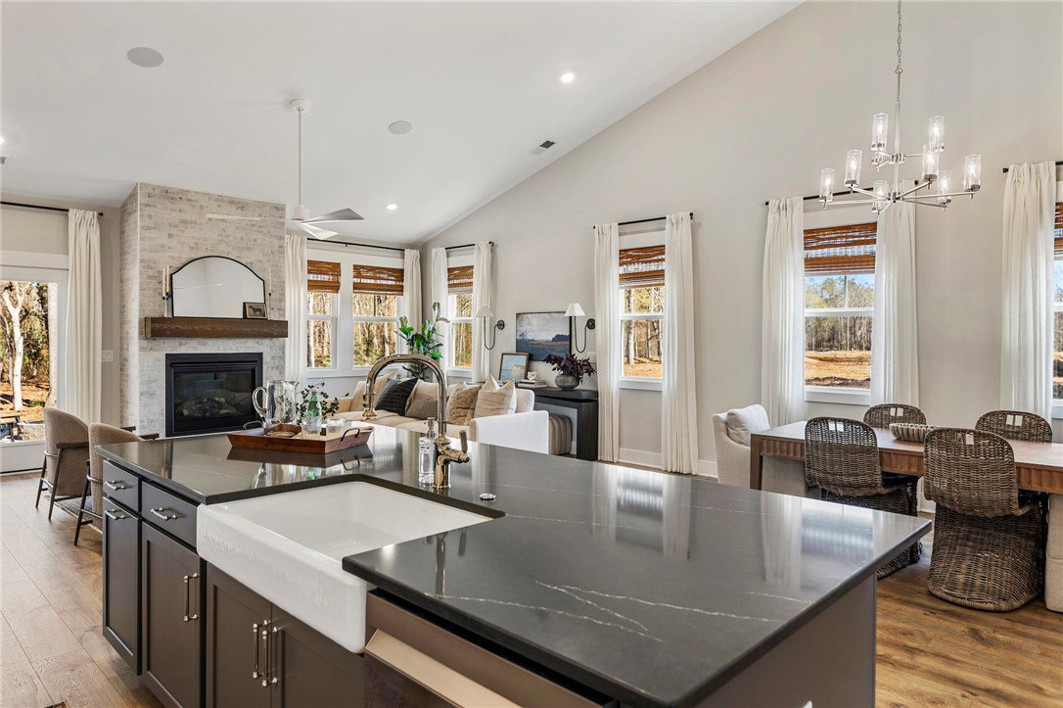
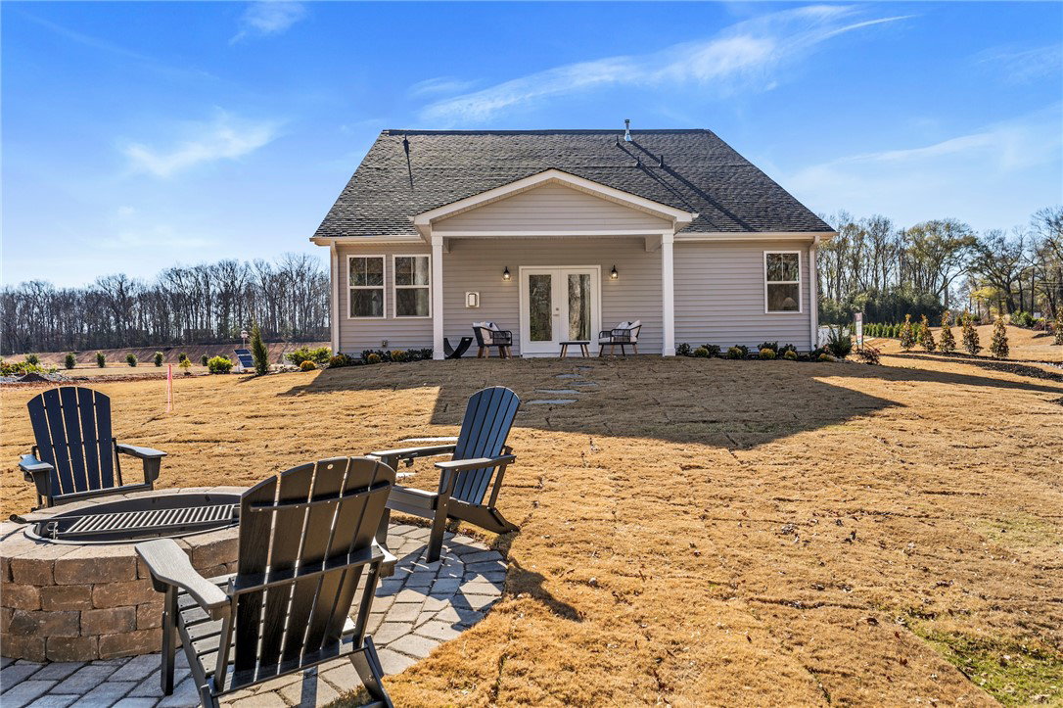
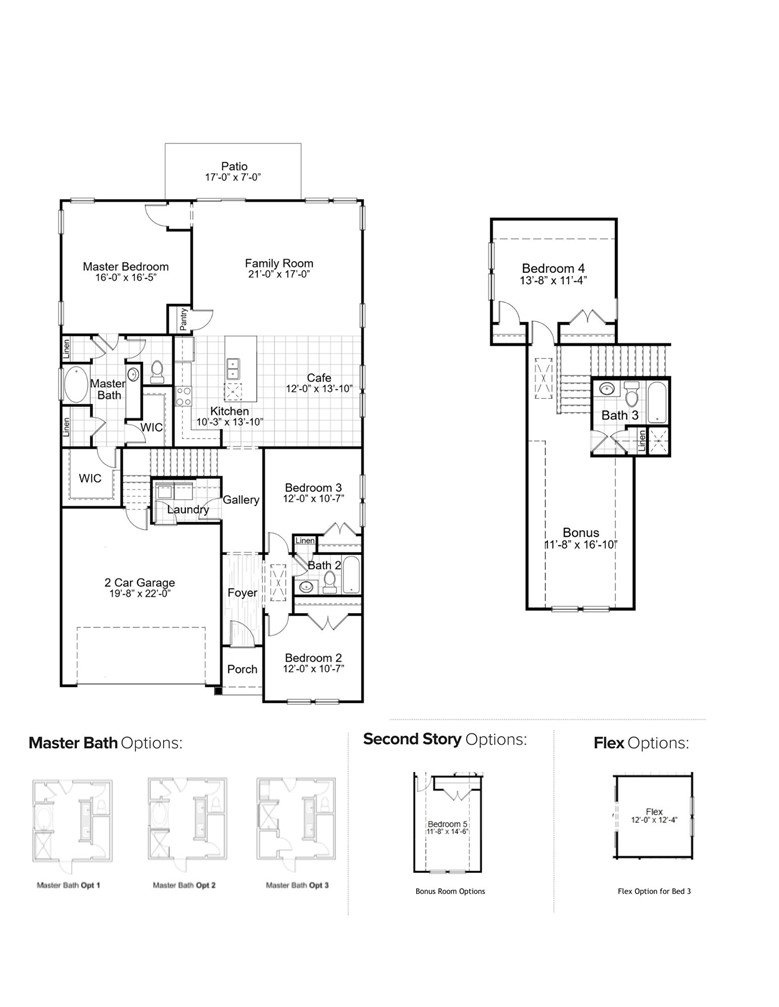
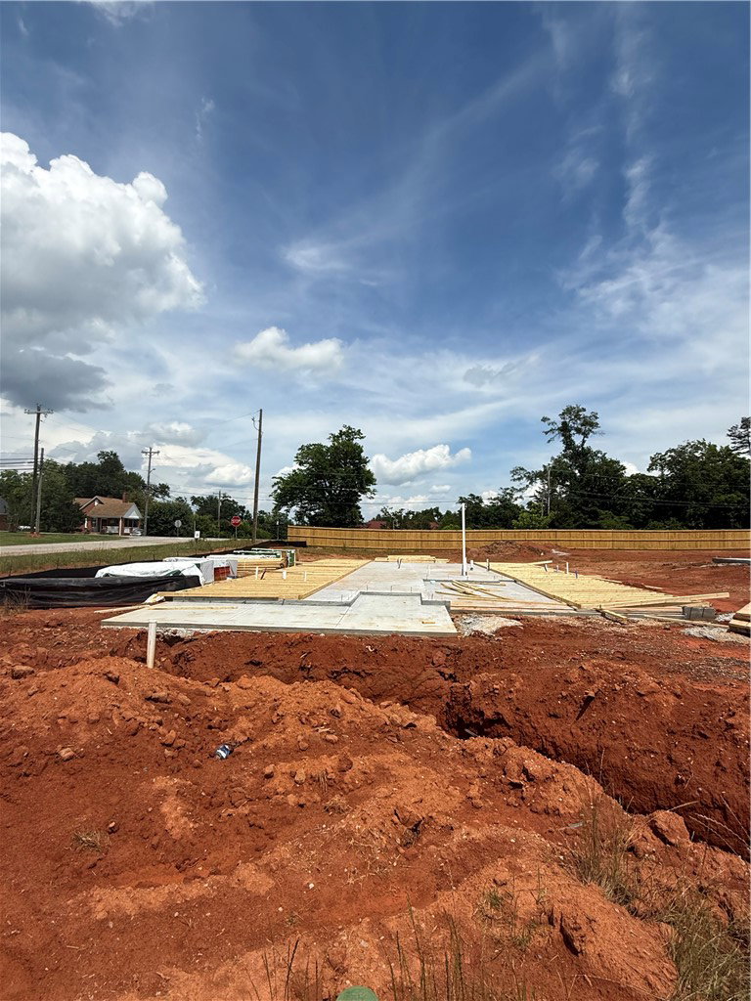
Welcome to Seneca's newest premier neighborhood, Autumn Mill! This home is in the process of being built with a completion date of September 2026. Autumn Mill is a boutique community mere minutes from our beautiful lakes, lively downtown Seneca and Clemson University. The Whitmore plan - Under Construction -is a spacious 4 bedroom, 3 bath home offering 2505 square feet of thoughtfully designed living space with the ease of primarily single-level living. The open concept layout brings together the kitchen, "cafe" (dining area) and family room ---enhanced by soaring vaulted ceilings that create a bright, airy feel and make the heart of the home feel even more expansive. The private primary suite is tucked toward the rear of the home and features 2 generous walk-in closets and a well-appointed full bathroom. Two secondary bedrooms and a full bath are located towards the front, while an additional bedroom and bath are located upstairs providing a sanctuary for guests who may need a more private retreat. A large, versatile second-floor bonus room offers even more flexibility, with the option to convert it into a fifth bedroom to suit your needs. With a 2-car attached garage and a variety of exterior elevations, the Whitmore combines functional design with timeless curb appeal. Enjoy the convenience of downtown living. Take a leisurely stroll or hop in your golf cart to enjoy Jazz on the Ally and the many other events Seneca has to offer. Call to schedule your appointment today!
Additional Information
- Interior Features
- Ceiling Fan(s), Cathedral Ceiling(s), Dual Sinks, Fireplace, Granite Counters, High Ceilings, Bath in Primary Bedroom, Main Level Primary, Smooth Ceilings, Separate Shower, Walk-In Closet(s), Walk-In Shower
- Exterior Features
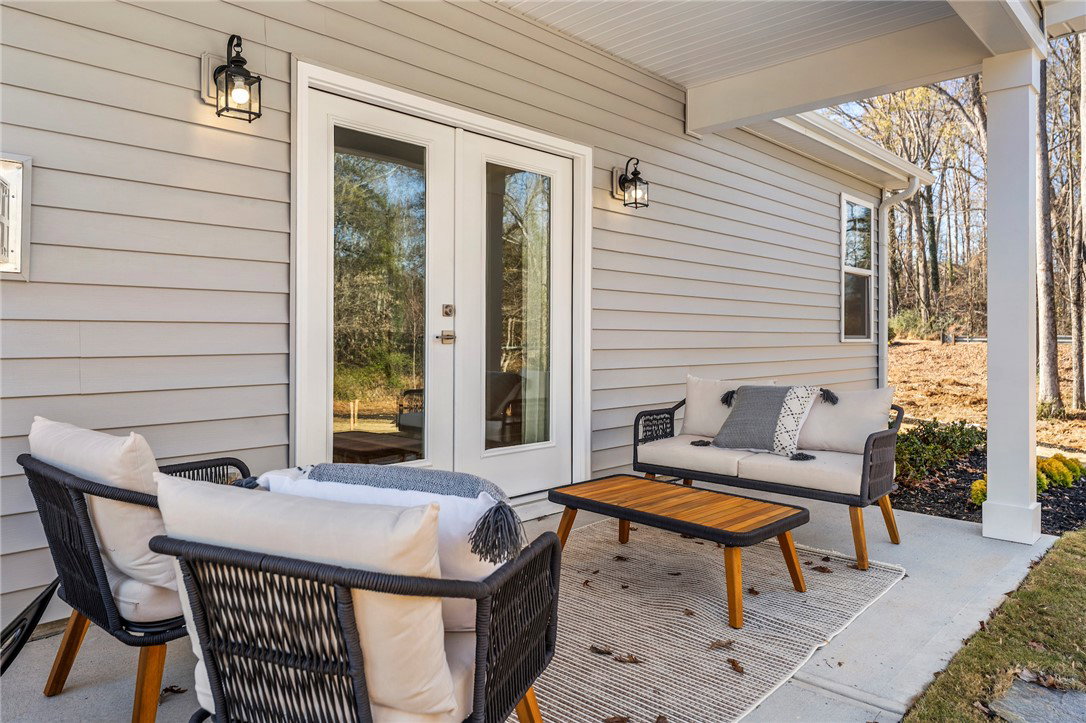
- Porch, Patio
- Property Description
- Craftsman
- Appliances
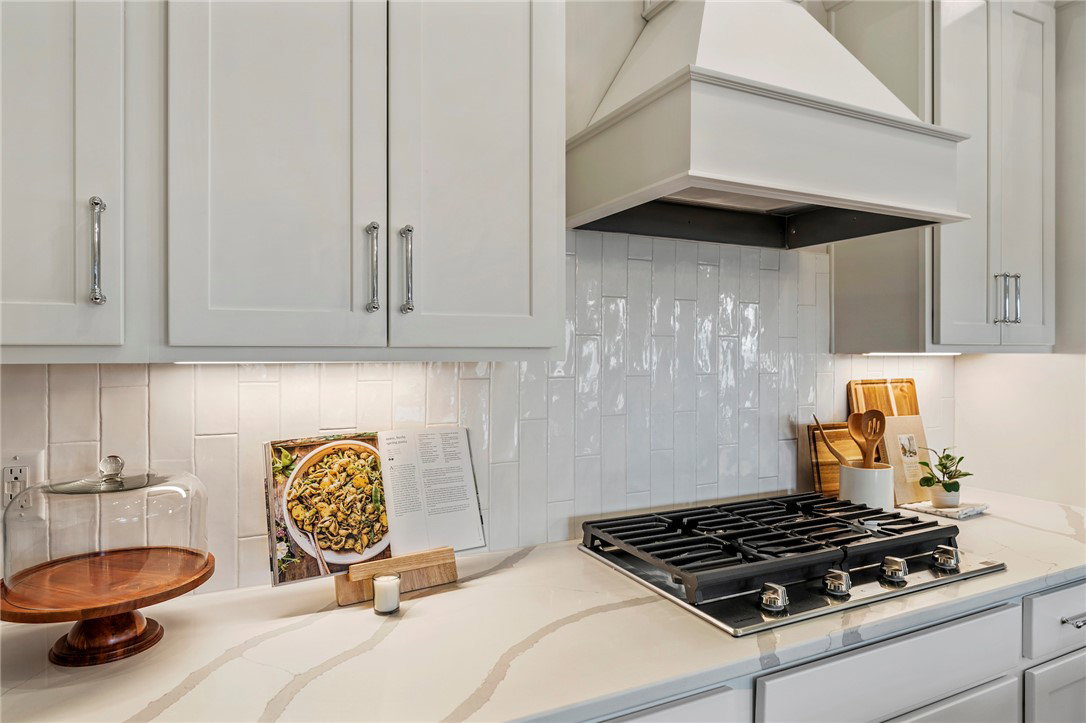
- Dishwasher, Gas Cooktop, Disposal, Gas Range, Microwave, Refrigerator, Tankless Water Heater, Plumbed For Ice Maker
- Heating
- Central, Gas, Natural Gas
- Air Conditioning
- Central Air, Electric, Forced Air
- Exterior Features
- Cement Siding
- Stories
- One and One Half
- Levels
- One and One Half
- Roof
- Architectural, Shingle
- Foundation
- Slab
- Parking
- Attached, Garage, Driveway
- Garage Spaces
- 2
- Elementary School
- Blue Ridge Elementary
- Middle School
- Seneca Middle
- High School
- Seneca High