507 Sonador Way, Anderson, SC 29621
- $309,900
- 4
- BD
- 3
- BA
- 2,175
- SqFt





Listing courtesy of D.R. Horton
- List Price
- $309,900
- Status
- ACTIVE
- Days on Market
- 134
- Price Change
- ▼ $5,000 1788467390
- MLS#
- 20300811
- Subtype
- Residential
- Style
- Traditional
- Year Built
- 2026
- Bedrooms
- 4
- Bathrooms
- 3
- Full Baths
- 2
- Half Baths
- 1
- Living Area
- 2,175
- Lot Size
- 13,503
- Acres
- 0.31
- Subdivision
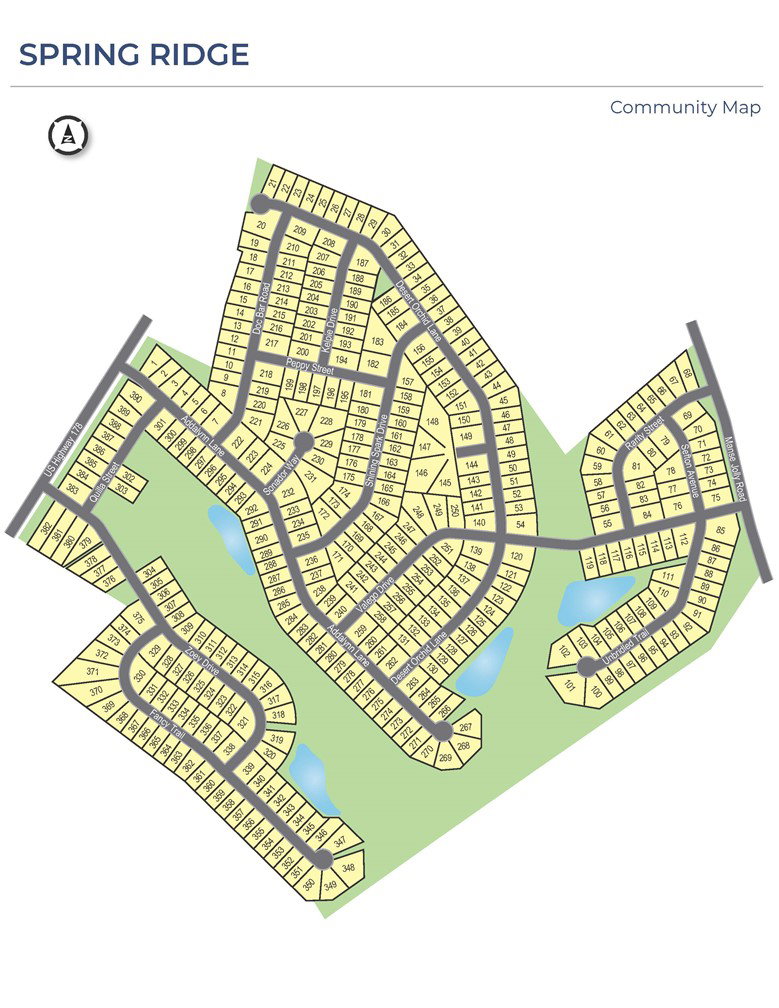
- Spring Ridge
- Neighborhood
- Spring Ridge
- MLS Area Major
- 103-Anderson County, SC
Property Description
Check out 504 Sonador Way, a beautiful new home in our Spring Ridge community. This spacious single-story home features four bedrooms, two bathrooms, and a two-car garage, providing ample space. When you step inside, you’ll be greeted by an inviting foyer that leads directly into the open-concept living area. The family room, dining area, and kitchen flow seamlessly together, creating the perfect space for both everyday living and entertaining. The kitchen is equipped with a corner walk-in pantry, stainless steel appliances, and a large island with a breakfast bar, featuring both style and functionality for any chef. The primary suite provides a peaceful retreat, featuring a large walk-in closet and an en suite bathroom with dual vanities and a separate shower. On the opposite side of the home, the additional three bedrooms and secondary bathroom features privacy and comfort for family members or guests. Out back, you’ll find a covered porch, ideal for enjoying outdoor meals or simply relaxing in the fresh air. With its thoughtful design and open layout, this home is perfect for modern living. Pictures are representative.
Additional Information
- Interior Features
- Dual Sinks, Bath in Primary Bedroom, Pull Down Attic Stairs, Smooth Ceilings, Shower Only, Solid Surface Counters, Cable TV, Upper Level Primary, Walk-In Closet(s), Walk-In Shower
- Exterior Features
- Porch, Patio
- HOA Fee
- $550
- HOA Includes
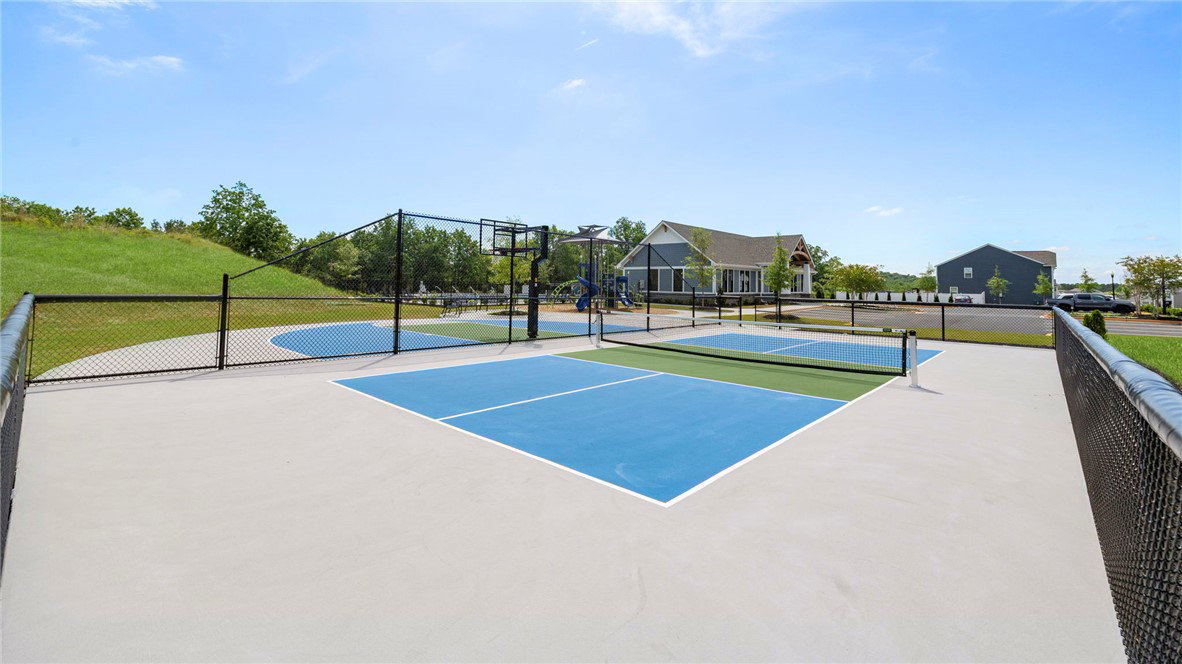
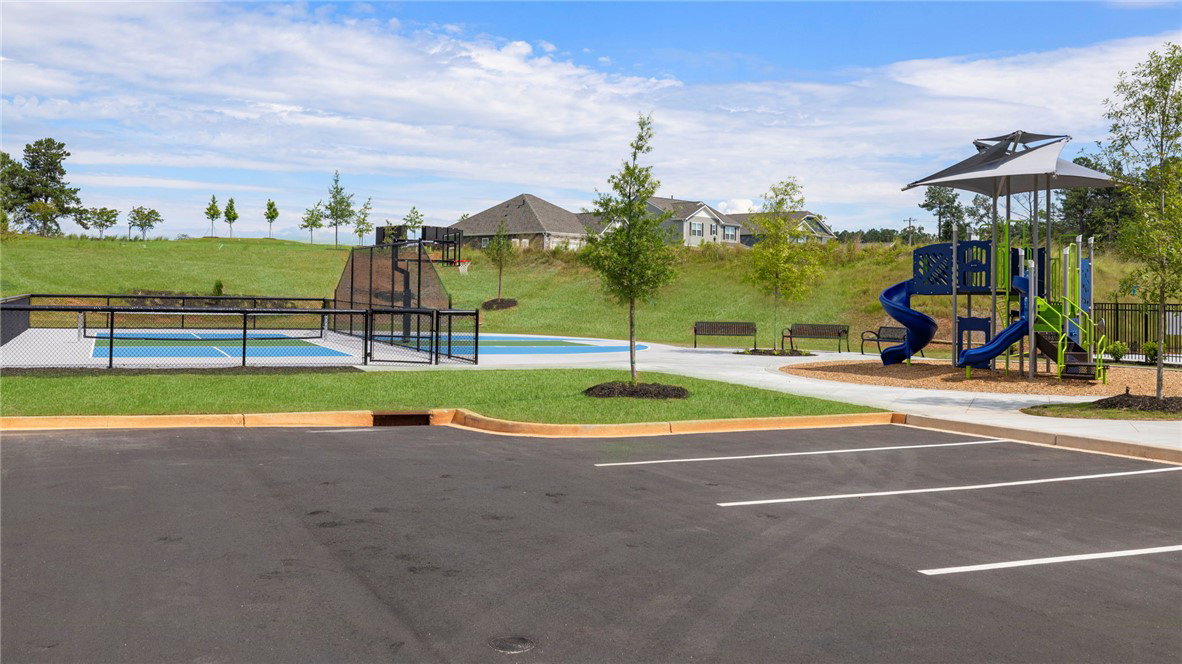
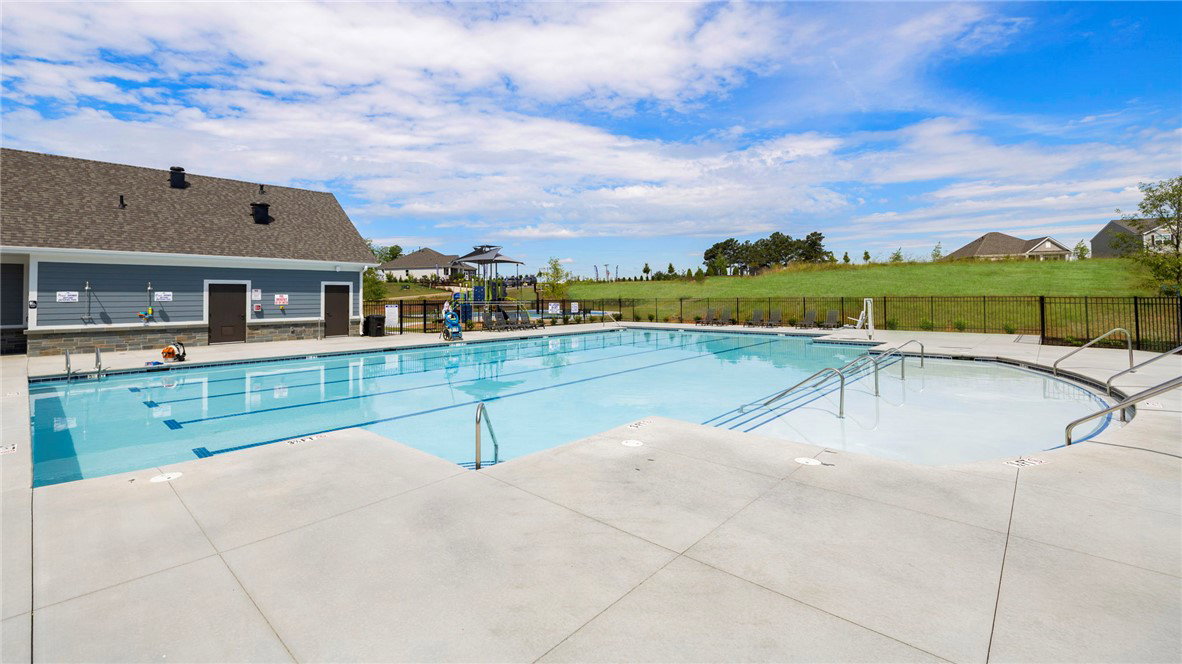
- Pool(s), Recreation Facilities, Street Lights
- Property Description
- Traditional
- Appliances
- Dishwasher, Disposal, Gas Oven, Gas Range, Gas Water Heater, Microwave, Tankless Water Heater
- Heating
- Forced Air, Natural Gas
- Air Conditioning
- Central Air, Electric, Forced Air
- Exterior Features
- Stone, Vinyl Siding
- Stories
- Two
- Levels
- Two
- Roof
- Architectural, Shingle
- Foundation
- Slab
- Parking
- Attached, Garage, Driveway, Garage Door Opener
- Garage Spaces
- 2
- Elementary School
- Mount Lebanon
- Middle School
- Riverside Middl
- High School
- Pendleton High