463 Seaborn Circle, Pendleton, SC 29670
- $212,500
- 3
- BD
- 3
- BA
- 1,466
- SqFt
















Listing courtesy of Howard Hanna Allen Tate/Pine to Palm Realty
- List Price
- $212,500
- Status
- ACTIVE
- Days on Market
- 101
- Price Change
- ▼ $2,400 1787810294
- MLS#
- 20302256
- Subtype
- Residential
- Style
- Traditional
- Year Built
- 2023
- Bedrooms
- 3
- Bathrooms
- 3
- Full Baths
- 2
- Half Baths
- 1
- Living Area
- 1,466
- Subdivision
- Eastview Subd.
- Neighborhood
- Eastview Subd.
- MLS Area Major
- 115-Anderson County, SC
Property Description
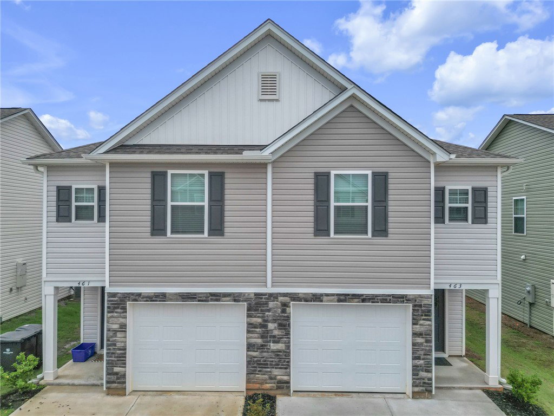
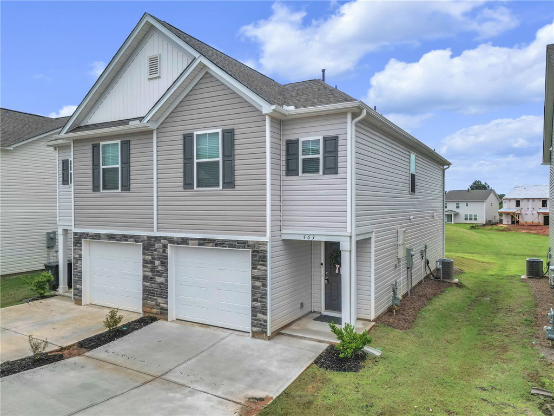
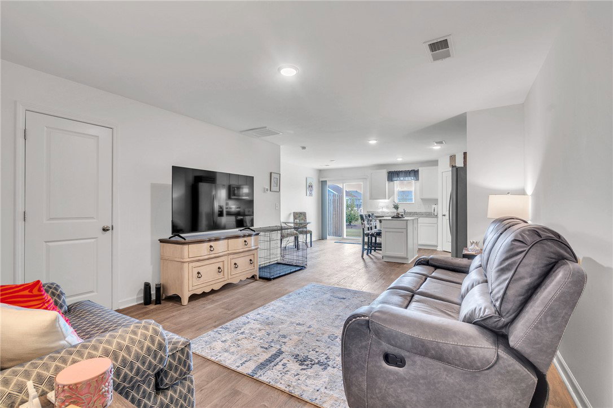
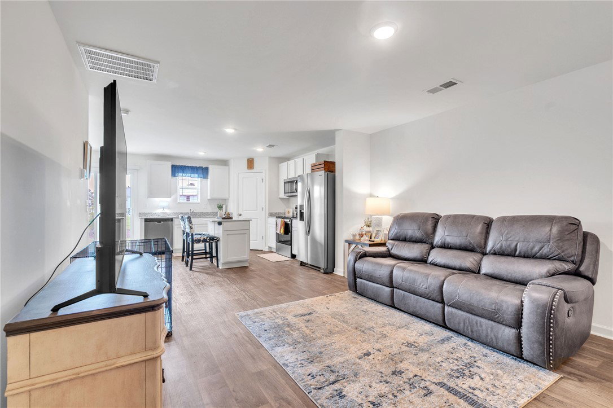
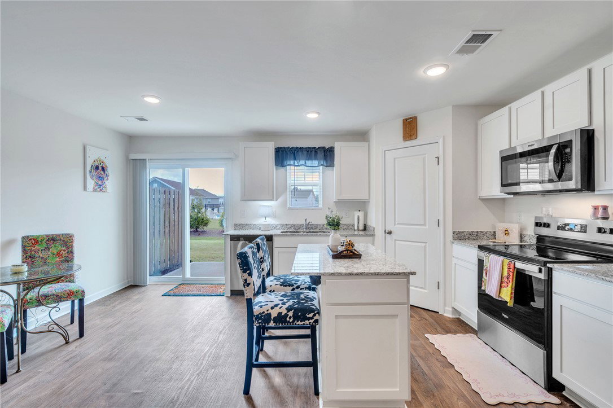
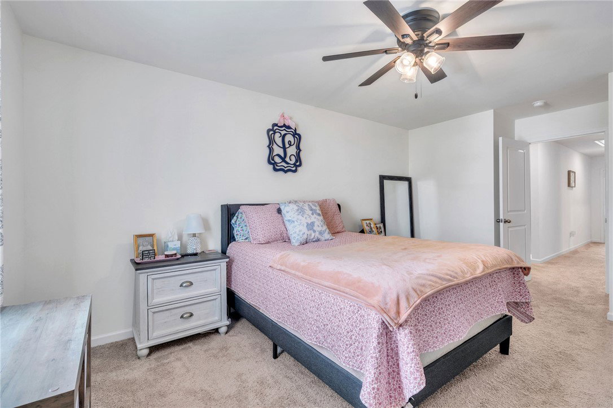
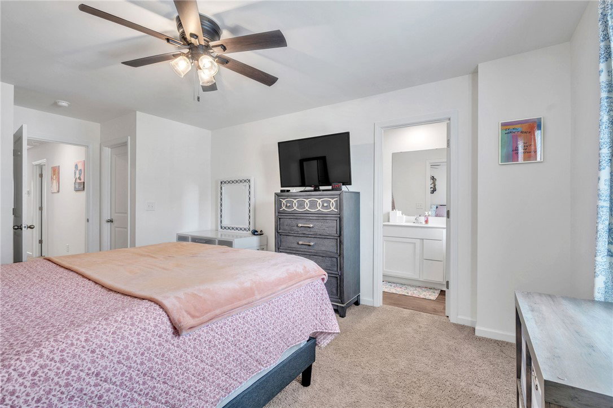
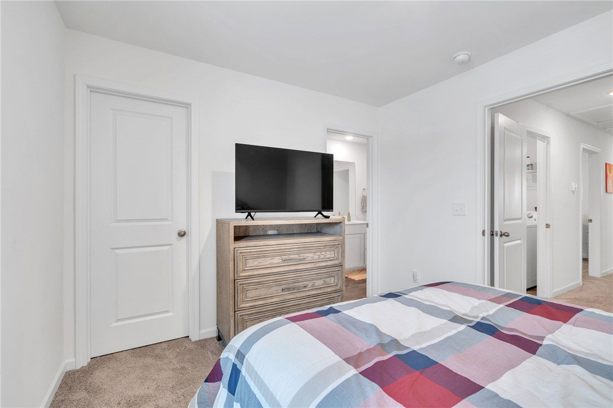
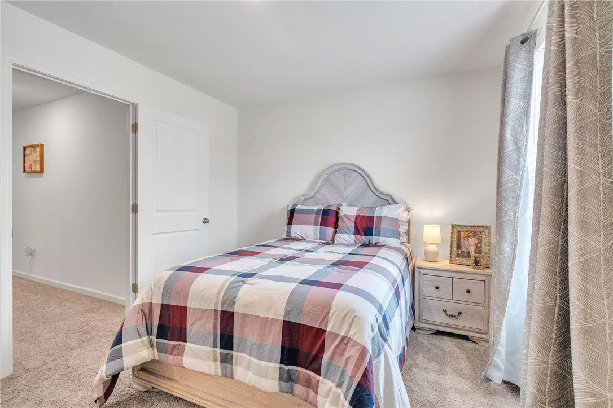
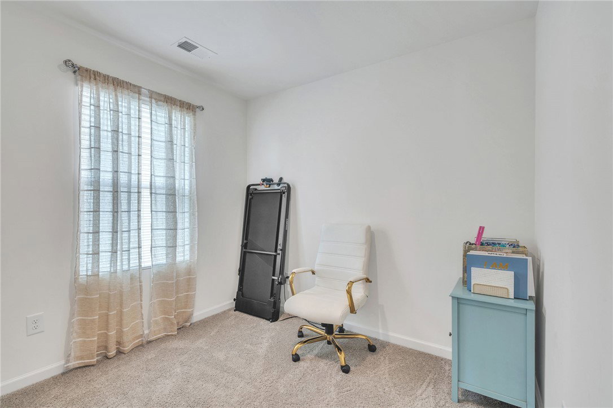
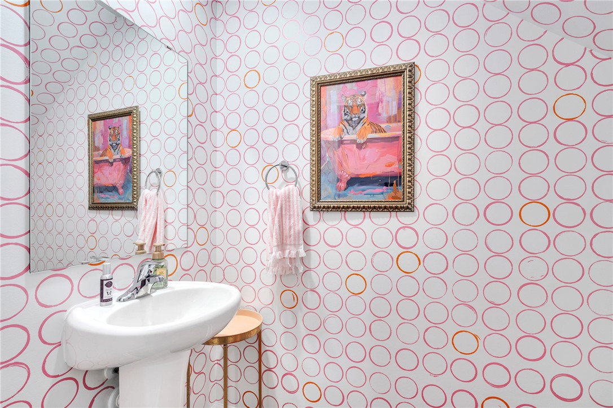
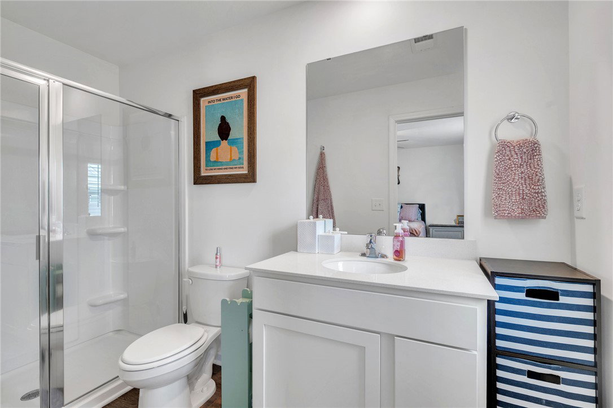
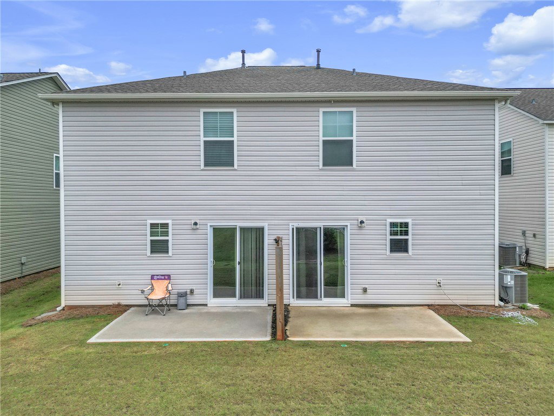
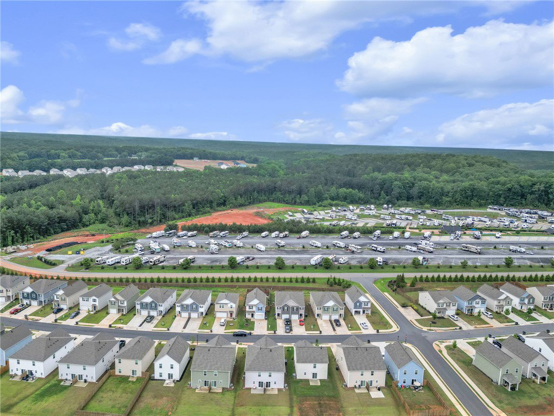
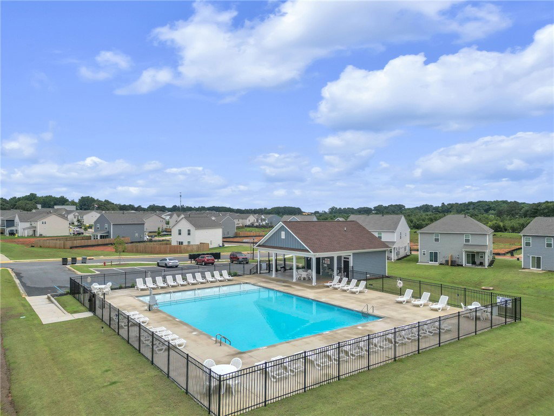
Practically new and perfectly placed in Champions Village at Cherry Hill, this beautiful home offers the easy lifestyle so many buyers are looking for. Set within an amenity rich, walkable community where neighbors gather, wave from the sidewalk, and walk their dogs together, the setting feels welcoming from the very start. Inside, the open floor plan creates an effortless flow with an island kitchen, dinette area, and convenient half bath on the main level. From the front door, the home carries straight through to the backyard, where the community pool sits just beyond, giving everyday life a touch of vacation. Upstairs, the primary suite offers a walk-in shower and spacious closet, while two additional guest bedrooms share a Jack and Jill bathroom. Just minutes from Downtown Clemson and Pendleton, this location adds everyday convenience to an already inviting lifestyle. Whether you are searching for a full-time residence, a long-term investment property, or a short-term rental opportunity, this home offers comfort, convenience, and flexibility in one of the area’s most welcoming communities.
Additional Information
- Interior Features
- Ceiling Fan(s), Bath in Primary Bedroom, Upper Level Primary, Walk-In Closet(s), Breakfast Area
- Exterior Features
- Porch, Patio
- Taxes
- $2,957
- HOA Fee
- $1,564
- HOA Includes
- Pool(s), Street Lights
- Property Description
- Traditional
- Appliances
- Dishwasher, Electric Oven, Electric Range, Microwave
- Heating
- Central, Electric
- Air Conditioning
- Central Air, Electric
- Exterior Features
- Stone, Vinyl Siding
- Stories
- Two
- Levels
- Two
- Roof
- Architectural, Shingle
- Foundation
- Slab
- Parking
- Attached, Garage, Driveway
- Garage Spaces
- 1
- Elementary School
- Pendleton Elem
- Middle School
- Riverside Middl
- High School
- Pendleton High