57 Bay Springs Drive, Simpsonville, SC 29681
- $300,000
- 3
- BD
- 3
- BA
- 2,212
- SqFt















Listing courtesy of Western Upstate Keller William
- List Price
- $300,000
- Status
- ACTIVE
- Days on Market
- 87
- Price Change
- ▼ $7,500 1787000976
- MLS#
- 20302405
- Subtype
- Residential
- Style
- Traditional
- Year Built
- 2013
- Bedrooms
- 3
- Bathrooms
- 3
- Full Baths
- 2
- Half Baths
- 1
- Living Area
- 2,212
- Subdivision
- Brookwood Subd.
- Neighborhood
- Brookwood Subd.
- MLS Area Major
- 404-Greenville County, SC
Property Description
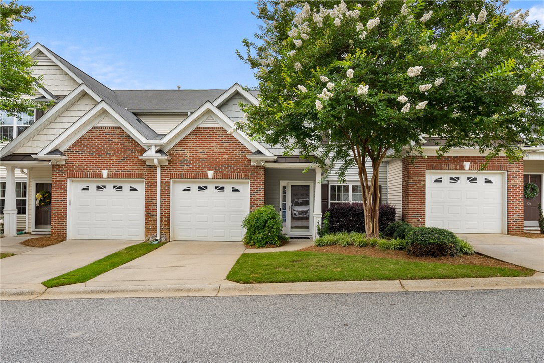
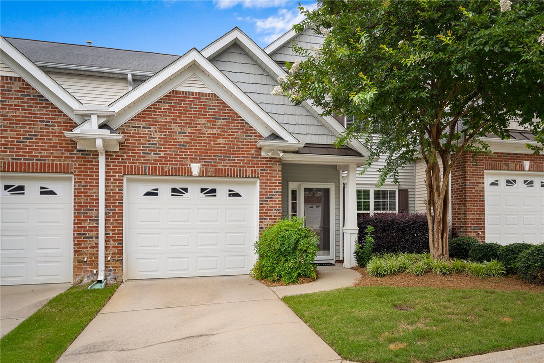
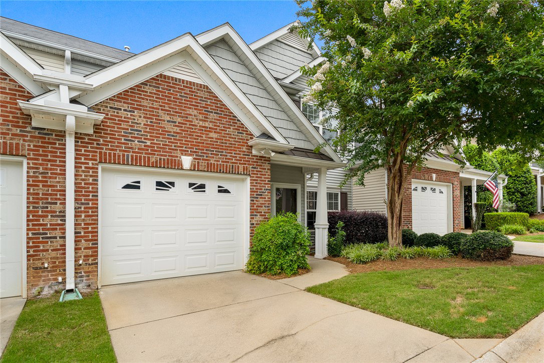
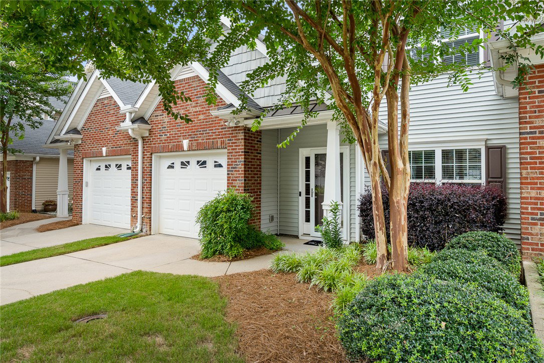
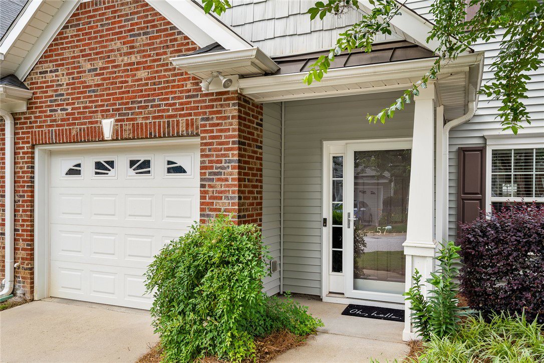
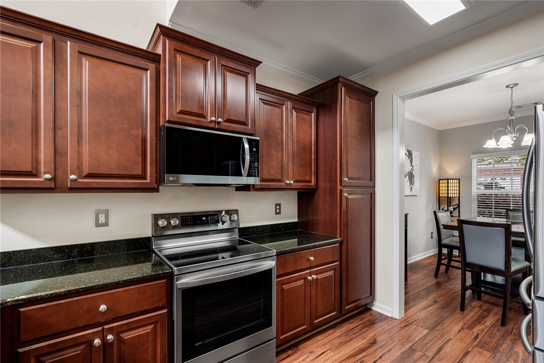
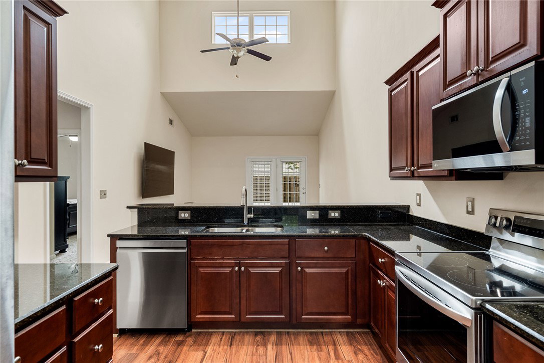
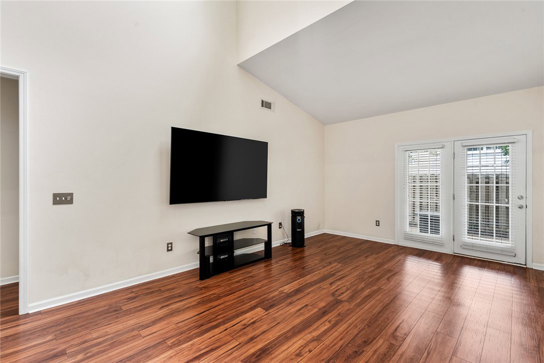
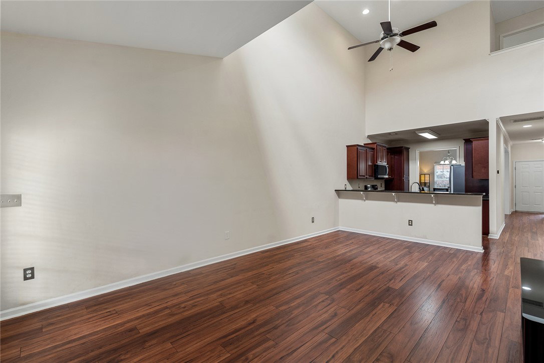
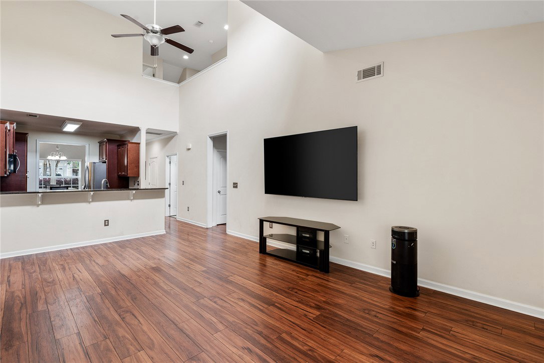
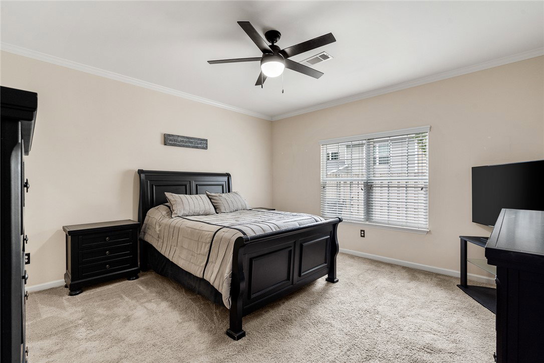
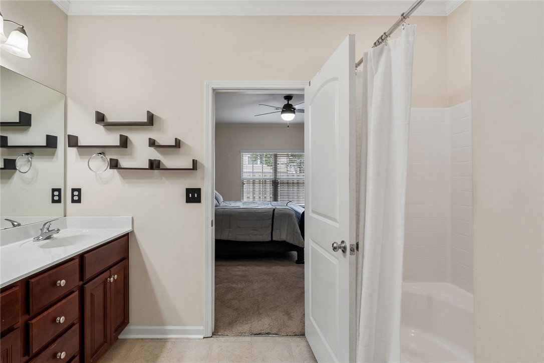
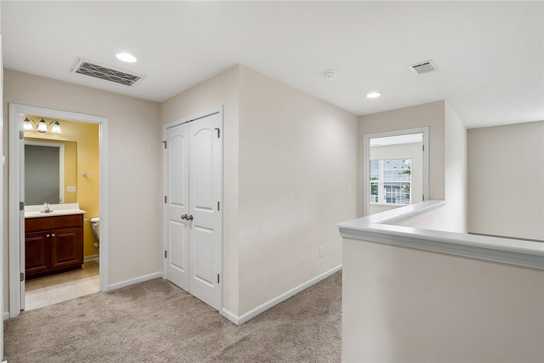
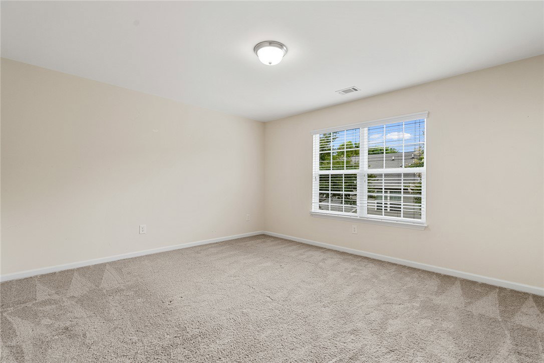
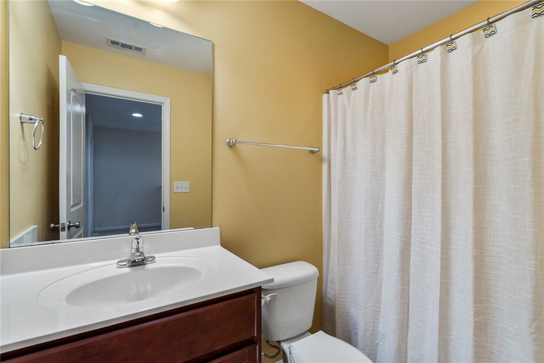
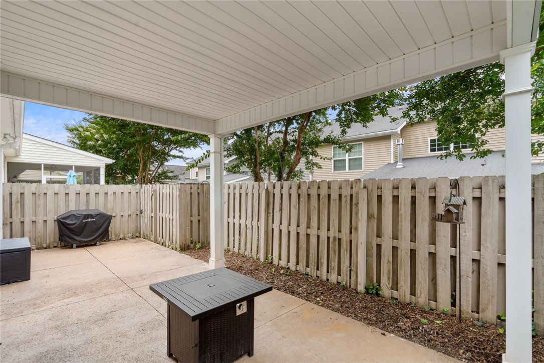
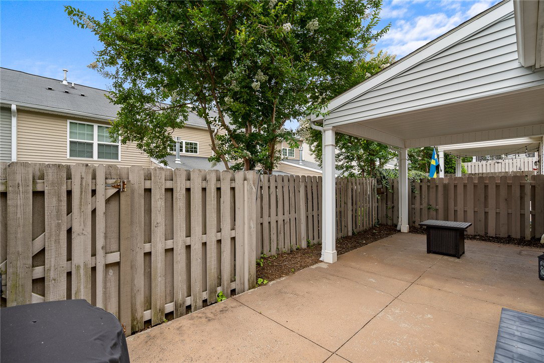
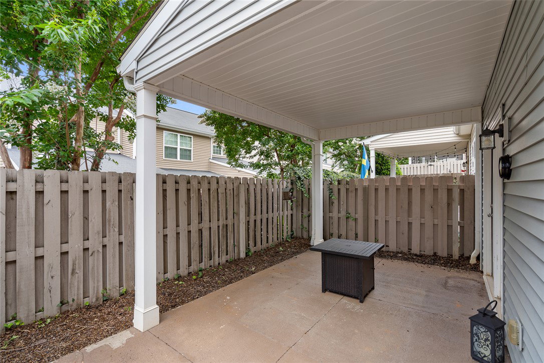
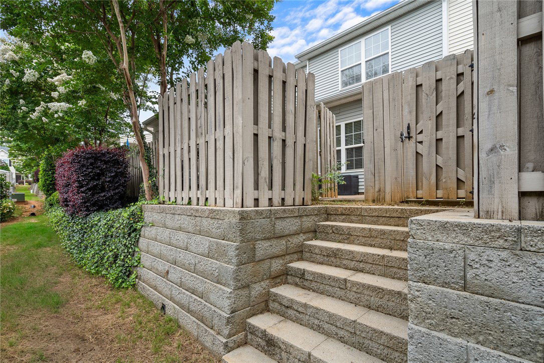
The low-maintenance lifestyle you've been looking for starts right here. This 3-bedroom, 2.5-bath brick townhome in Simpsonville's Townes at Brookwood has the kind of space and finish level that makes daily life feel effortless. The great room commands attention the moment you walk in, its two-story vaulted ceiling soaring above rich hardwood floors and French doors that open to a covered private patio. The kitchen impresses with dark cherry cabinetry and raised panel doors, black granite countertops, a full stainless steel suite, and a breakfast bar that keeps the living spaces connected. Formal dining sits just steps away, dressed with crown molding and a chandelier. The primary suite lives on the main level with a generous walk-in closet, garden tub, and separate shower. Upstairs, two spacious bedrooms share a full bath and open to a loft overlooking the living area below. Step out back to a covered, fenced patio that was made for evenings outdoors. The HOA handles exterior maintenance, lawn care, and termite coverage, and residents enjoy a beautifully appointed community pool with a pergola and lounge seating. Zoned for Bethel Elementary, Mauldin Middle, and Mauldin High.
Additional Information
- Interior Features
- Ceiling Fan(s), Dual Sinks, Laminate Countertop, Bath in Primary Bedroom, Main Level Primary, Tub Shower, Walk-In Closet(s), Loft
- Exterior Features
- Fence, Patio
- Taxes
- $1,530
- HOA Fee
- $2,424
- HOA Includes
- Maintenance Structure, Pest Control, Pool(s)
- Property Description
- Traditional
- Appliances
- Plumbed For Ice Maker
- Heating
- Forced Air, Natural Gas
- Air Conditioning
- Central Air, Electric
- Exterior Features
- Brick, Vinyl Siding
- Stories
- Two
- Levels
- Two
- Foundation
- Slab
- Parking
- Attached, Garage, Driveway
- Garage Spaces
- 1
- Elementary School
- Bethel Elementary
- Middle School
- Mauldin Middle School
- High School
- Mauldin High