205 Long Cove Court, Sunset, SC 29685
- $945,000
- 3
- BD
- 4
- BA
- 3,588
- SqFt














Listing courtesy of Cliffs Realty Sales SC, LLC (Six Mile)
- List Price
- $945,000
- Status
- ACTIVE
- Days on Market
- 72
- Price Change
- ▼ $50,000 1786572892
- MLS#
- 20303422
- Subtype
- Residential
- Style
- Craftsman
- Year Built
- 2002
- Bedrooms
- 3
- Bathrooms
- 4
- Full Baths
- 3
- Half Baths
- 1
- Living Area
- 3,588
- Lot Size
- 81,021
- Acres
- 1.86
- Subdivision
- Cliffs At Keowee Vineyards
- Neighborhood
- Cliffs At Keowee Vineyards
- MLS Area Major
- 301-Pickens County, SC
Property Description
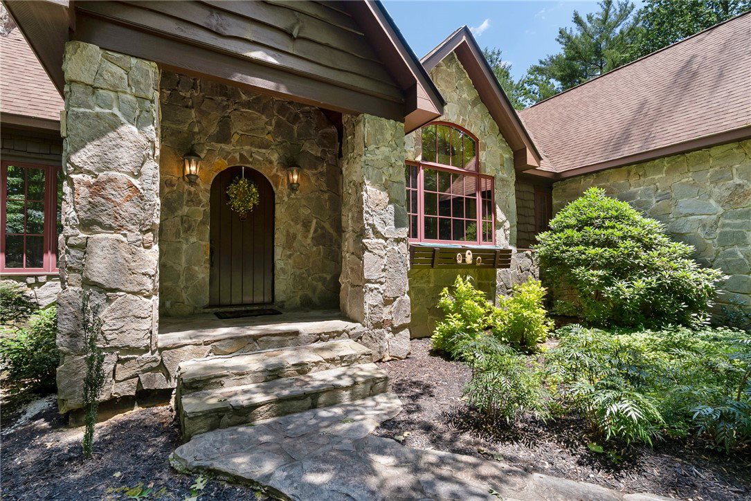
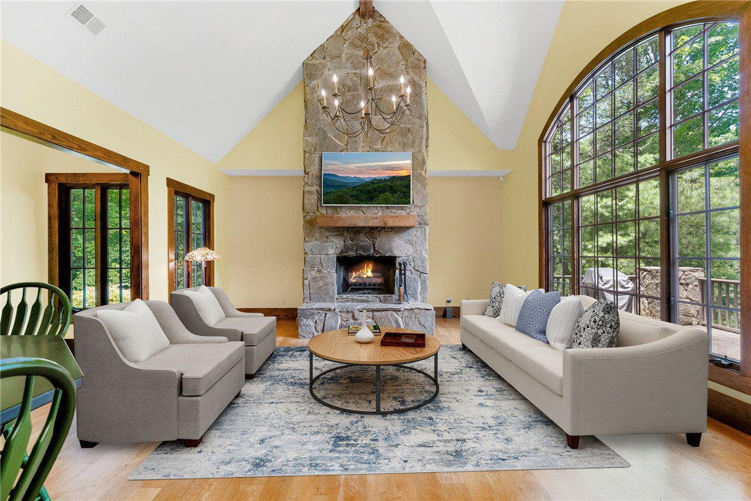
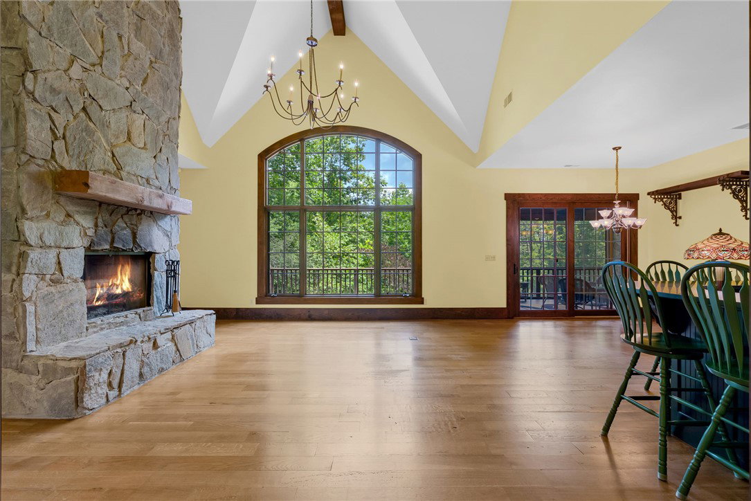
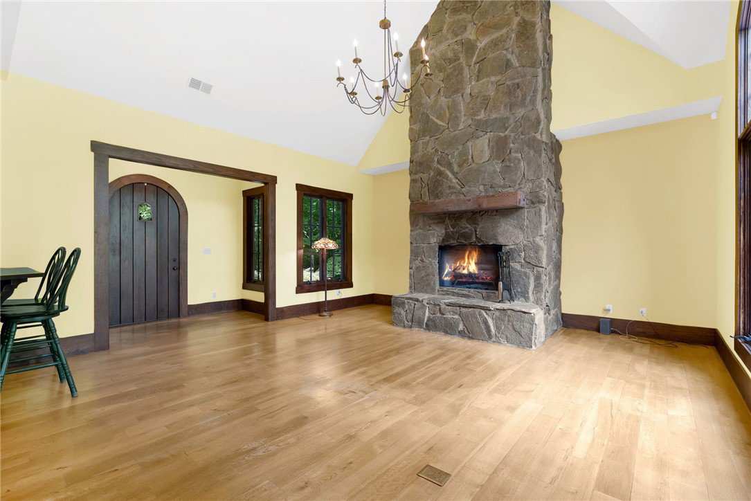
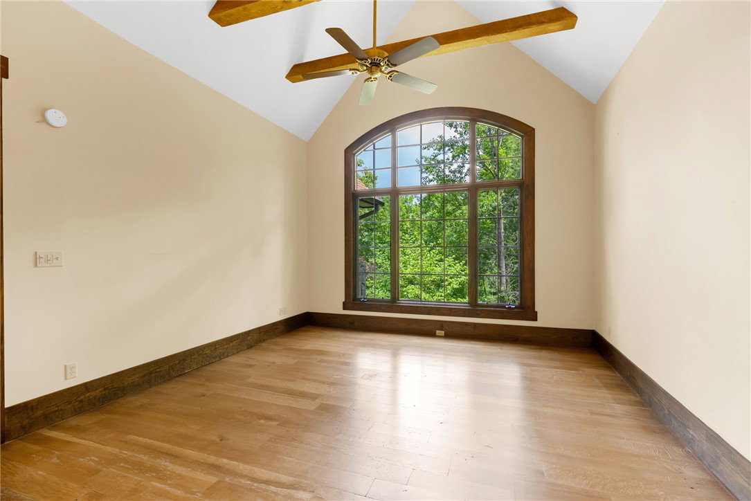
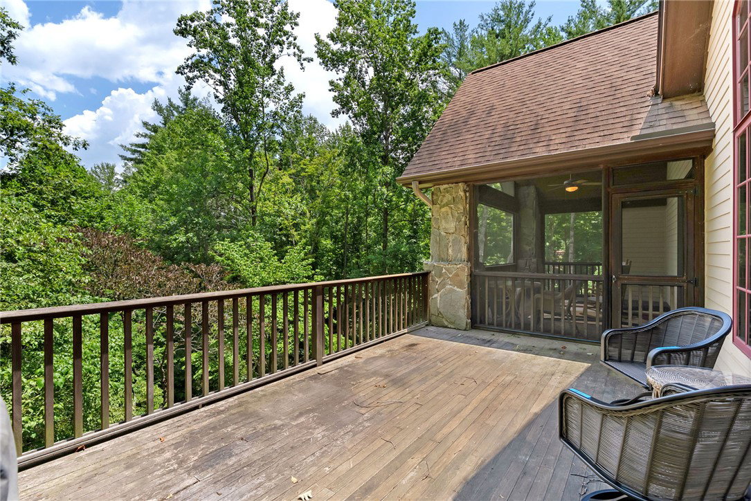
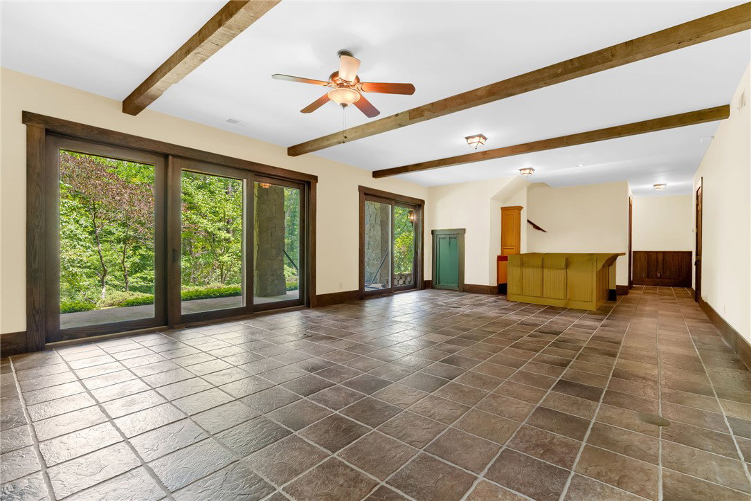
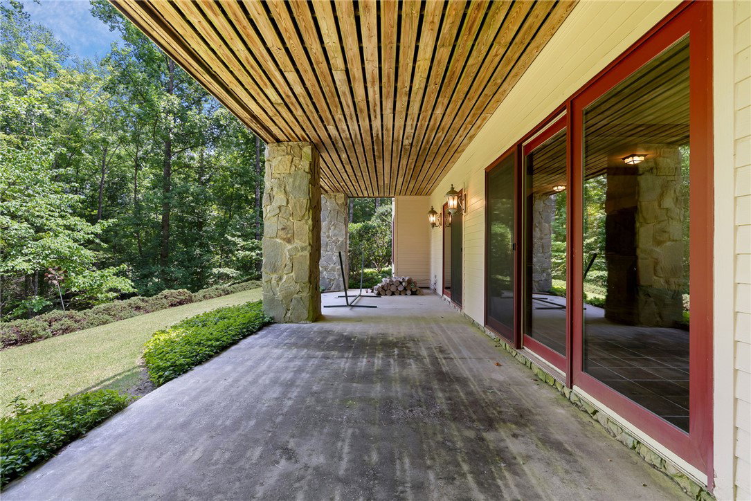
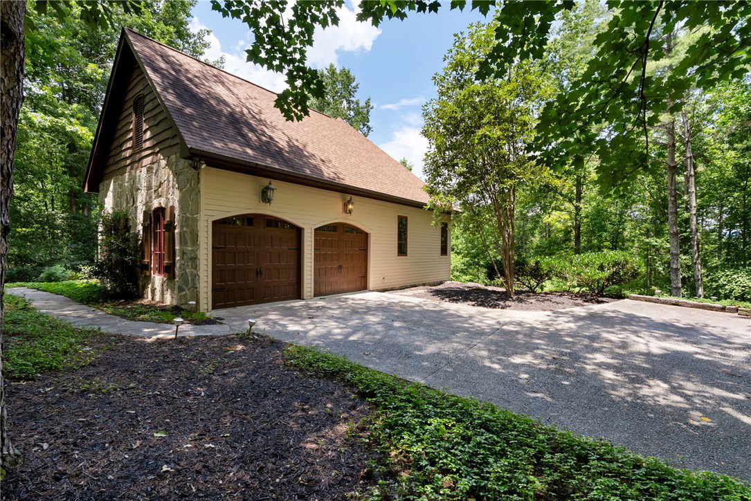
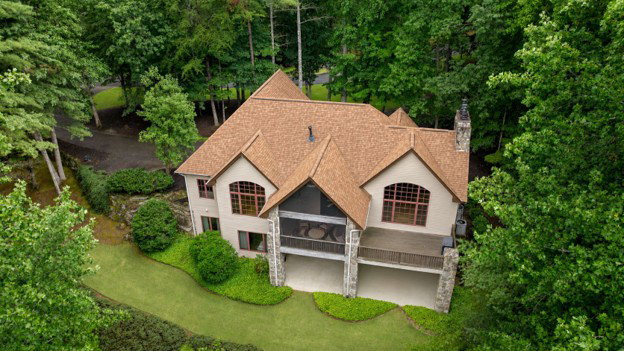
Tucked away on a quiet, private street within The Cliffs at Keowee Vineyards, this 3-bedroom, 3.5-bath home offers timeless architectural details, generous living spaces, and an exceptional opportunity to make it your own. A charming arched front door welcomes you inside, where soaring cathedral ceilings and large arched windows create a bright, inviting atmosphere and frame peaceful views of the surrounding woods. Wide-plank hardwood floors span the main level, while exposed wooden beams in the living room, kitchen, and primary suite add warmth and rustic appeal. The kitchen is highlighted by a beautiful arched brick surround above the range, lending an old-world, Italian-inspired touch. One of the home's most memorable design elements is the natural stone that carries seamlessly from the exterior into the interior, creating impressive upper and lower-level fireplaces that serve as striking focal points on both floors. Thick 6-inch baseboards and thoughtfully crafted architectural details throughout speak to the home's enduring quality and charm. The main-level primary suite offers a spacious retreat with a walk-in closet, private office, and ensuite bath featuring a steam shower and jetted tub. Downstairs, a large recreation room opens to the patio through multiple sliding glass doors, providing flexible living and entertaining space while embracing the home's private, natural setting. A club membership at The Cliffs is available for purchase with this property giving you access to all seven communities.
Additional Information
- Interior Features
- Wet Bar, Cathedral Ceiling(s), Dual Sinks, Fireplace, Granite Counters, Jetted Tub, Bath in Primary Bedroom, Main Level Primary, Pull Down Attic Stairs, Separate Shower, Steam Shower, Walk-In Closet(s), Walk-In Shower
- Exterior Features
- Deck, Landscape Lights, Porch, Patio
- Property Description
- Craftsman
- Appliances
- Dryer, Dishwasher, Electric Oven, Electric Range, Electric Water Heater, Microwave, Refrigerator, Washer
- Heating
- Heat Pump, Zoned
- Air Conditioning
- Heat Pump, Zoned
- Exterior Features
- Cement Siding, Stone Veneer
- Stories
- Two
- Levels
- Two
- Roof
- Architectural, Shingle
- Foundation
- Basement
- Parking
- Attached, Garage, Driveway, Garage Door Opener
- Garage Spaces
- 2
- Elementary School
- Hagood Elem
- Middle School
- Pickens Middle
- High School
- Pickens High