1101 Hidden Cove, Salem, SC 29676
- $849,900
- 4
- BD
- 4
- BA
- 4,275
- SqFt


















Listing courtesy of The Lake Company
- List Price
- $849,900
- Status
- ACTIVE
- Days on Market
- 65
- MLS#
- 20303572
- Subtype
- Residential
- Style
- Other, See Remarks
- Year Built
- 1992
- Bedrooms
- 4
- Bathrooms
- 4
- Full Baths
- 3
- Half Baths
- 1
- Living Area
- 4,275
- Lot Size
- 100,623
- Acres
- 2.31
- Subdivision
- Keowee Bay
- Neighborhood
- Keowee Bay
- MLS Area Major
- 204-Oconee County, SC
Property Description
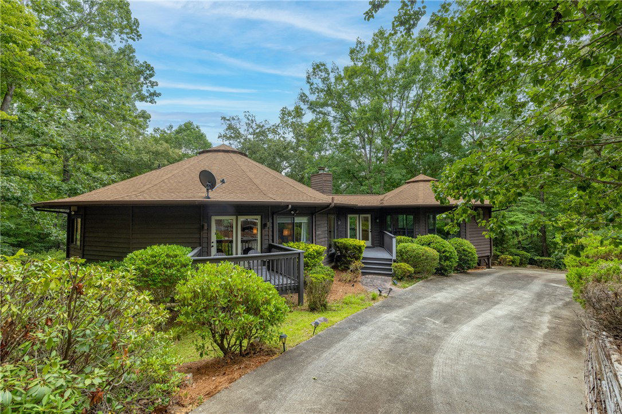
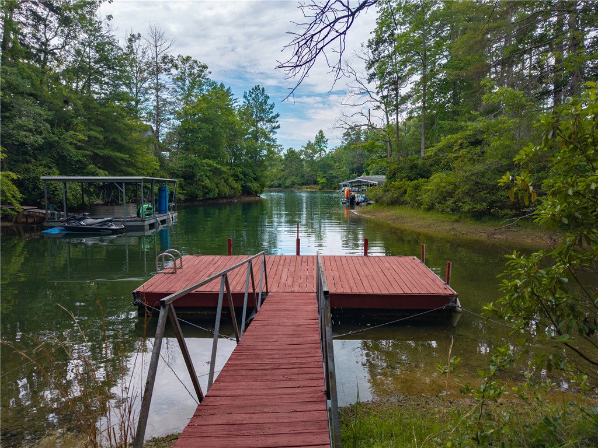
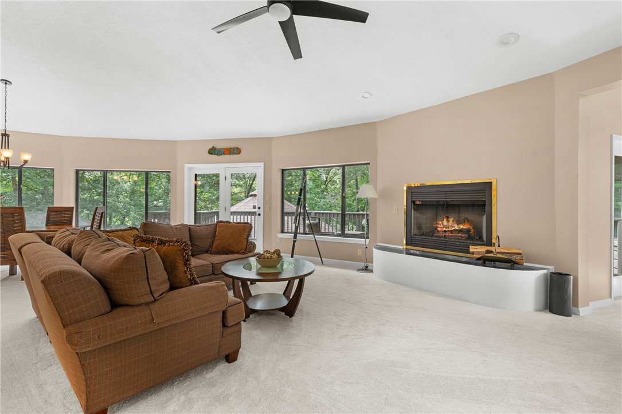
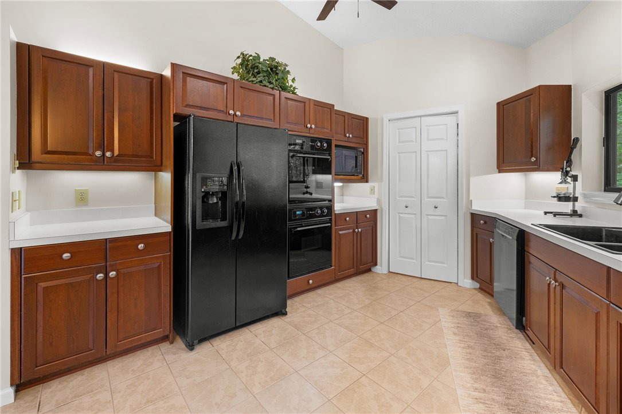
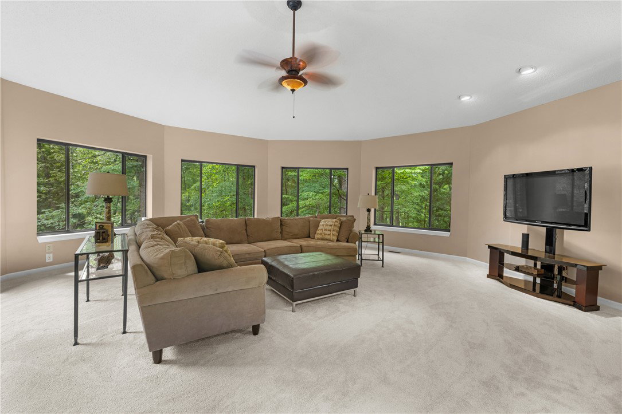
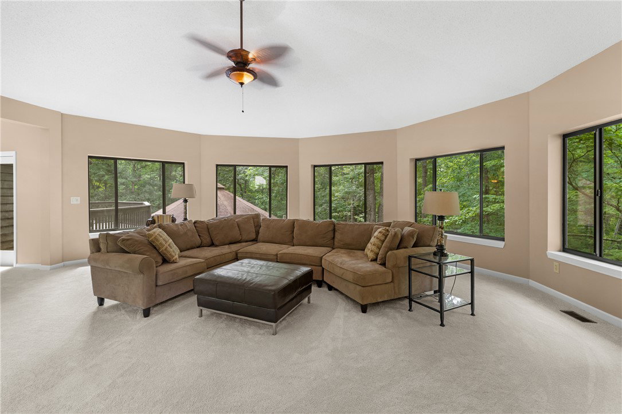
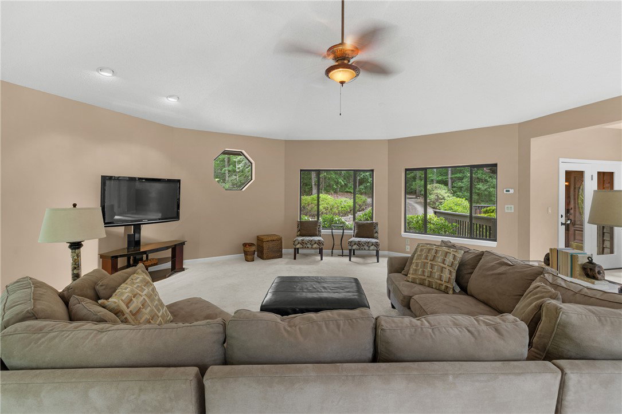
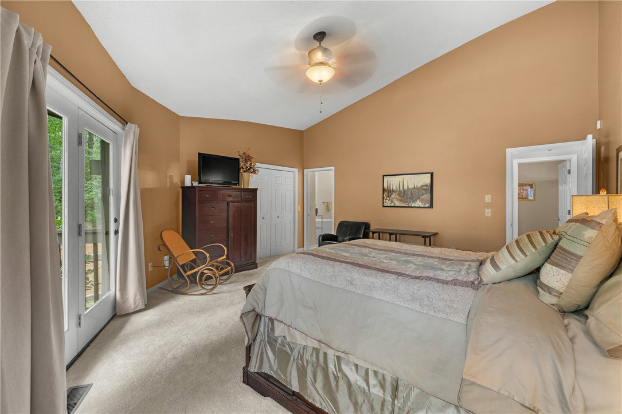
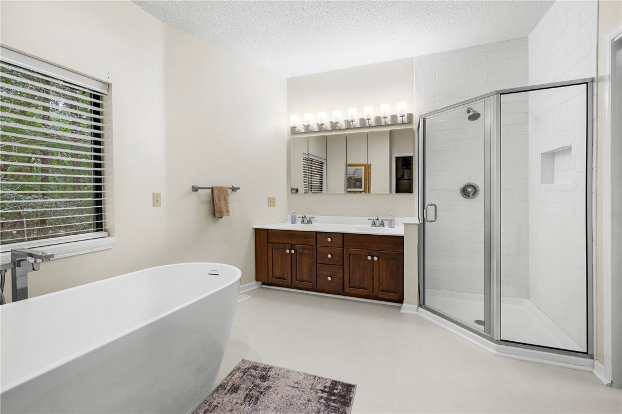
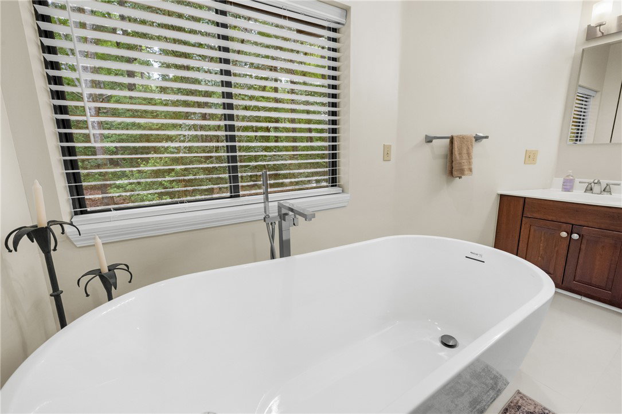
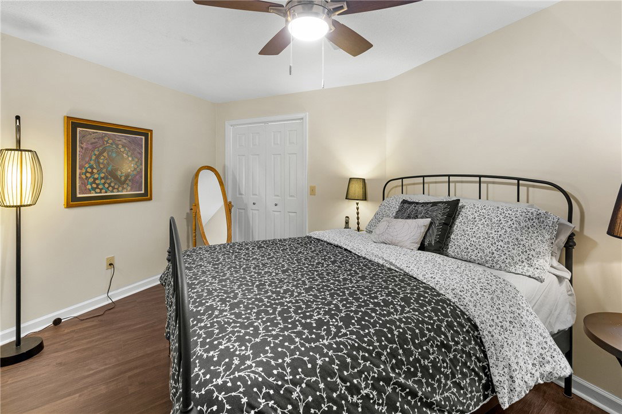
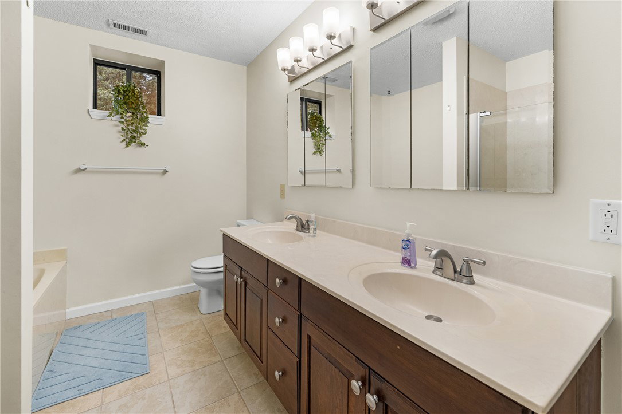
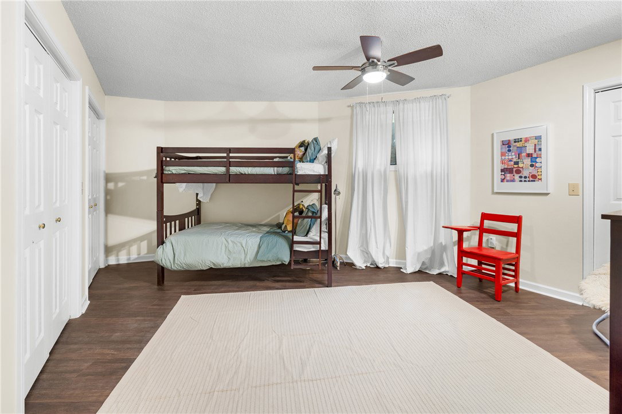
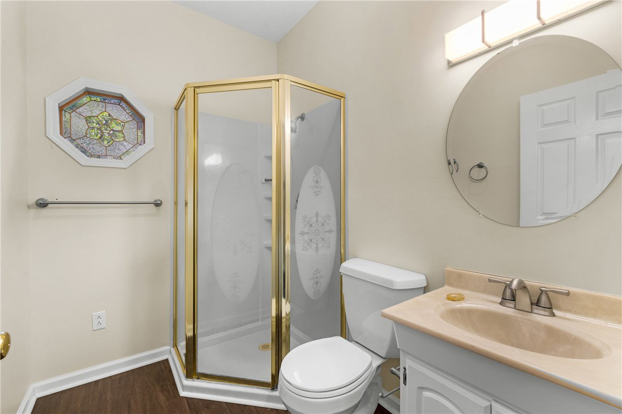
Some homes are simply built. Others are imagined. This one-of-a-kind residence in the prestigious gated community of Keowee Bay doesn't just sit among the trees — it blends with them. Rising from a wooded 1.17-acre interior lot with wrap-around decks and elevated treehouse energy, this architectural gem pairs seamlessly with a separate 1.14-acre waterfront lot, 286 ft. of water frontage, and existing 10 x 20 platform dock (Placard #1869) on the north end of Lake Keowee. One extraordinary life. Inside, 2,275 square feet of main level living greets you with open-concept living, dining, and kitchen spaces anchored by a gas log fireplace with marble tile hearth — warm, elegant, and built for gathering. The corner kitchen is fully equipped, and brimming with update potential. The main-level primary suite offers private deck access, a soaking tub, walk-in tile shower, double vanity, and attached laundry — effortless luxury at every turn. Downstairs, 1,500 additional finished square feet unfolds into a media room, two spacious bedrooms, a stunning marble bath with garden tub, and a sheltered back patio tucked inside the home's natural cove. A two-car garage, luxury vinyl plank flooring, and an overhead wooden swing on the lower patio complete the picture. A private 500-square-foot guest house with its own bedroom, full bath, and kitchenette brings the total to 4 bedrooms and 3.5 baths across the full property — flexibility few listings can match. Other notable features include a whole home water filtration system, and whole house radon mitigation system. The community's shared well water system keeps overhead simple, and the backyard woodland oasis — paver paths, wooden bridges, firepit, and picnic area — is pure potential waiting to bloom. Additional community amenities include boat ramp, boat storage, community common area, community shared well water supply, and community trash disposal all-inclusive in HOA expenses. This is Lake Keowee living at its most soulful. Schedule your private showing today — before someone else calls it home. Per HOA, home is located on combined lots 73 and 74. Waterfront lots are 56 and 57. Total of 3 lots. LONG-TERM RENTALS ALLOWED IN KEOWEE BAY 6 MONTHS OR LONGER. Pre-Listing inspection completed. Seller agreed repairs for electrical and plumbing are in supplements.
Additional Information
- Interior Features
- Bathtub, Ceiling Fan(s), Dual Sinks, Fireplace, Garden Tub/Roman Tub, Laminate Countertop, Bath in Primary Bedroom, Main Level Primary, Other, Pull Down Attic Stairs, Sitting Area in Primary, Solid Surface Counters, Separate Shower, Walk-In Closet(s), Walk-In Shower, Window Treatments, In-Law Floorplan
- Exterior Features
- Balcony, Deck, Landscape Lights, Porch, Patio
- HOA Includes
- Trash, Water
- Property Description
- Other, See Remarks
- Appliances
- Built-In Oven, Double Oven, Dishwasher, Electric Water Heater, Disposal, Microwave, Refrigerator, Smooth Cooktop, Washer
- Heating
- Electric, Heat Pump
- Air Conditioning
- Heat Pump
- Exterior Features
- Wood Siding
- Stories
- One
- Levels
- One
- Roof
- Architectural, Shingle
- Foundation
- Basement
- Parking
- Attached, Garage, Driveway, Garage Door Opener
- Garage Spaces
- 2
- Elementary School
- Tam-Salem Elm
- Middle School
- Walhalla Middle
- High School
- Walhalla High