190 Wexford Drive Unit 200, Anderson, SC 29621
- $145,000
- 2
- BD
- 2
- BA










Listing courtesy of BHHS C Dan Joyner - Office A
- List Price
- $145,000
- Status
- ACTIVE
- Days on Market
- 43
- Price Change
- ▼ $10,000 1787596069
- MLS#
- 20304520
- Subtype
- Residential
- Style
- Traditional
- Bedrooms
- 2
- Bathrooms
- 2
- Full Baths
- 2
- Subdivision
- Wexford
- Neighborhood
- Wexford
- MLS Area Major
- 109-Anderson County, SC
Property Description
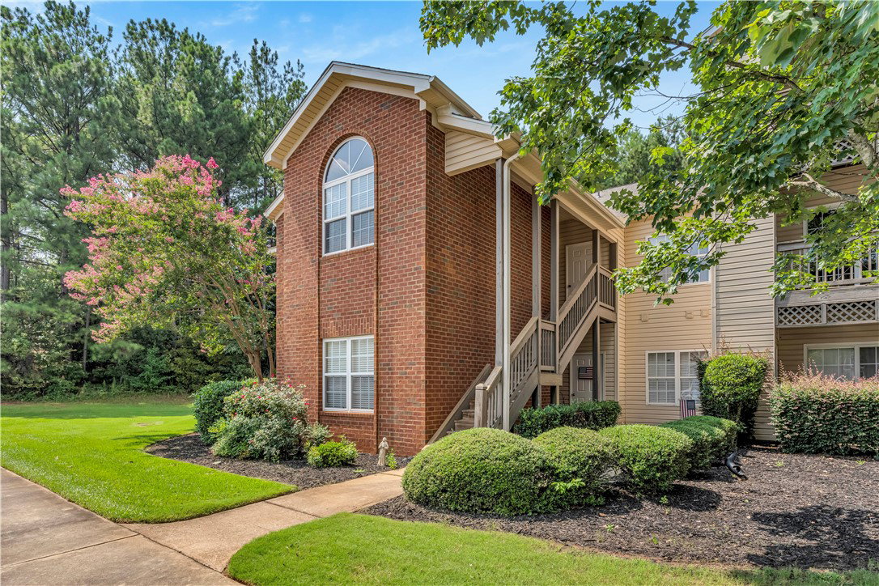
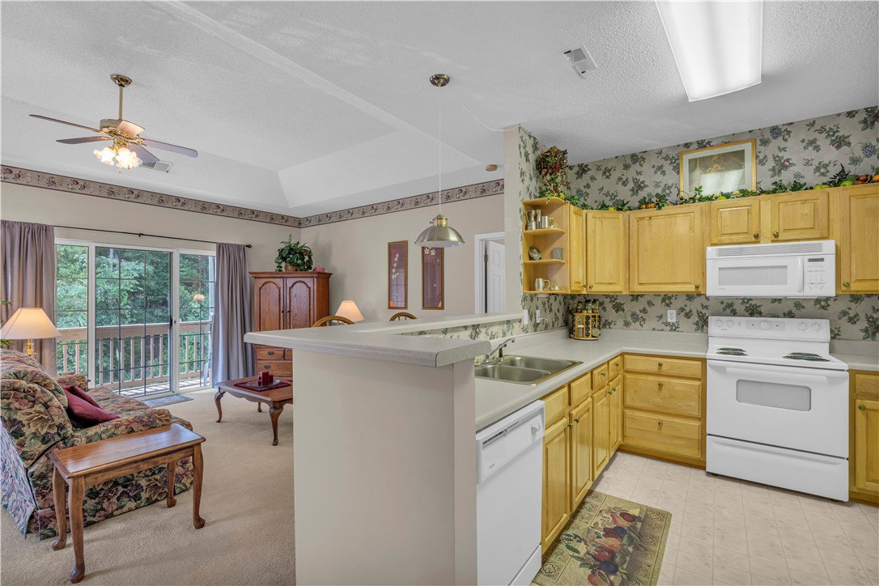
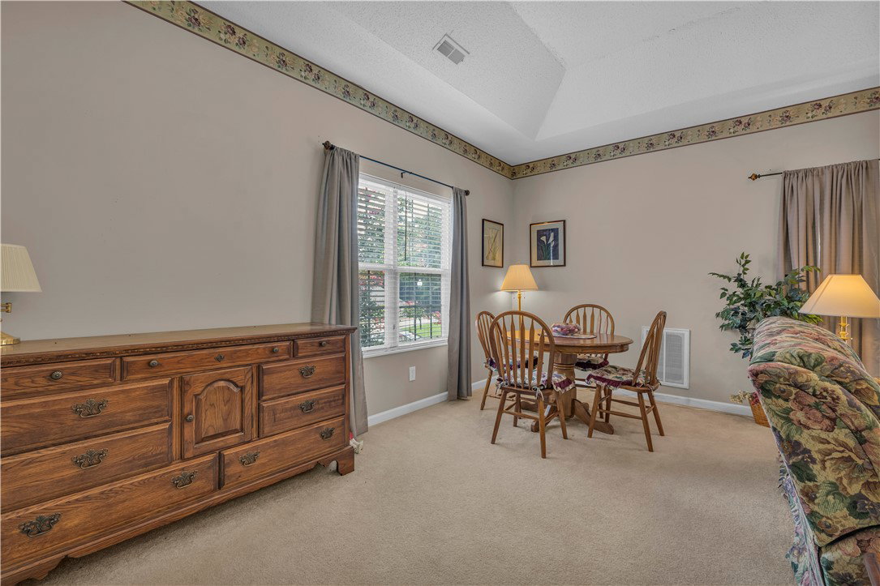
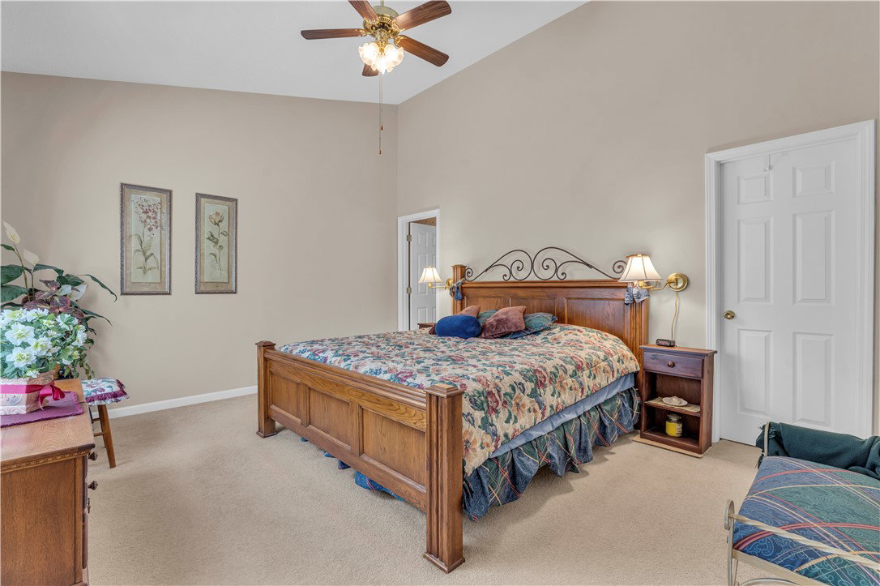
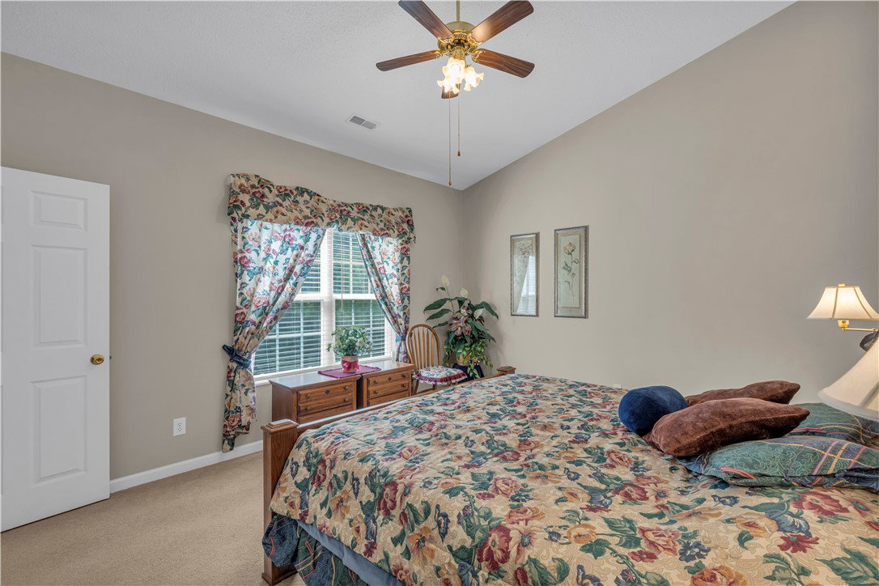
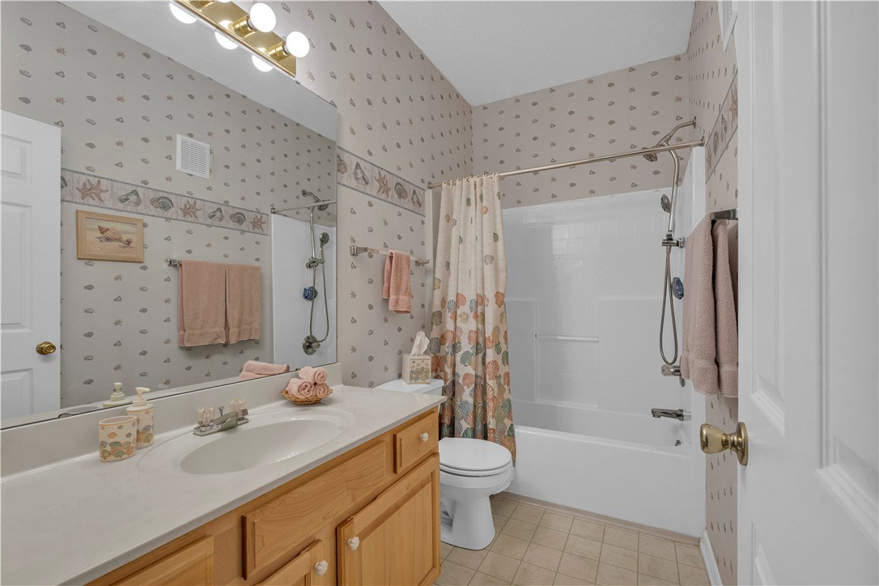
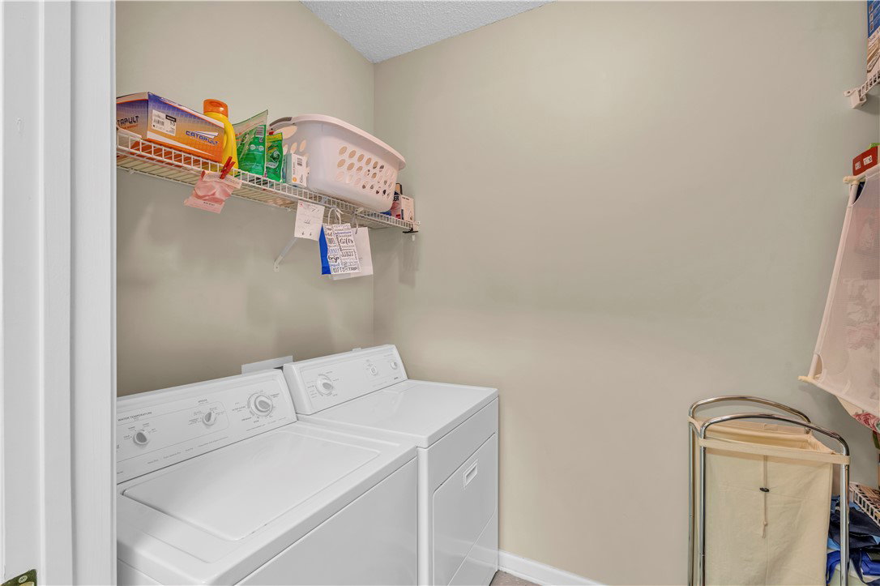
Low-Maintenance Living at Its Best! Discover the perfect blend of comfort, convenience, and carefree living in this low maintenance condo in the highly desirable Wexford Condos community. Ideally situated just minutes from shopping, dining, downtown Anderson, AnMed, the YMCA, the East-West Connector, and I-85, commuting and everyday errands are a breeze. From the moment you enter the community, you'll appreciate the meticulously maintained landscaping and attractive amenities, including a swimming pool and well-equipped fitness center, all included with your $287/month HOA fee. Located on the second floor with no unit above, this spacious condo offers approximately 1,124 sq ft, 2 bedrooms, and 2 full bathrooms. A welcoming foyer leads into the open kitchen featuring a breakfast bar and an oversized laundry room with additional pantry storage. The inviting family room boasts trey ceilings, creating an open, airy feel perfect for relaxing evenings overlooking the peaceful, wooded view from the private covered deck. The split-bedroom floor plan adds privacy. The primary suite easily fits king sized furniture and has a dedicated en suite bathroom and walk-in closet. The generously sized guest room with raised ceilings and large windows sits on the opposite side of the home and shares a full hall bath. Enjoy morning coffee or evening downtime on the covered deck with peaceful side views, and take advantage of the community pool just across the street. Low maintenance living, outstanding amenities, and an unbeatable location, this condo will be a great investment for anyone and with a little elbow grease, make for a wonderful opportunity.
Additional Information
- Interior Features
- Ceiling Fan(s), Laminate Countertop, Bath in Primary Bedroom, Main Level Primary, Tub Shower, Cable TV, Walk-In Closet(s)
- Exterior Features
- Deck
- HOA Includes
- Insurance, Maintenance Grounds, Maintenance Structure, Pest Control, Pool(s), Recreation Facilities, Street Lights, Trash
- Pets Allowed
- Yes
- Property Description
- Traditional
- Appliances
- Dryer, Dishwasher, Electric Oven, Electric Range, Disposal, Microwave, Refrigerator, Washer
- Heating
- Central, Electric
- Air Conditioning
- Central Air, Electric, Forced Air
- Exterior Features
- Brick, Vinyl Siding
- Stories
- One
- Levels
- One
- Roof
- Architectural, Shingle
- Foundation
- Other
- Parking
- None
- Elementary School
- Midway Elem
- Middle School
- Glenview Middle
- High School
- Tl Hanna High