509 Horseshoe Drive, Seneca, SC 29678
- $529,900
- 4
- BD
- 3
- BA
- 3,766
- SqFt























Listing courtesy of JW Martin Real Estate
- List Price
- $529,900
- Status
- ACTIVE
- Days on Market
- 33
- Price Change
- ▼ $10,100 1788547377
- MLS#
- 20304876
- Subtype
- Residential
- Style
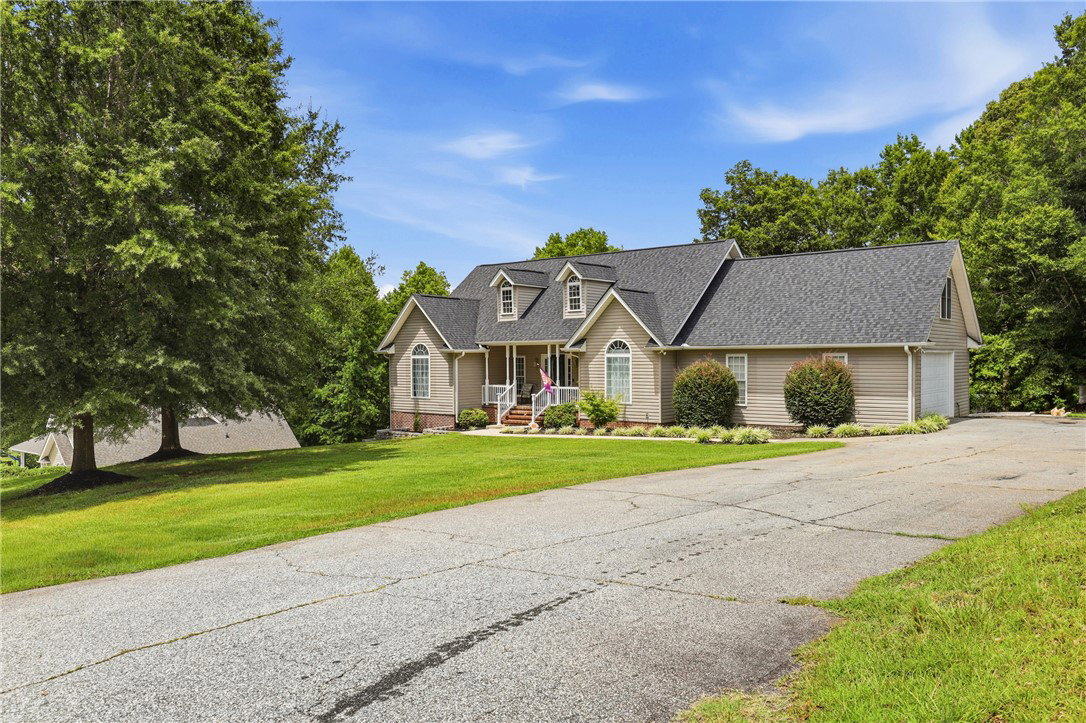
- Cape Cod
- Year Built
- 2002
- Bedrooms
- 4
- Bathrooms
- 3
- Full Baths
- 3
- Living Area
- 3,766
- Lot Size
- 26,571
- Acres
- 0.61
- Subdivision
- Thriftwood
- Neighborhood
- Thriftwood
- MLS Area Major
- 202-Oconee County, SC
Property Description
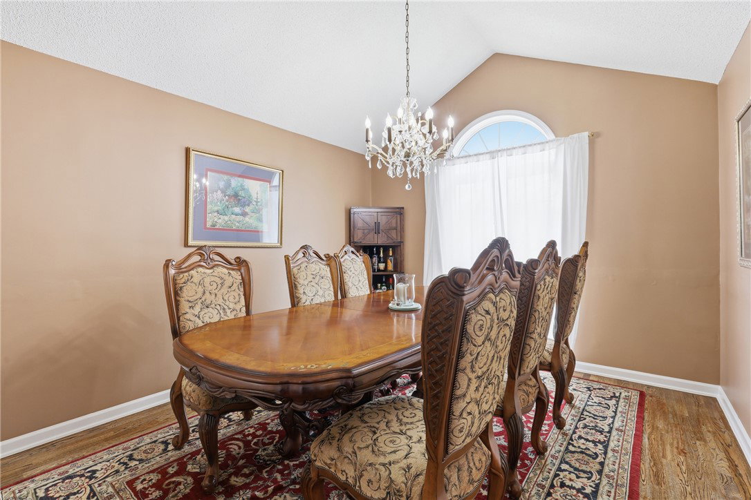
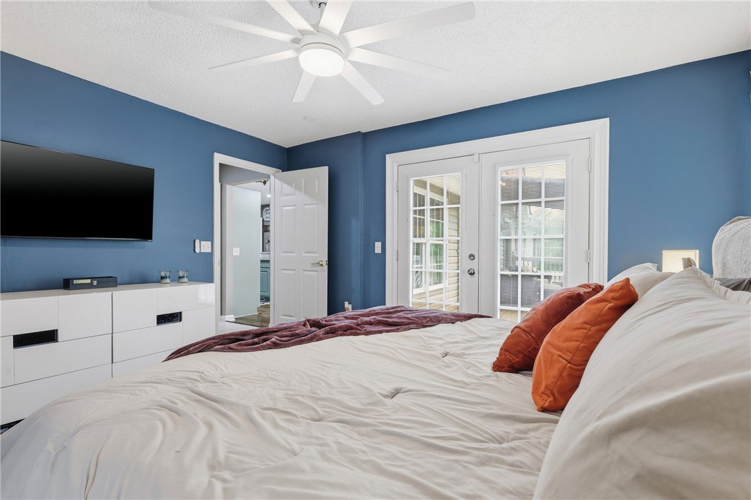
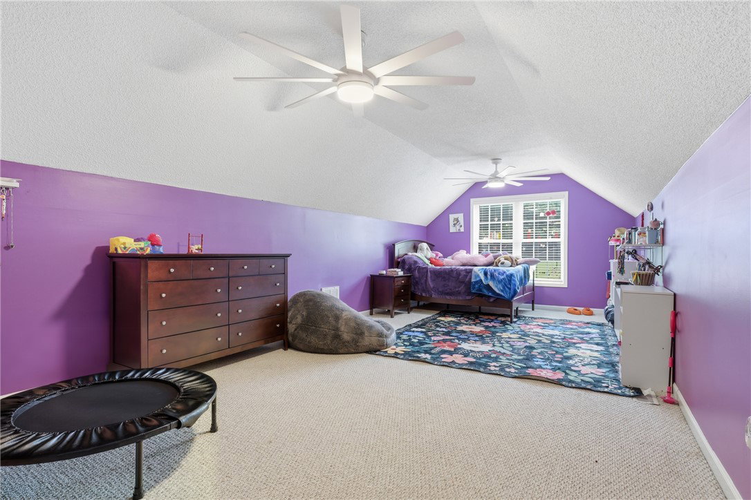
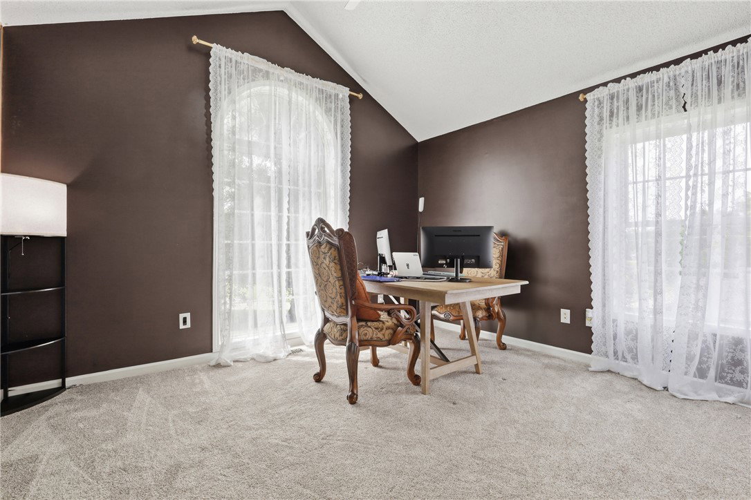
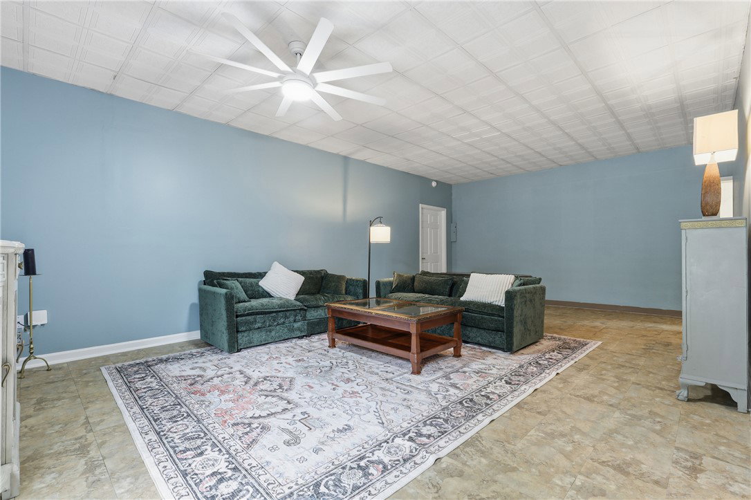
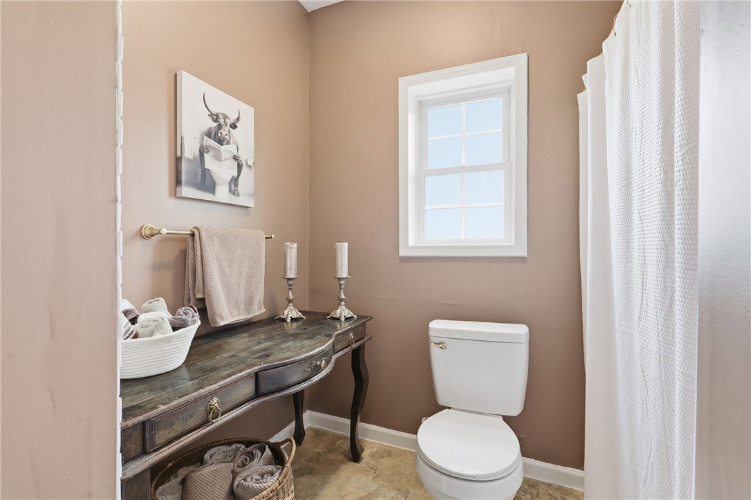
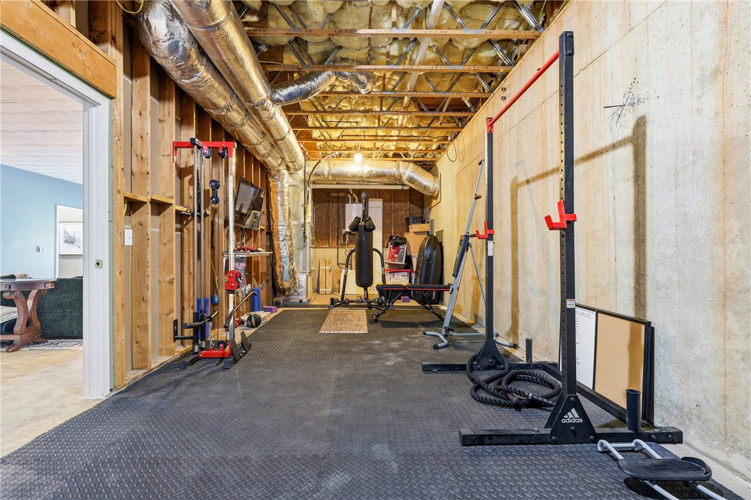
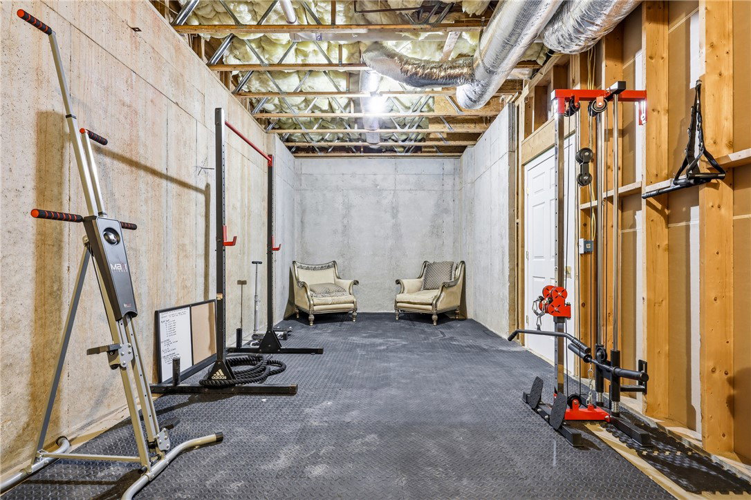
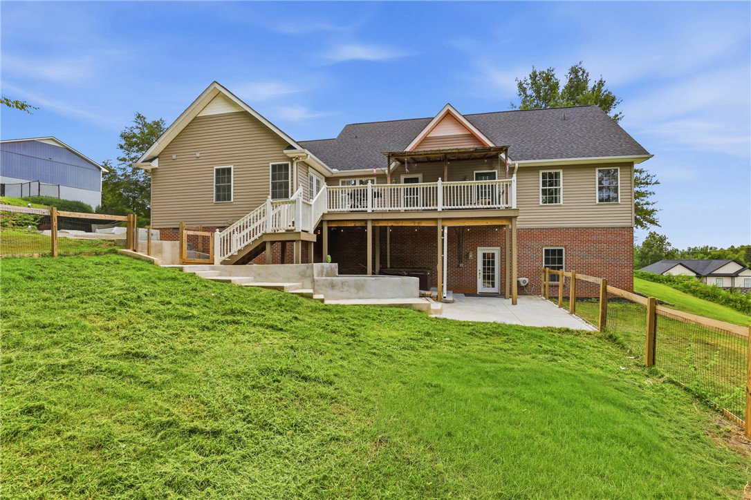
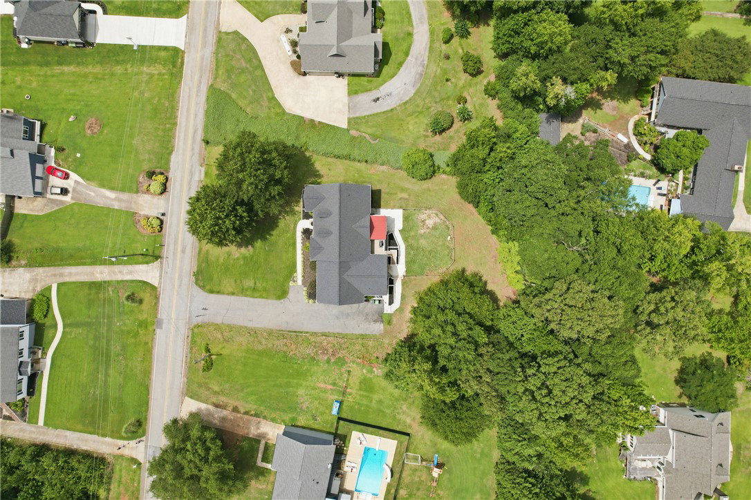
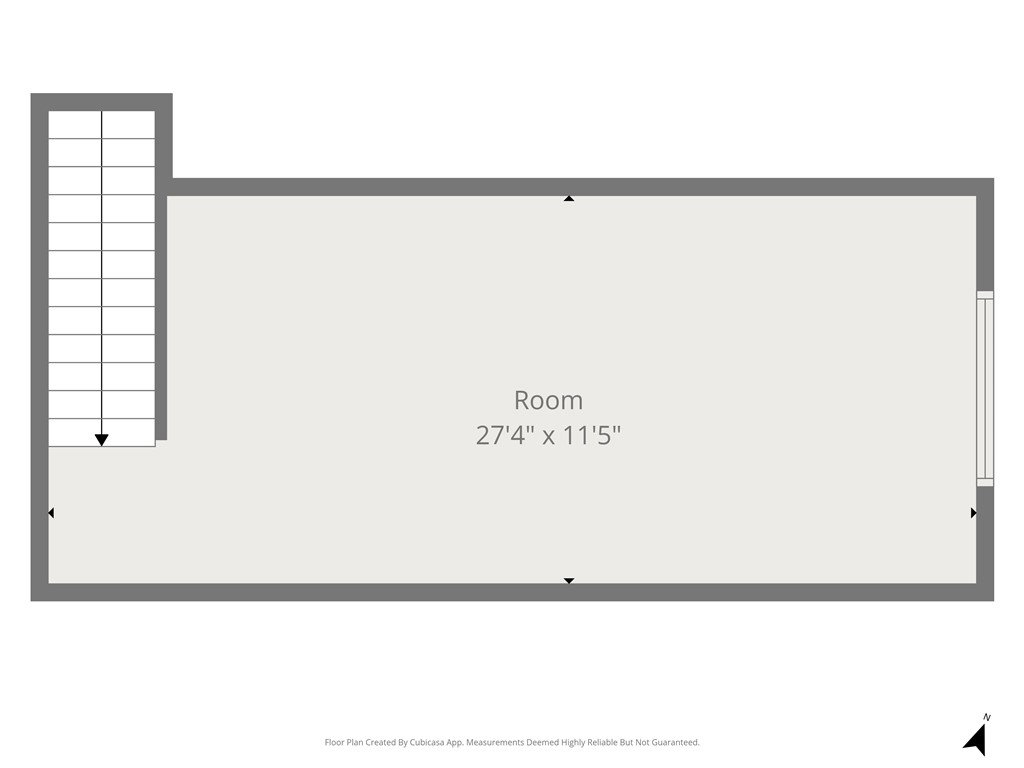
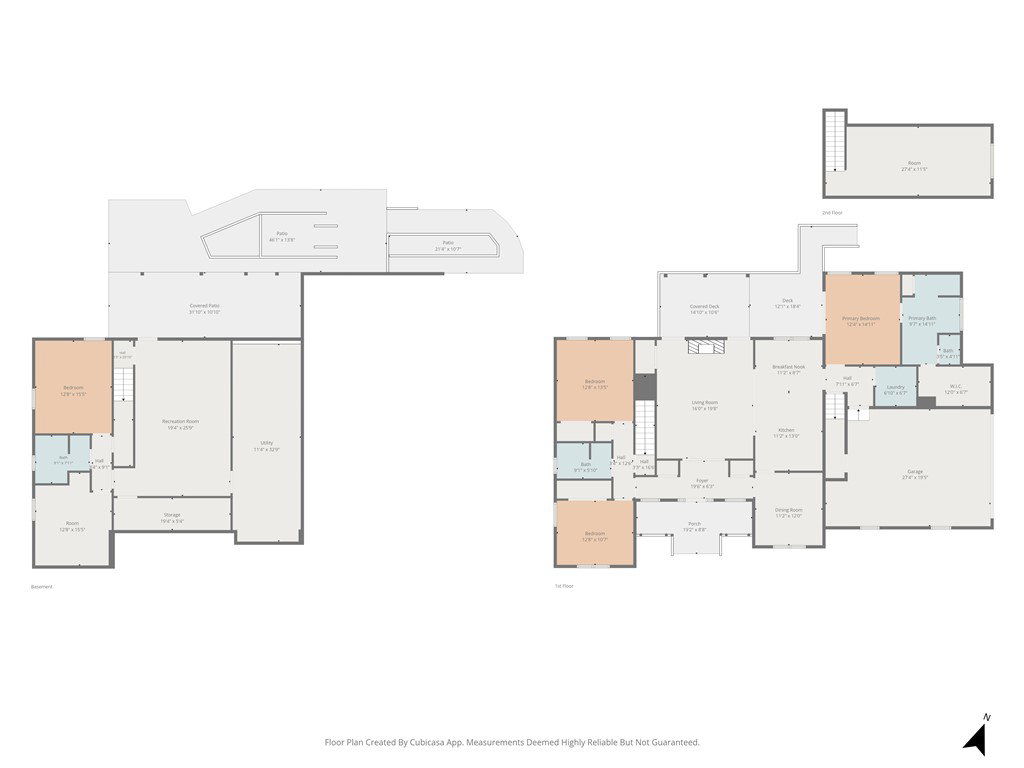
Disclaimer: LISTING AGENT HAS OWNERSHIP INTEREST IN THIS PROPERTY (AGENT OWNED). Welcome home to 509 Horseshoe Drive, where space, natural light, and thoughtful updates come together in the heart of Seneca. This 4-bedroom, 3 full-bath home sits on over half an acre in a well-established neighborhood with NO HOA. Step inside to newly refinished hardwood floors, fresh paint, all-new light fixtures and ceiling fans, vaulted ceilings, and an abundance of natural light. At the heart of the home, a bright living room with a cozy fireplace flows into the spacious kitchen, complete with stainless steel appliances, generous cabinetry, a large island with seating, breakfast nook, and separate formal dining room. The main-level primary suite feels like its own retreat, with private access to the back deck, a spa-like bathroom and large walk-in closet. Above the garage, an oversized bonus room with vaulted ceilings and tall windows offers the flexibility to become a home office, playroom, guest bedroom, or home theater retreat. There’s even more room downstairs. The updated basement features a second living area, bedroom, and full bathroom, along with unfinished spaces that provide exceptional storage and room for a home gym, workshop, or hobbies. From here, step outside to the fenced backyard, where a covered deck, new concrete patio and walkways create inviting spaces to relax, entertain, or simply enjoy being home. The two-car garage is finished with durable epoxy-coated floors. With multiple living spaces, abundant storage, three full bathrooms, and room for everyone to spread out, this is a home designed to be lived in and enjoyed. Located between Seneca schools and just minutes from the downtown area, you’ll have schools, shopping, dining, and everyday conveniences close by—while still coming home to a beautiful move in ready home.
Additional Information
- Interior Features
- Ceiling Fan(s), Cathedral Ceiling(s), Dual Sinks, Fireplace, High Ceilings, Jetted Tub, Bath in Primary Bedroom, Main Level Primary, Quartz Counters, Suspended Ceiling(s), Separate Shower, Walk-In Closet(s), Walk-In Shower, Window Treatments, Breakfast Area, Separate/Formal Living Room
- Exterior Features
- Deck, Fence, Paved Driveway, Patio
- Property Description
- Cape Cod
- Appliances
- Dishwasher, Electric Oven, Electric Range, Gas Water Heater, Microwave, Tankless Water Heater, Plumbed For Ice Maker
- Heating
- Central, Gas
- Air Conditioning
- Central Air, Gas
- Exterior Features
- Brick, Vinyl Siding
- Stories
- One and One Half
- Levels
- One and One Half
- Roof
- Architectural, Metal, Shingle
- Foundation
- Basement
- Parking
- Attached Carport, Driveway, Garage Door Opener
- Garage Spaces
- 2
- Elementary School
- Blue Ridge Elementary
- Middle School
- Seneca Middle
- High School
- Seneca High