Share this with your friends


+18287340536
Brand Name Real Estate
212 Flintrock Knob Lane, Landrum, SC 29356
- $1,999,000
- 5
- BD
- 7
- BA
- 7,373
- SqFt






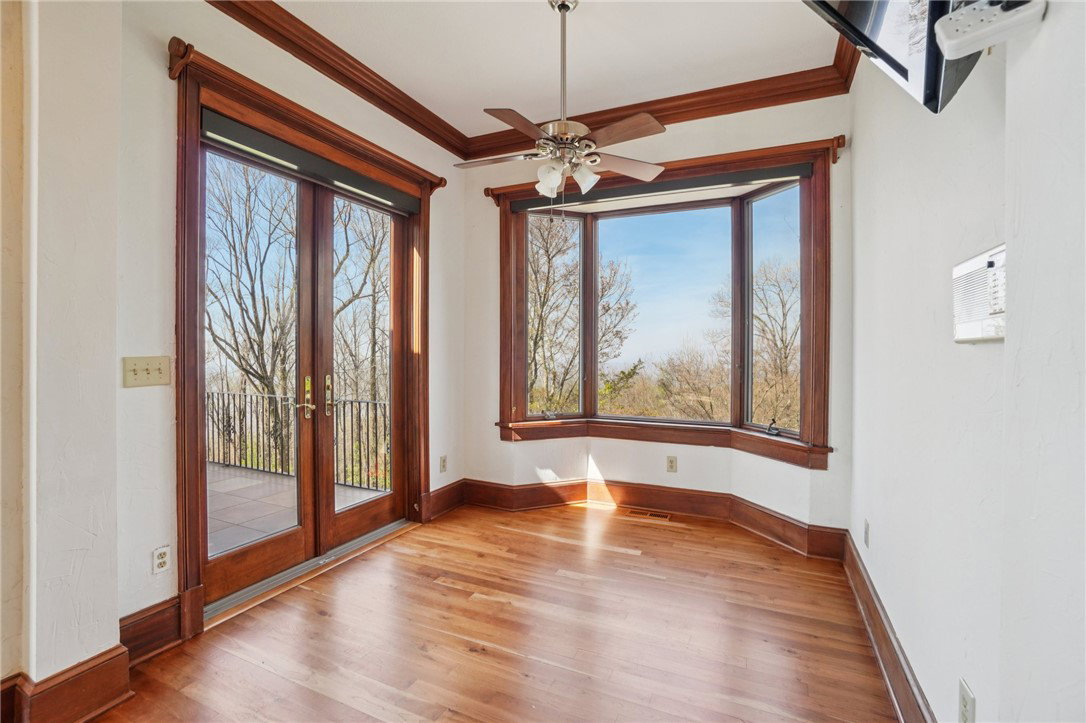


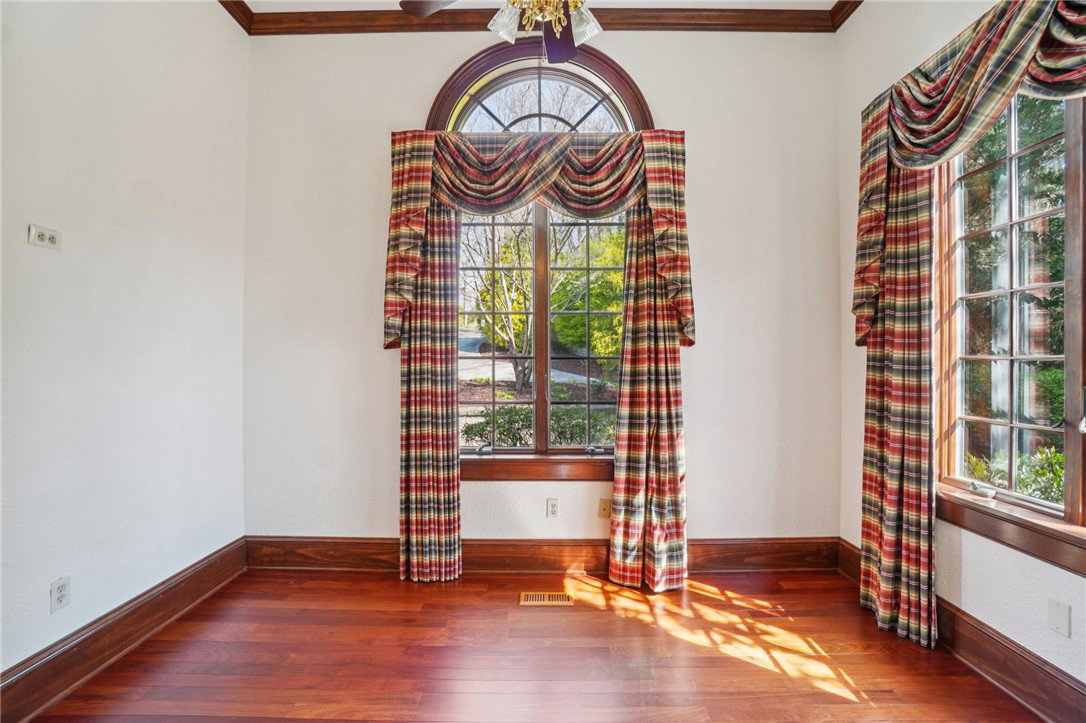

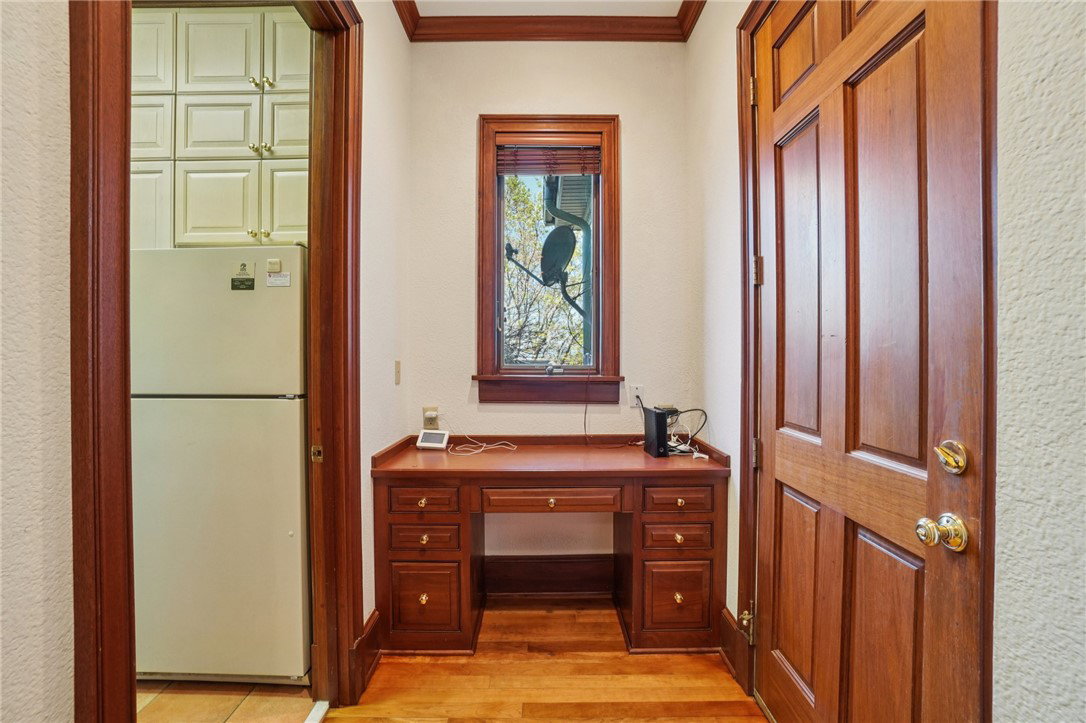


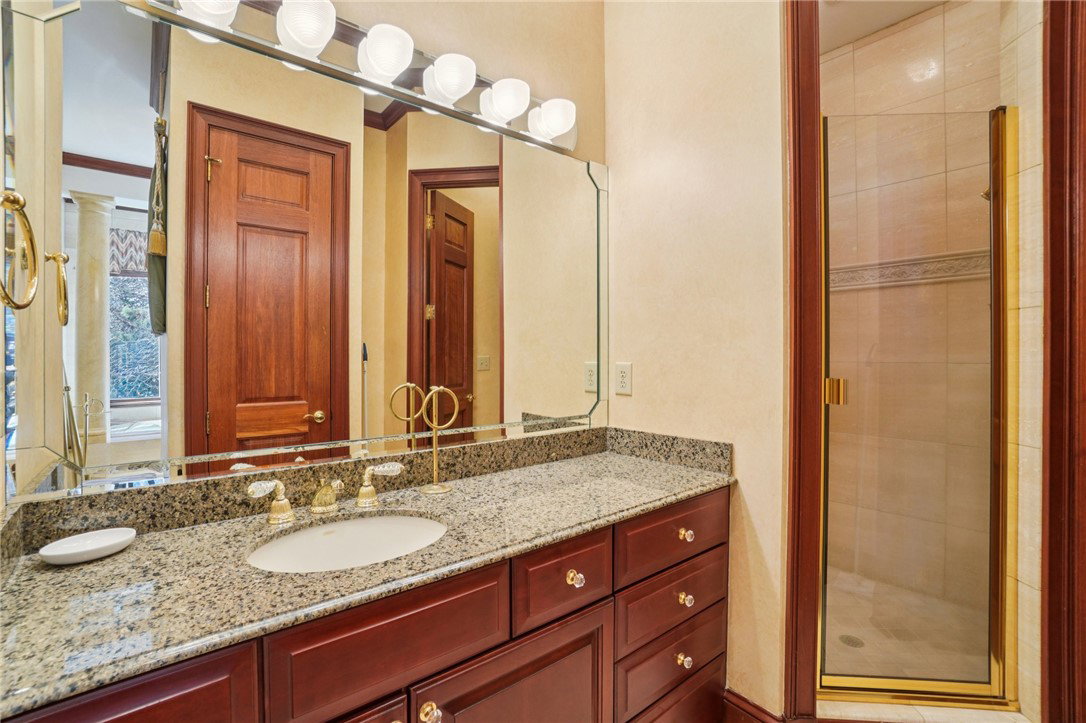







Listing courtesy of Justin Winter & Assoc
- List Price
- $1,999,000
- Status
- ACTIVE
- Days on Market
- 70
- Price Change
- ▼ $251,000 1790630412
- MLS#
- 20305575
- Subtype
- Residential
- Style
- Traditional
- Year Built
- 1998
- Bedrooms
- 5
- Bathrooms
- 7
- Full Baths
- 5
- Half Baths
- 2
- Living Area
- 7,373
- Lot Size
- 60,983
- Acres
- 1.40
- Subdivision
- Cliffs At Glassy
- Neighborhood
- Cliffs At Glassy
- MLS Area Major
- 403-Greenville County, SC
Property Description
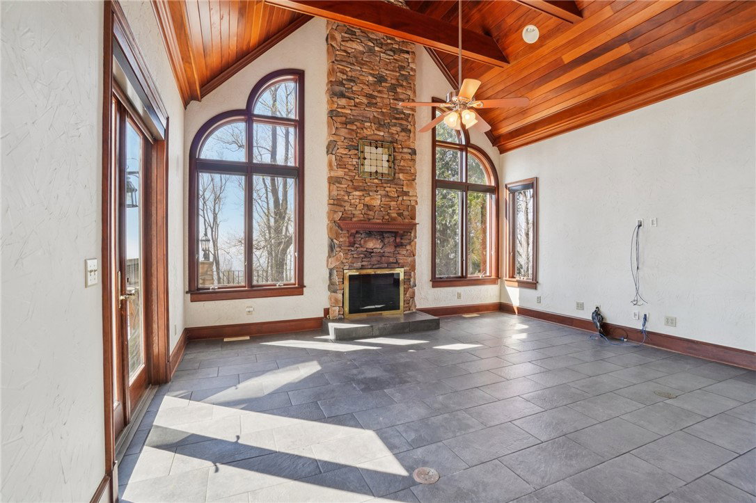
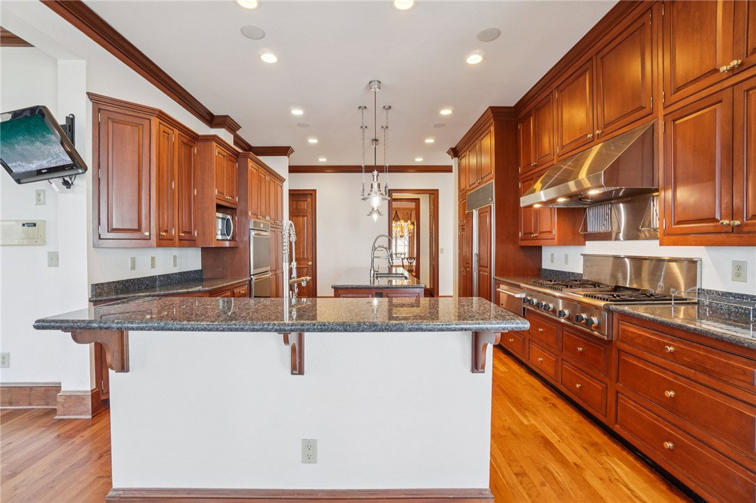
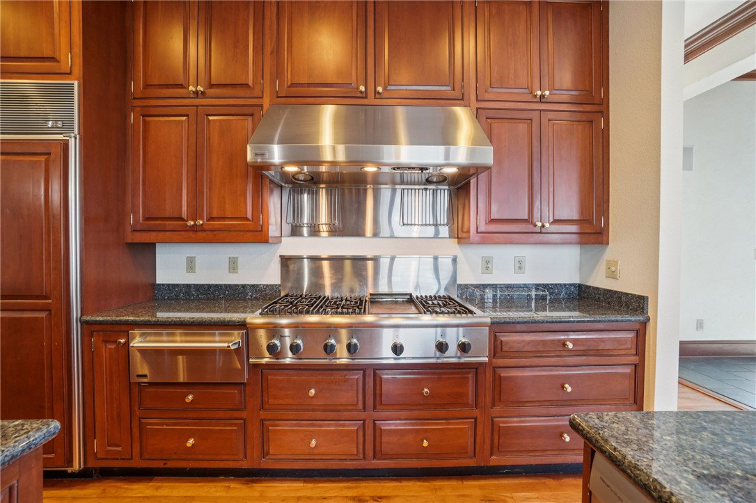
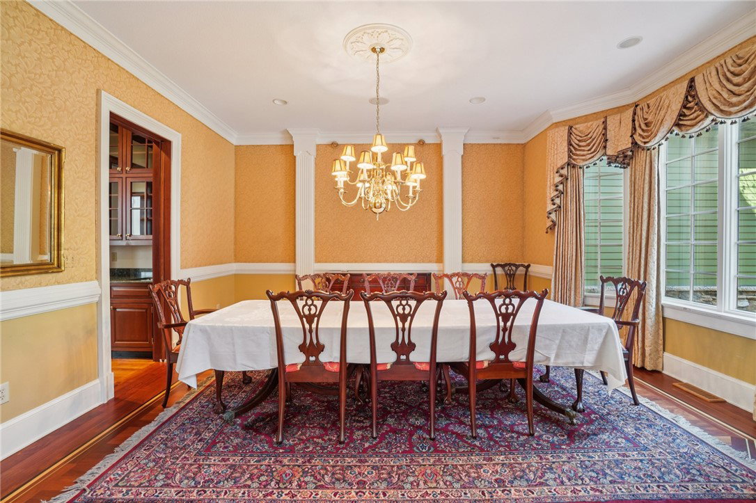
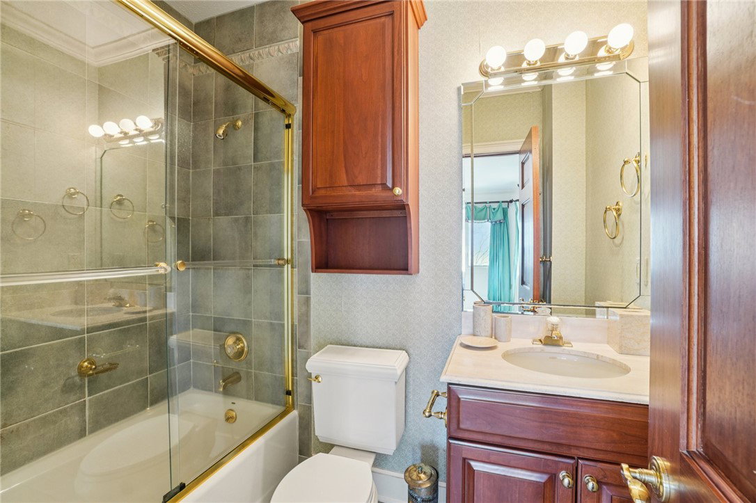
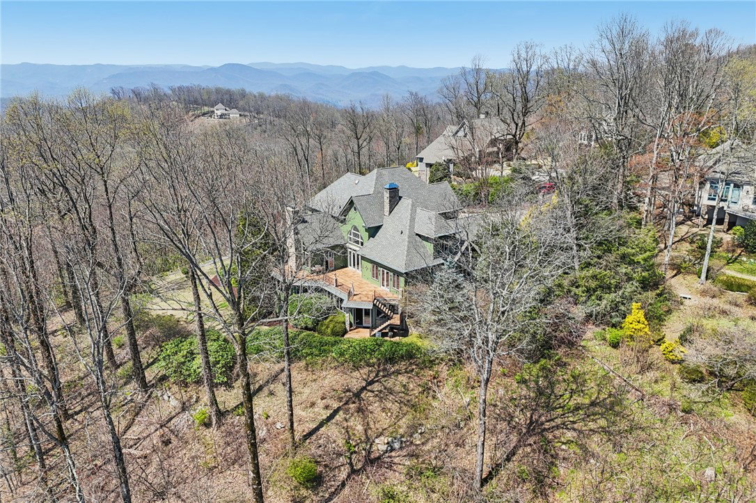
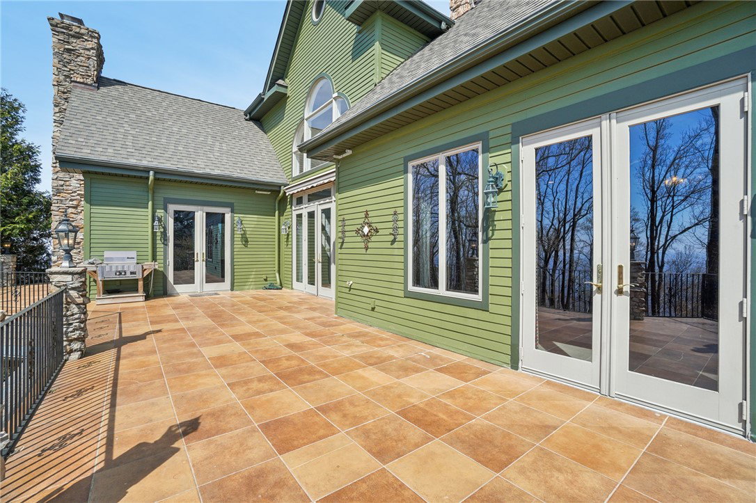
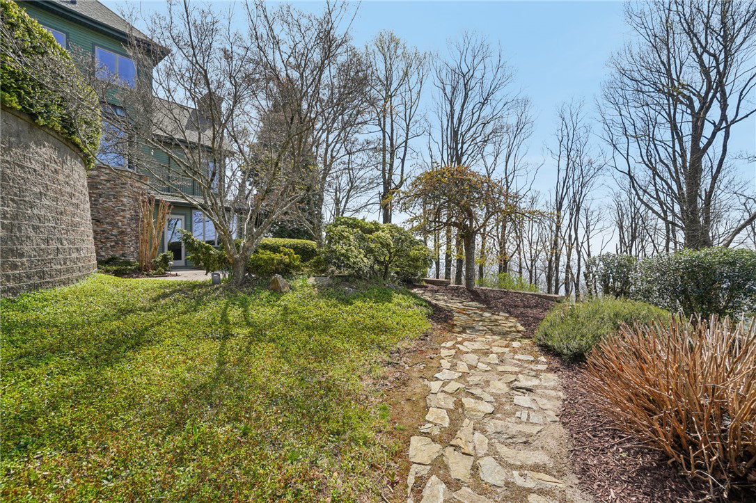
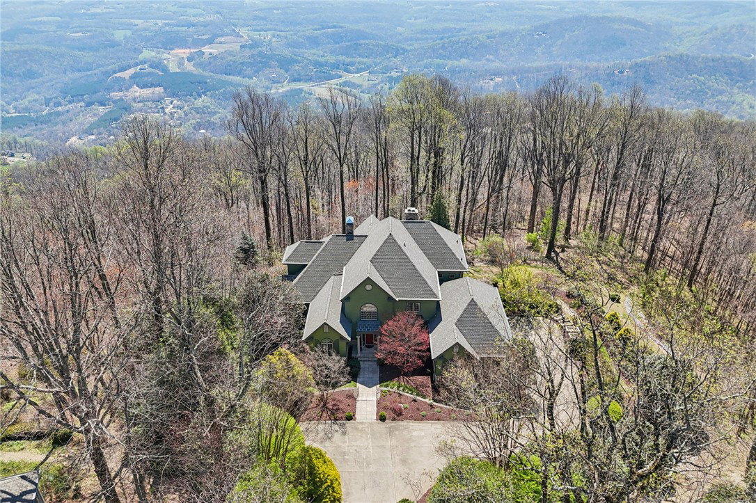
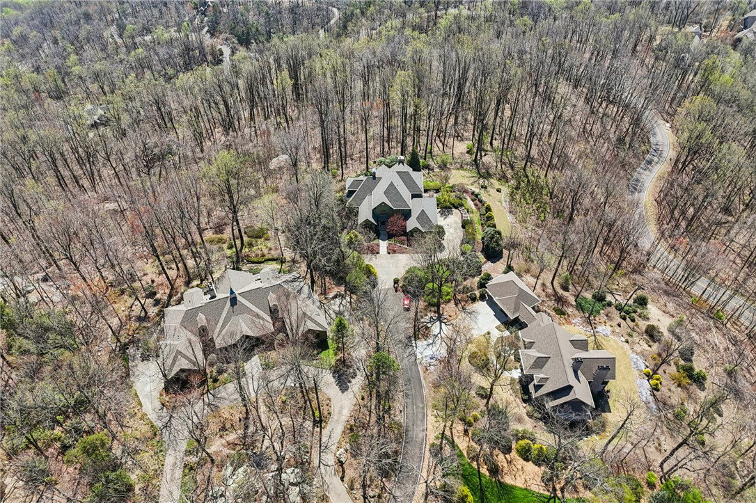
Come explore an exceptional mountain retreat in The Cliffs at Glassy, perfectly positioned at the end of a quiet cul-de-sac to capture breathtaking panoramic views with both sunrise and sunset vistas. Designed for comfort, privacy, and entertaining, this home offers a rare combination of luxury living and functional versatility. As you enter this home, you are captivated by the two story foyer with double chandeliers. Striking exotic wood floors and moldings highlight the spaces within. The main level features a thoughtfully designed layout with a spacious primary suite that includes his and her showers, commodes, vanities, and closets. The office/library showcases wraparound bookcases, a wet bar, and wavy glass French doors, allowing for true single level living. The kitchen is a stunner, with granite countertops and state of the art appliances. The center island features a prep sink and trash compactor. The butler’s pantry has an additional dishwasher. The utility room has generous cabinets for storage as well as a pet shower. Upstairs, three generously sized guest suites each offer their own private ensuite bath, creating an ideal setup for hosting family and friends. Built with quality and longevity in mind, the home showcases superior construction with steel beam support and a recently installed roof. A three-car garage with epoxy finished floor adds both durability and polish. A residential elevator gives access to all three levels as well as the attic level that has an abundant storage area. The lower level is an entertainer’s paradise, complete with a second kitchen and two gathering spaces each anchored by its own fireplace. There is a 2,000+ bottle wine cellar and a huge heated and cooled workshop as well as an additional flexible space ideal for an art studio, fitness room, or hobby area. The screened in patio space provides even more room for entertaining and access to the rear yard. This property seamlessly blends refined mountain living with everyday convenience, offering everything you need on the main level while providing exceptional space for entertaining and expansion. A Cliffs Club Membership is available for purchase, granting access to world class amenities.
Additional Information
- Interior Features
- Wet Bar, Bookcases, Built-in Features, Bathtub, Cathedral Ceiling(s), Central Vacuum, Dual Sinks, Entrance Foyer, Elevator, Fireplace, Granite Counters, High Ceilings, Intercom, Bath in Primary Bedroom, Main Level Primary, Separate Shower, Cable TV, Walk-In Closet(s), Walk-In Shower, Breakfast Area, Separate/Formal Living Room
- Taxes
- $6,970
- HOA Fee
- $2,160
- HOA Includes
- Security
- Property Description
- Traditional
- Heating
- Electric, Forced Air, Heat Pump, Propane, Multiple Heating Units
- Air Conditioning
- Central Air, Electric, Forced Air, Heat Pump
- Exterior Features
- Cement Siding, Stone
- Stories
- Three Or More
- Levels
- Three Or More
- Roof
- Composition, Shingle
- Foundation
- Basement
- Parking
- Attached, Garage, Driveway, Garage Door Opener
- Garage Spaces
- 3
- Elementary School
- Tigerville Elementary
- Middle School
- Blue Ridge Middle
- High School
- Blue Ridge High
- View
- Mountain(s)