Share this with your friends


+18287340536
Brand Name Real Estate
4315 Palm Drive, Denver, NC 28037
- $770,000
- 4
- BD
- 4
- BA
- 3,623
- SqFt




Listing courtesy of RE/MAX Executive. cherieburris@gmail.com
Sold listing courtesy of RE/MAX Executive
- Sold Price
- $770,000
- List Price
- $755,000
- Status
- CLOSED
- Days on Market
- 83
- Closing Date
- Jan 05, 2026
- MLS#
- 4312735
- Style
- Arts and Crafts, Transitional
- New Construction
- Yes
- Year Built
- 2025
- Bedrooms
- 4
- Bathrooms
- 4
- Full Baths
- 3
- Half Baths
- 1
- Living Area
- 3,623
- Lot Size
- 44,431
- Acres
- 1.02
- Subdivision
- Harbor Oaks
- Neighborhood
- Harbor Oaks
Property Description
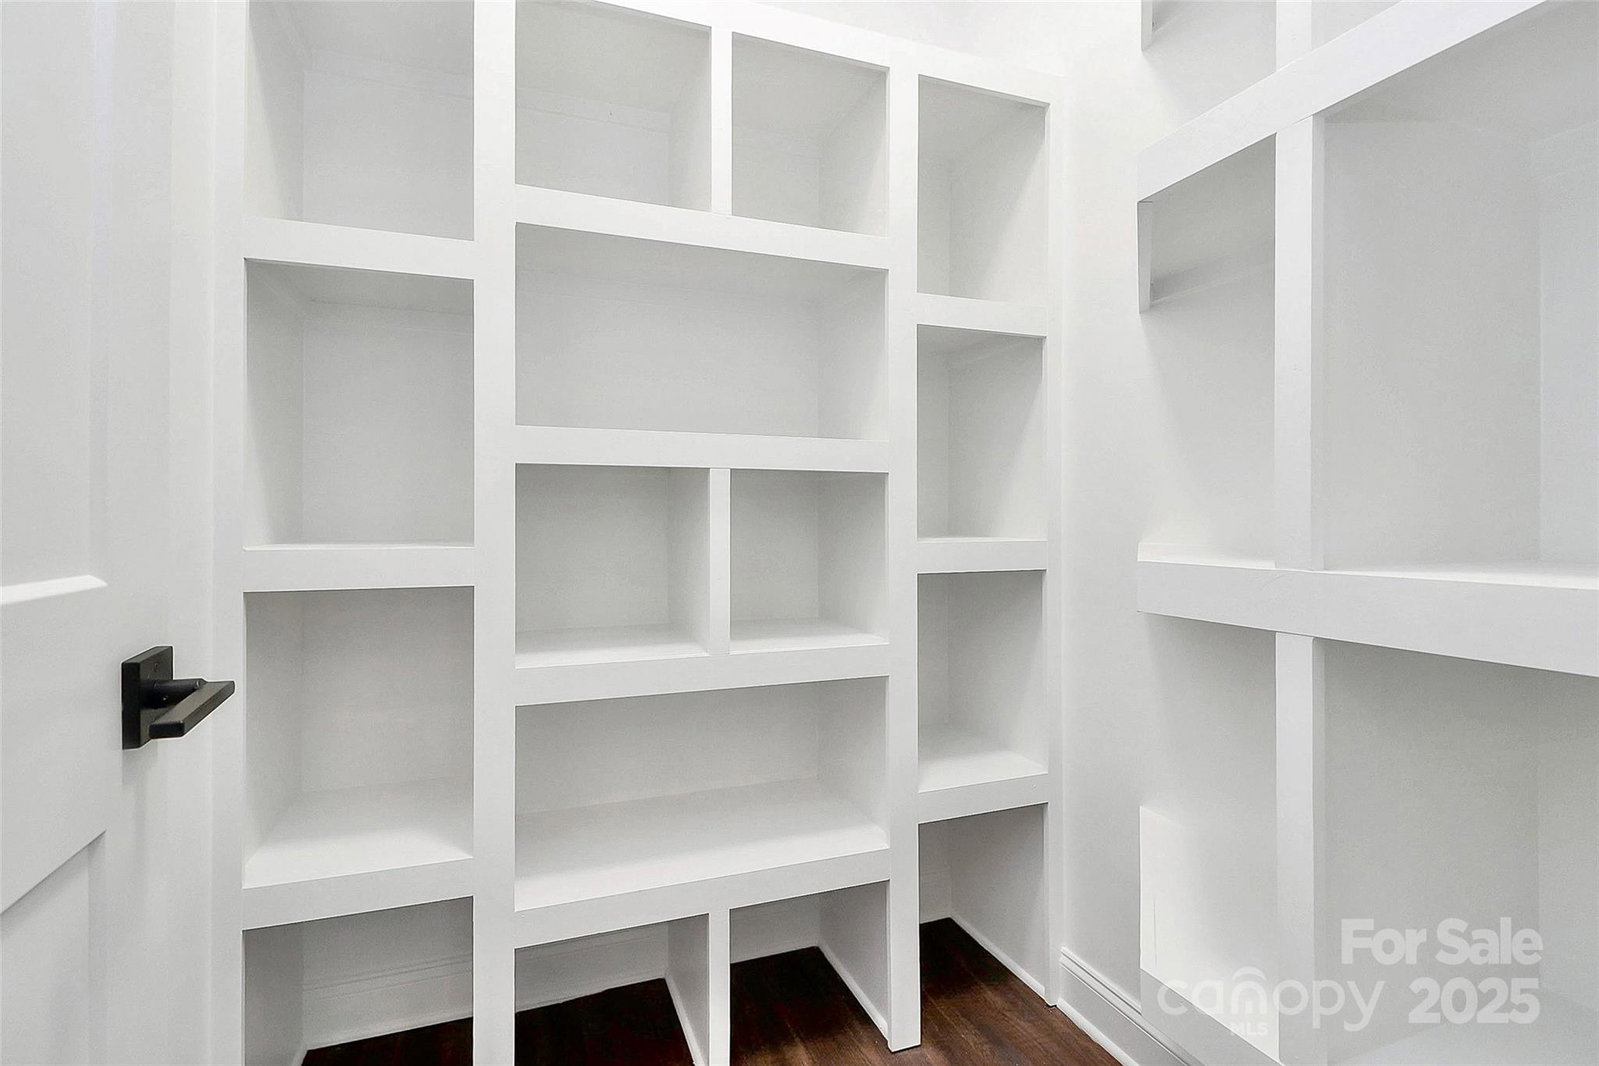
WELCOME HOME to the Gated Community of Harbor Oaks. This Custom home features Top of the Line LVP flooring throughout! Main floor features home office, laundry w/built-in drop zone, half bath & more! OPEN floorplan! 10 Foot Ceilings w/ 8ft Doors on Main Floor. Great Room with Updated Ceiling Fan & lots of Windows! Kitchen is AMAZING w/white shaker cabinets, quartz countertops, custom tile backsplash, NEW SS Appliance package, HUGE island w/seating & Walk-in Pantry! Primary on main featuring large bedroom & bathroom w/tile shower, soaking tub, his/her quartz vanities w/HUGE walk-in closet. UP: 2 additional bedrooms that are GREAT sizes. They share a full bathroom w/single granite vanity w/tub/shower combo. Loft space upstairs great for hanging out! BASEMENT: Fully finished walk out basement hosts 1 additional bedroom, a Bonus Room, a family room, fitness/flex room, Storage, & full bath w/single granite vanity w/tub/shower combo. Oversized 2 car garage! Fenced Yard! SO much to love-come see it today!
Additional Information
- Interior Features
- Attic Other, Breakfast Bar, Drop Zone, Entrance Foyer, Garden Tub, Kitchen Island, Open Floorplan, Pantry, Split Bedroom, Storage, Walk-In Closet(s), Walk-In Pantry
- HOA Fee
- $1,250
- Property Description
- Arts and Crafts, Transitional
- Zoning
- PD-R
- Appliances
- Dishwasher, Disposal, Exhaust Hood, Gas Range, Gas Water Heater, Microwave, Plumbed For Ice Maker, Self Cleaning Oven, Wall Oven
- Heating
- Central, Electric, Heat Pump
- Air Conditioning
- Central Air, Electric, Heat Pump
- Exterior Construction
- Site Built
- Levels
- Two
- Roof
- Composition
- Foundation
- Basement
- Parking
- Driveway, Attached Garage, Garage Door Opener, Garage Faces Side
- Garage Spaces
- 2
- Elementary School
- Rock Springs
- Middle School
- North Lincoln
- High School
- North Lincoln
How much is your home worth?
...get instant property value now!
Mortgage Calculator
“ Based on information submitted to the MLS GRID as of . All data is obtained from various sources and may not have been verified by broker or MLS GRID. Supplied Open House Information is subject to change without notice. All information should be independently reviewed and verified for accuracy. Some IDX listings have been excluded from this website. Properties may or may not be listed by the office/agent presenting the information © 2026 Canopy MLS as distributed by MLS GRID”

Last Updated: