Share this with your friends


+18287340536
Brand Name Real Estate
18643 Harborside Drive Unit #36, Cornelius, NC 28031
- $540,000
- 3
- BD
- 2
- BA
- 1,431
- SqFt




Listing courtesy of Southern Homes of the Carolinas, Inc. realtor@rhondawoods.com
Sold listing courtesy of Jason Mitchell Real Estate
- Sold Price
- $540,000
- List Price
- $549,000
- Status
- CLOSED
- Days on Market
- 118
- Closing Date
- Nov 25, 2025
- MLS#
- 4243149
- Foreclosure
- Yes
- Style
- Traditional
- Year Built
- 1998
- Bedrooms
- 3
- Bathrooms
- 2
- Full Baths
- 2
- Living Area
- 1,431
- Subdivision
- Harborside
- Neighborhood
- Harborside
Property Description
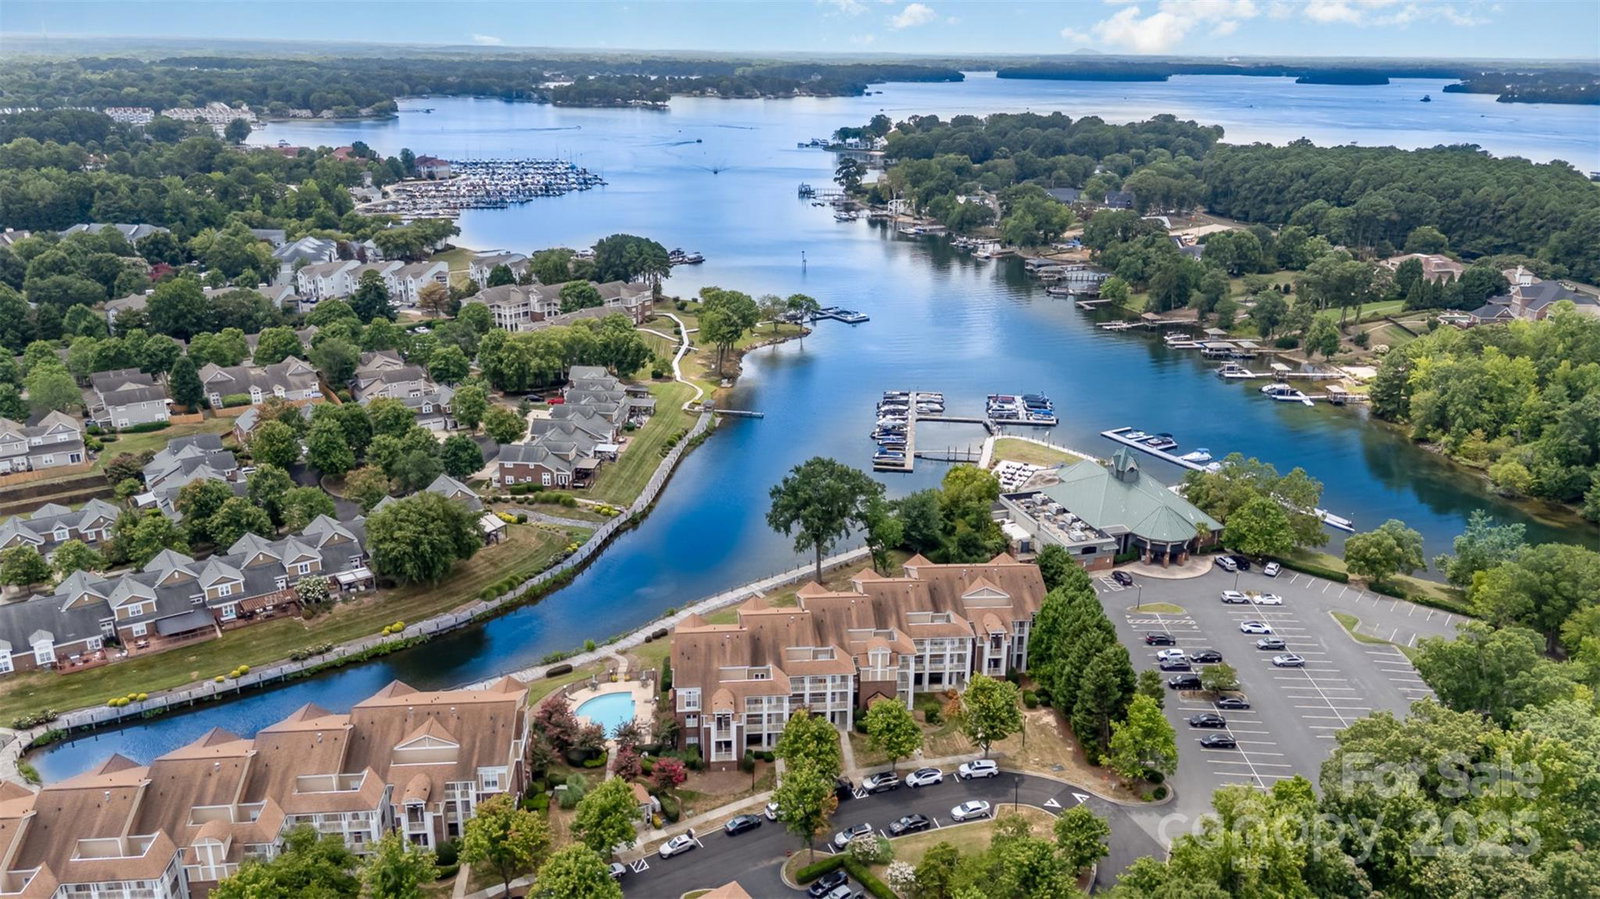
JUST REDUCED - SELLER MOTIVATED - MAKE AN OFFER! Experience the perfect blend of serenity & convenience with elevator access to this third-floor, end-unit condo in the coveted Harborside community at Lake Norman. Awash with natural light and boasting breathtaking views, this unit offers effortless living with elevator access. The spacious and open design features vaulted ceilings, a gas fireplace, and a seamless indoor-outdoor flow through a slider leading to your private balcony. The well-appointed kitchen comes equipped with new appliances, and the primary bedroom offers a thoughtful retreat, separated from other rooms to provide privacy and comfort. A dedicated storage unit is included. The community provides leisure and relaxation with a neighborhood pool overlooking the lake and added flexibility as garages and boat slips may be available for rent or purchase from other owners. Harborside also permits short-term rentals, making this an excellent investment opportunity. This condo has it all so don't wait to make Lake Norman living your reality. Harborside is conveniently located within close proximity to I77 for easy access to Uptown Charlotte and Charlotte Airport. The newly renovated BIRKDALE and adjacent outdoor malls are just minutes away and offers shopping, dining, and cinemas. Harborside is convenient to numerous marinas for boat storage and docking, including Safe Harbor Kings Point Marina only 2 minutes away.
Additional Information
- Interior Features
- Breakfast Bar, Open Floorplan, Split Bedroom, Storage, Walk-In Closet(s)
- Exterior Features
- Elevator, Storage
- HOA Fee
- $406
- Pets Allowed
- Yes
- Property Description
- Traditional
- Appliances
- Dishwasher, Disposal, Electric Range, Exhaust Hood, Freezer, Gas Water Heater, Microwave, Refrigerator with Ice Maker, Self Cleaning Oven, Washer/Dryer
- Heating
- Natural Gas
- Air Conditioning
- Central Air
- Exterior Construction
- Site Built
- Levels
- Three
- Roof
- Architectural Shingle
- Foundation
- Slab
- Parking
- Parking Space(s)
- Elementary School
- J.V. Washam
- Middle School
- Bailey
- High School
- William Amos Hough
- View
- Water, Year Round
How much is your home worth?
...get instant property value now!
Mortgage Calculator
“ Based on information submitted to the MLS GRID as of . All data is obtained from various sources and may not have been verified by broker or MLS GRID. Supplied Open House Information is subject to change without notice. All information should be independently reviewed and verified for accuracy. Some IDX listings have been excluded from this website. Properties may or may not be listed by the office/agent presenting the information © 2026 Canopy MLS as distributed by MLS GRID”

Last Updated: