Share this with your friends


+18287340536
Brand Name Real Estate
41 Birch Creek Trl, Cashiers, NC 28717
- $1,289,000
- 3
- BD
- 4
- BA






Listing courtesy of Silver Creek Real Estate Group, Inc..
Listing courtesy of Silver Creek Real Estate Group, Inc.
Sold listing courtesy of Non-Member Office
Sold listing courtesy of Non-Member Office
- Sold Price
- $1,289,000
- List Price
- $1,395,000
- Status
- CLOSED
- Days on Market
- 25
- Closing Date
- Jul 20, 2026
- MLS#
- 1003580
- Subtype
- Residential
- Style
- Craftsman
- Year Built
- 2003
- Bedrooms
- 3
- Bathrooms
- 4
- Full Baths
- 3
- Half Baths
- 1
- Acres
- 2.04
- Subdivision
- High Springs
- MLS Area Major
- Cashiers
Property Description
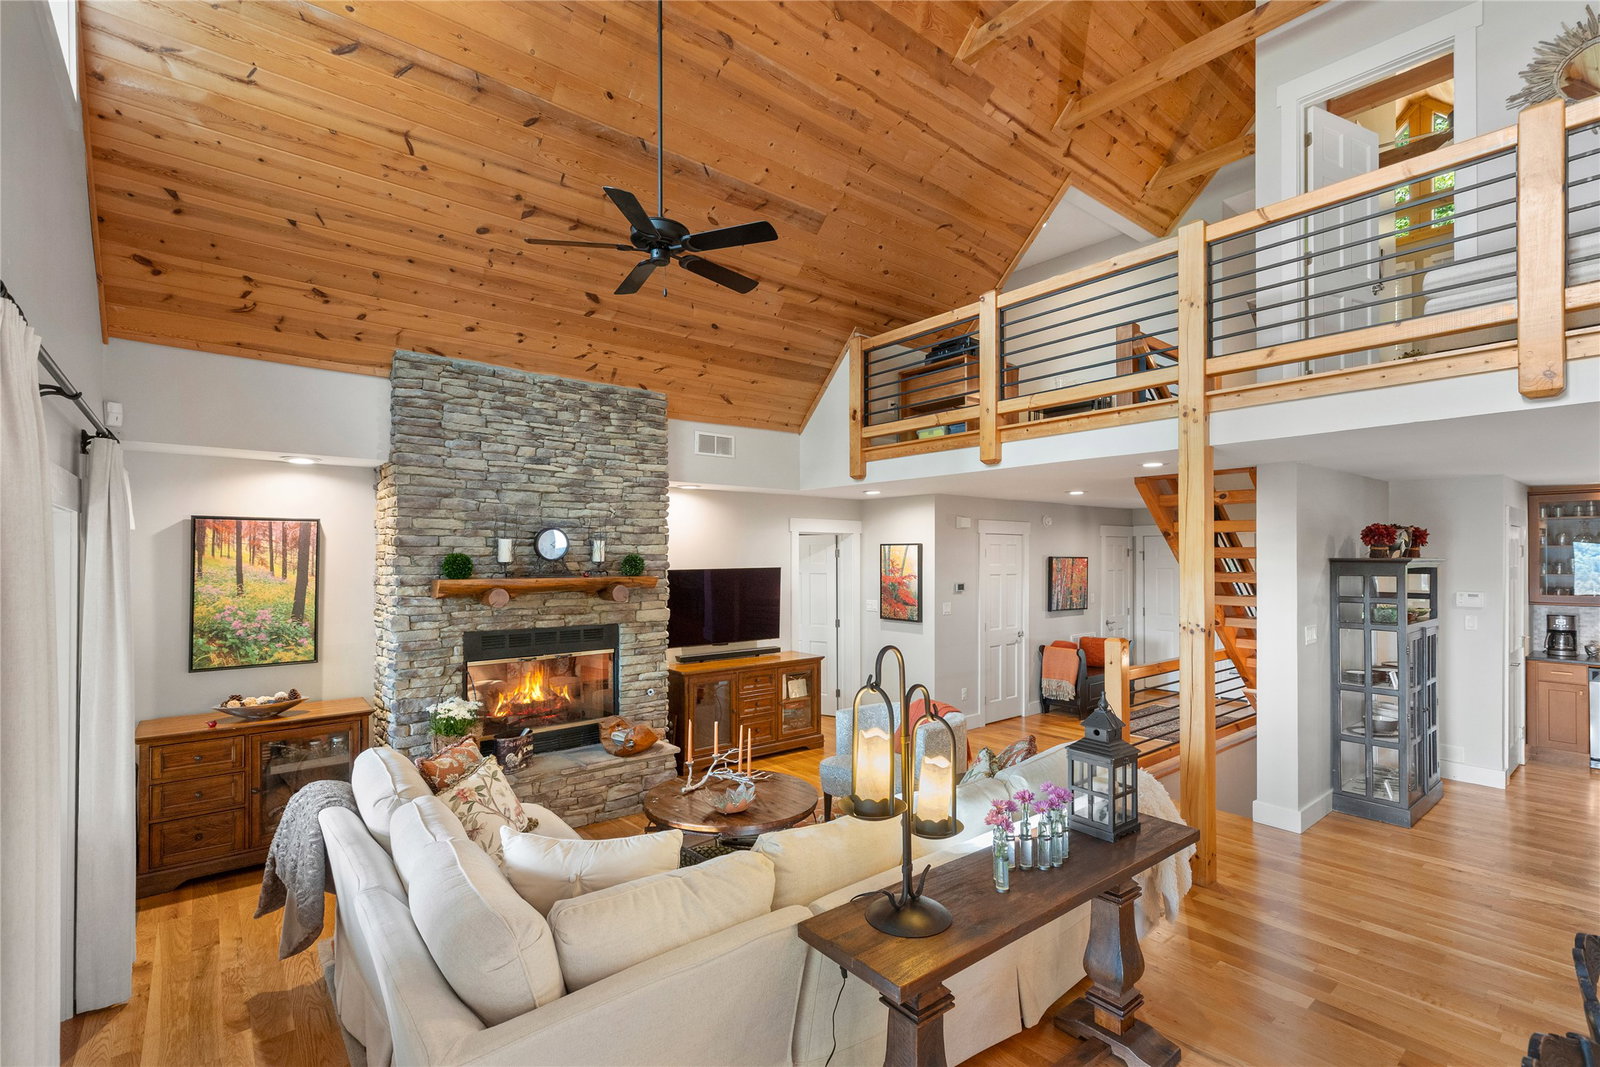
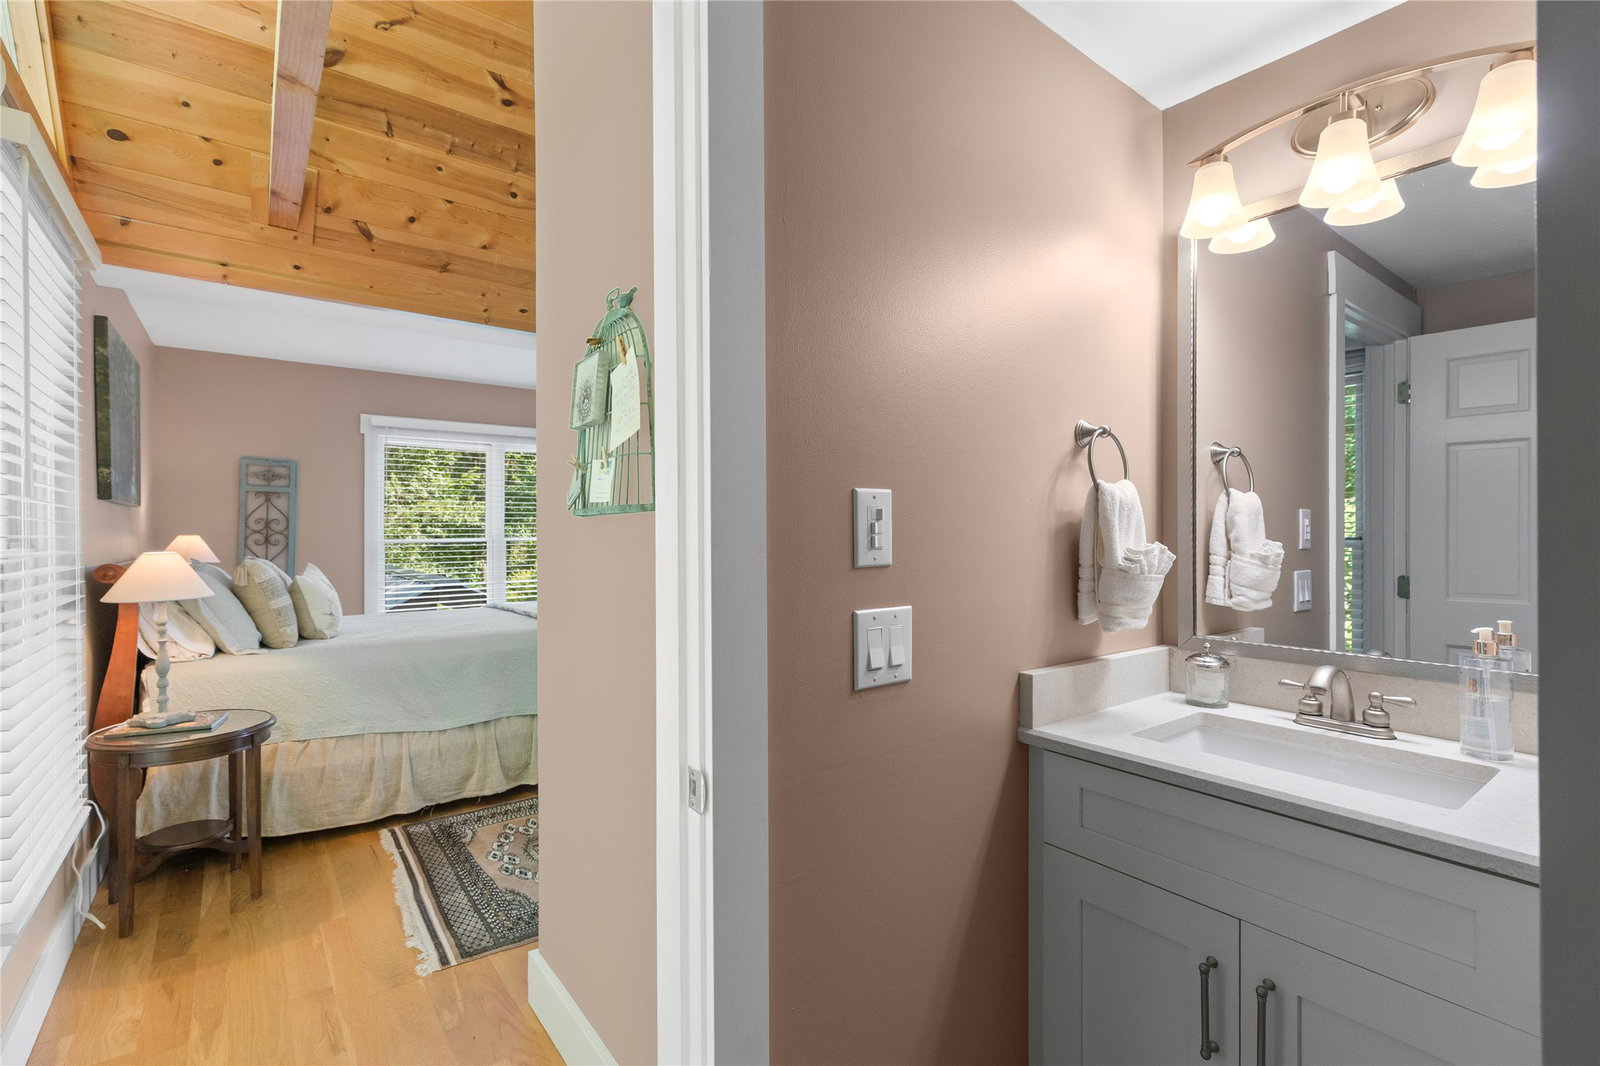
Just minutes from the heart of Cashiers, this beautifully updated mountain retreat offers the rare combination of close-to-town convenience, the ease of a gentle drive, and both short- and long-range mountain views from a private setting in High Springs. Set on over two acres at an elevation of approximately 3,990 feet, the property offers a peaceful natural setting framed by streams, small waterfalls, garden spaces, and dramatic rock outcroppings. The home features three bedrooms, three full bathrooms, and one half bathroom, with three private suites, open-concept main-level living designed for entertaining, soaring vaulted ceilings, warm wood and timber accents, a spacious great room anchored by a fireplace, and the convenience of an attached covered carport. Since purchasing, the current owners have made extensive and thoughtful improvements throughout both the home and grounds, creating a move-in-ready mountain retreat that balances comfort, function, and style. Significant updates include a renovated kitchen, remodeled primary bathroom and closet, updated guest bathrooms, renovated laundry room with washer and dryer, refinished main-level wood floors, updated window coverings, interior and exterior paint, updated lighting and ceiling fans, Trane HVAC replacement, house and carport roof replacement, whole-house monitored alarm system, whole-house water filtration, EMP Shield whole-house surge protection, crawl space encapsulation, and below-grade waterproofing. Outdoor living has been equally enhanced with a gas log fireplace added to the back porch, extensive backyard renovations by Premier Landscape Architect/Four Seasons Landscaping, terraced landscaping, a firepit, a bocce ball court, and updated porch and interior railings. Offered furnished with tasteful decor, with only a limited exclusions list, the home is ready to enjoy from day one. Discover for yourself the rare combination of mountain views, thoughtful updates, close-to-town convenience, and ease of access that sets this High Springs retreat apart.
Additional Information
- Interior Features
- Ceiling Fans, Chandelier, Double Vanity, Kitchen Island, Open Floor Plan, Pantry, Stone Counters, Recessed Lighting, Vaulted/Cathedral Ceilings, Walk-In Closet(s), Workshop
- Exterior Features
- Fire Pit, Garden, Other, Propane Tank Leased
- Taxes
- $2,953
- HOA Fee
- $1,500
- Financing
- Cash, Conventional
- Property Description
- Craftsman
- Flooring
- Concrete, Tile, Wood
- Appliances
- Dryer, Dishwasher, Gas Oven, Microwave, Refrigerator, Washer
- Heating
- Central
- Air Conditioning
- Central Air, Ceiling Fan(s)
- Stories
- 3
- Levels
- Three Or More
- Roof
- Shingle
- Parking Features
- Carport, Gravel
- View
- Garden, Long Range, Mountain(s), Creek/Stream, Trees/Woods