Share this with your friends


+18287340536
Brand Name Real Estate
41 Foremast Drive, Salem, SC 29676
- $388,000
- 3
- BD
- 3
- BA
- 2,506
- SqFt


Listing courtesy of Keller Williams Lake Keowee
Sold listing courtesy of (864) 225-8006
- Sold Price
- $388,000
- List Price
- $395,000
- Status
- CLOSED
- Days on Market
- 11
- Closing Date
- Jun 18, 2026
- MLS#
- 20300173
- Subtype
- Residential
- Style
- Traditional
- Year Built
- 1985
- Bedrooms
- 3
- Bathrooms
- 3
- Full Baths
- 3
- Living Area
- 2,506
- Lot Size
- 16,552
- Acres
- 0.38
- Subdivision
- Keowee Key
- Neighborhood
- Keowee Key
- MLS Area Major
- 205-Oconee County, SC
Property Description
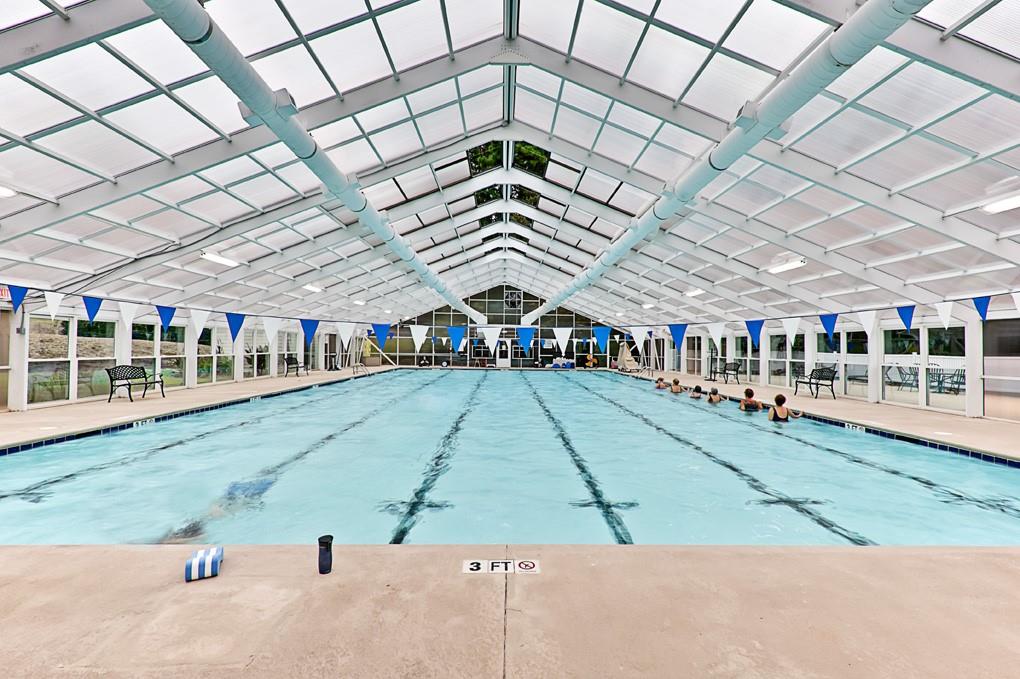
The Keowee Life Awaits you! Located in the highly sought-after Keowee Key community, 41 Foremast is a 3-bedroom, 3-bathroom home which offers the perfect blend of comfort and functionality. Step inside the main level to discover a spacious great room with an inviting, open layout with vaulted ceilings. The eat-in kitchen is perfect for casual meals, while the separate dining area provides an ideal setting for hosting family gatherings and special occasions. Filled with natural light, the living spaces are thoughtfully designed for both everyday comfort and effortless entertaining. The main level also features a private Master suite and full bathroom, along with one additional bedroom that offers flexibility for guests, family, or a home office. The lower level adds versatility with a spacious recreation room with pool table—and dry bar-perfect for game nights and entertaining guests. An additional bedroom and full bath create your own private retreat. Enjoy the outdoors year-round from the screened porch or take in the fresh air on the open deck, offering multiple spaces to unwind or entertain. Additional highlights include a two-car garage and ample room for storage. as well as parking with the circular driveway. Living in Keowee Key means access to an unmatched lifestyle, with amenities such as golf, lake access, fitness facilities, walking trails, and more—all within a vibrant, gated community. This home is more than just a place to live—it’s an opportunity to enjoy the best of Lake Keowee living. Live it, Love it, Lake it! The information provided is believed to be correct. Buyers to verify any information deemed important to them.
Additional Information
- Interior Features
- Ceiling Fan(s), Cathedral Ceiling(s), Central Vacuum, Fireplace, Jetted Tub, Laminate Countertop, Bath in Primary Bedroom, Main Level Primary, Solid Surface Counters, Skylights, Suspended Ceiling(s), Walk-In Closet(s), Window Treatments, Breakfast Area
- Taxes
- $593
- HOA Fee
- $5,420
- HOA Includes
- Golf, Pool(s), Recreation Facilities, Security
- Property Description
- Traditional
- Appliances
- Dryer, Dishwasher, Electric Oven, Electric Range, Electric Water Heater, Disposal, Microwave, Refrigerator, Washer
- Heating
- Central, Electric, Heat Pump
- Air Conditioning
- Central Air, Electric, Heat Pump, Attic Fan
- Exterior Features
- Wood Siding
- Stories
- One
- Levels
- One
- Roof
- Architectural, Shingle
- Foundation
- Basement
- Parking
- Attached, Garage, Circular Driveway, Driveway, Garage Door Opener
- Garage Spaces
- 2
- Elementary School
- Keowee Elem
- Middle School
- Walhalla Middle
- High School
- Walhalla High