Share this with your friends


+18287340536
Brand Name Real Estate
10041 Maughan Trail, Seneca, SC 29672
- $2,814,600
- 6
- BD
- 5
- BA
- 4,805
- SqFt
















Listing courtesy of Herlong Sotheby's International
Sold listing courtesy of (864) 920-0303
- Sold Price
- $2,814,600
- List Price
- $2,875,672
- Status
- CLOSED
- Days on Market
- 11
- Closing Date
- Oct 01, 2026
- MLS#
- 20305209
- Subtype
- Residential
- Style
- Craftsman, Farmhouse
- Year Built
- 1986
- Bedrooms
- 6
- Bathrooms
- 5
- Full Baths
- 4
- Half Baths
- 1
- Living Area
- 4,805
- Lot Size
- 45,738
- Acres
- 1.05
- Subdivision
- Keowee Haven
- Neighborhood
- Keowee Haven
- MLS Area Major
- 205-Oconee County, SC
Property Description
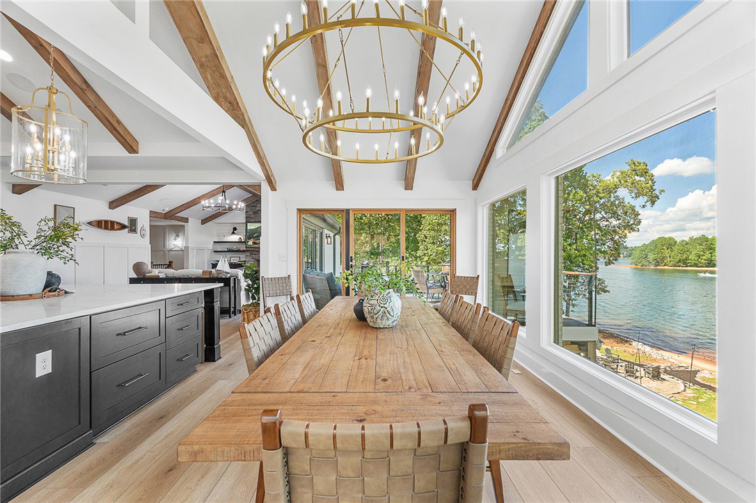
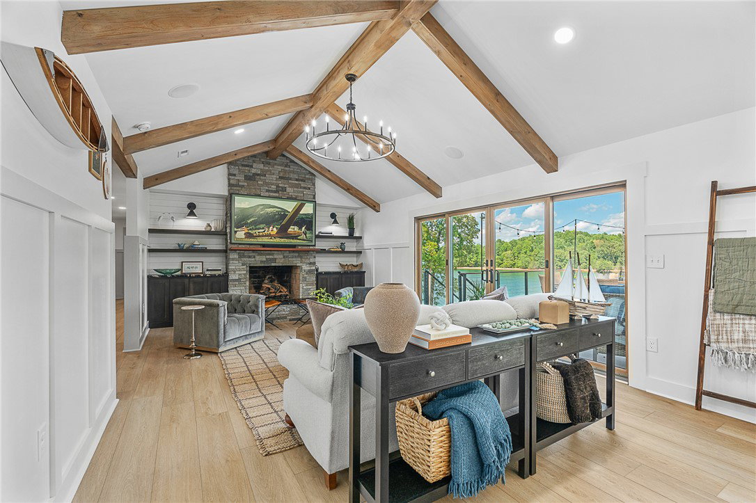
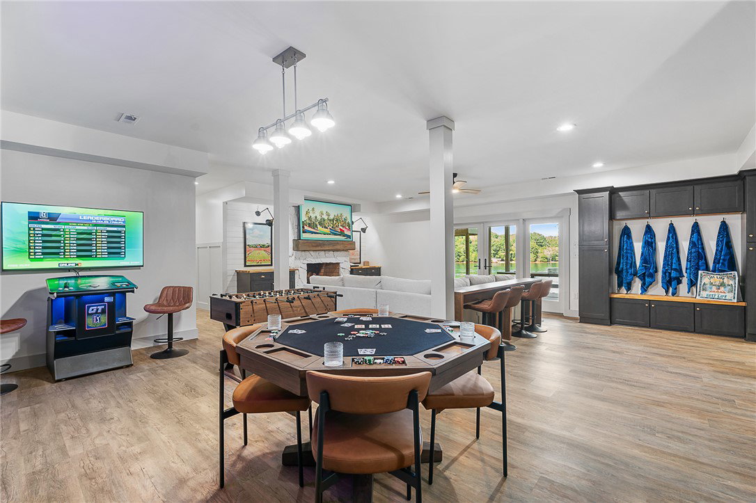
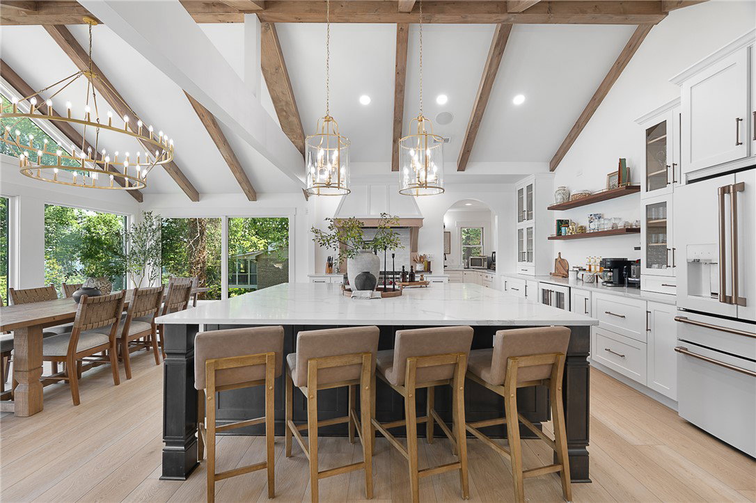
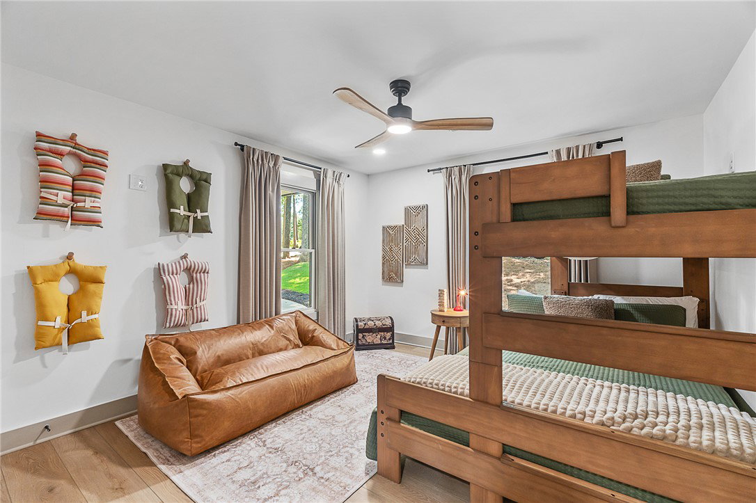
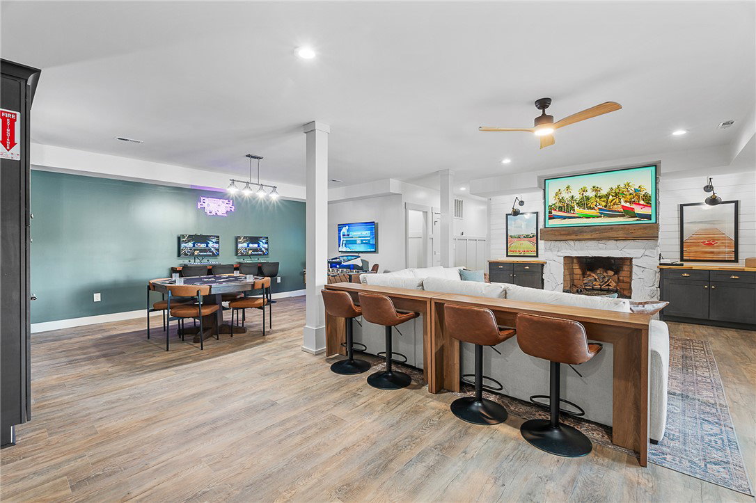
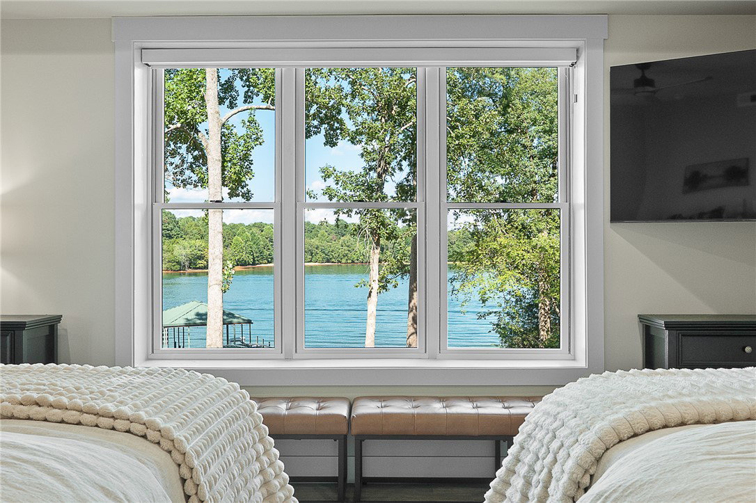
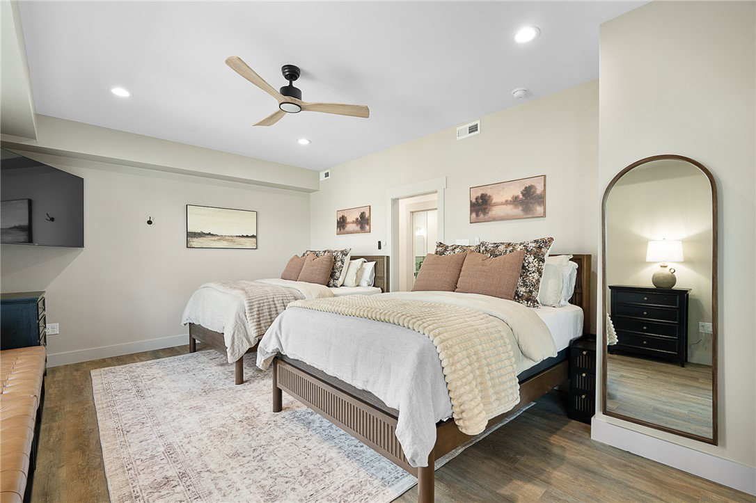
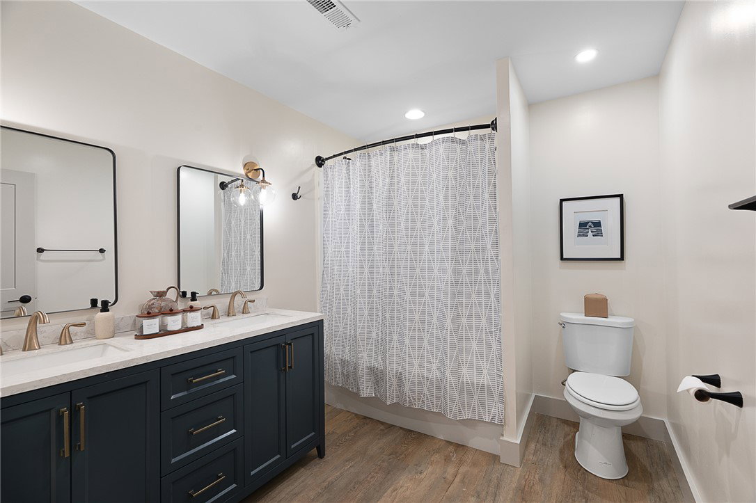
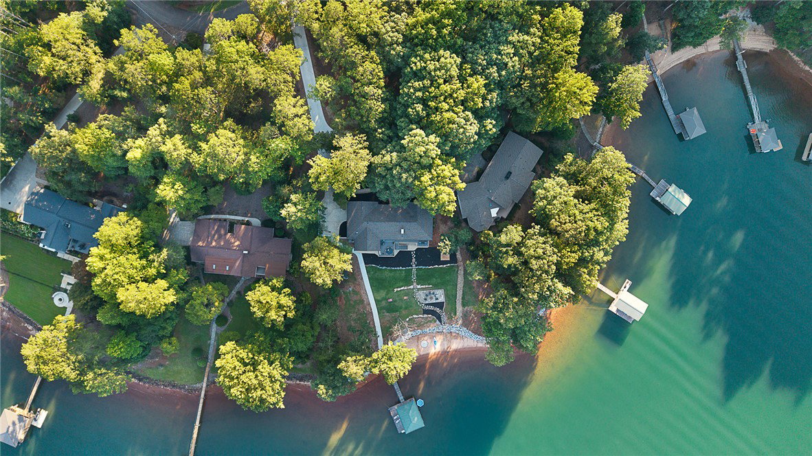
Breathtaking water views, a rare expansive beach, and nearly every room overlooking Lake Keowee! Beautifully updated and thoughtfully designed to take full advantage of its remarkable setting, this 6-bedroom, 4.5-bath waterfront home offers sweeping 180-degree Lake Keowee views with mountain views beyond. A gentle approach from both the front and back of the property leads seamlessly to the water’s edge, where an expansive shoreline, private beach, and covered dock create an exceptional setting for lake living. Inside, the home has undergone extensive updates, including a newer roof, painted brick exterior, new flooring, black windows and doors, vaulted ceilings, custom built-ins, and a completely redesigned chef’s kitchen anchored by an impressive oversized island. Expansive windows keep the lake in view throughout the home, with nearly every room offering a water view. The main level features three bedrooms, including an owner’s suite with picturesque lake views, french doors opening to the deck, and a beautifully appointed bath with a large walk-in jetted shower, soaking tub, and custom tile. Double glass doors open to a private office with striking built-in cabinetry, while two fireplaces add warmth and character to the home’s inviting gathering spaces. The walk-out lower level is made for entertaining and hosting, offering a second kitchen area, additional living space, three bedrooms, two full baths, game room, theater room, and additional flexible and storage spaces. Outside, an expansive lakeside deck provides the perfect setting for dining, entertaining, or simply taking in the view. Spend the day on the water from your covered dock, enjoy the rare beach and generous shoreline, then gather around the fire pit as the sun sets over Lake Keowee. Located in a quiet, established neighborhood with no HOA or rental restrictions, the property offers remarkable flexibility. Whether envisioned as a full-time residence, dream lake retreat, or luxury vacation rental, it is also available fully furnished, creating the opportunity for a truly turnkey Lake Keowee lifestyle. With its combination of panoramic water and mountain views, gentle access to the lake, expansive beach, beautifully updated interiors, and exceptional spaces for entertaining, this is a Lake Keowee property designed to be enjoyed and remembered.
Additional Information
- Interior Features
- Wet Bar, Bathtub, Ceiling Fan(s), Cathedral Ceiling(s), Dual Sinks, French Door(s)/Atrium Door(s), Fireplace, Bath in Primary Bedroom, Main Level Primary, Multiple Primary Suites, Pull Down Attic Stairs, Quartz Counters, Smooth Ceilings, Walk-In Closet(s), Walk-In Shower, Wired for Sound, Separate/Formal Living Room, Workshop
- Exterior Features
- Deck, Sprinkler/Irrigation, Porch, Patio
- Property Description
- Craftsman, Farmhouse
- Appliances
- Double Oven, Dryer, Dishwasher, Disposal, Gas Oven, Gas Range, Ice Maker, Microwave, Refrigerator, Tankless Water Heater, Wine Cooler, Washer
- Heating
- Central, Electric, Heat Pump, Multiple Heating Units, Zoned
- Air Conditioning
- Central Air, Electric, Zoned
- Exterior Features
- Brick
- Stories
- Two
- Levels
- Two
- Roof
- Architectural, Shingle
- Foundation
- Basement
- Parking
- Attached, Garage, Driveway, Garage Door Opener
- Garage Spaces
- 2
- Elementary School
- Keowee Elem
- Middle School
- Walhalla Middle
- High School
- Walhalla High
- View
- Mountain(s)