Share this with your friends


+18287340536
Brand Name Real Estate
8 Mount Mitchell Ct, Cashiers, NC 28717
- $3,725,000
- 4
- BD
- 5
- BA






Listing courtesy of Caliber Fine Properties.
Listing courtesy of Caliber Fine Properties
Sold listing courtesy of Cashiers Sotheby's International Realty
Sold listing courtesy of Cashiers Sotheby's International Realty
- Sold Price
- $3,725,000
- List Price
- $3,775,000
- Status
- CLOSED
- Days on Market
- 99
- Closing Date
- Apr 29, 2026
- MLS#
- 1002352
- Subtype
- Residential
- Style
- Traditional
- Year Built
- 2006
- Bedrooms
- 4
- Bathrooms
- 5
- Full Baths
- 4
- Half Baths
- 1
- Acres
- 0.51
- Subdivision
- Mountaintop Golf
- MLS Area Major
- Cashiers
Property Description
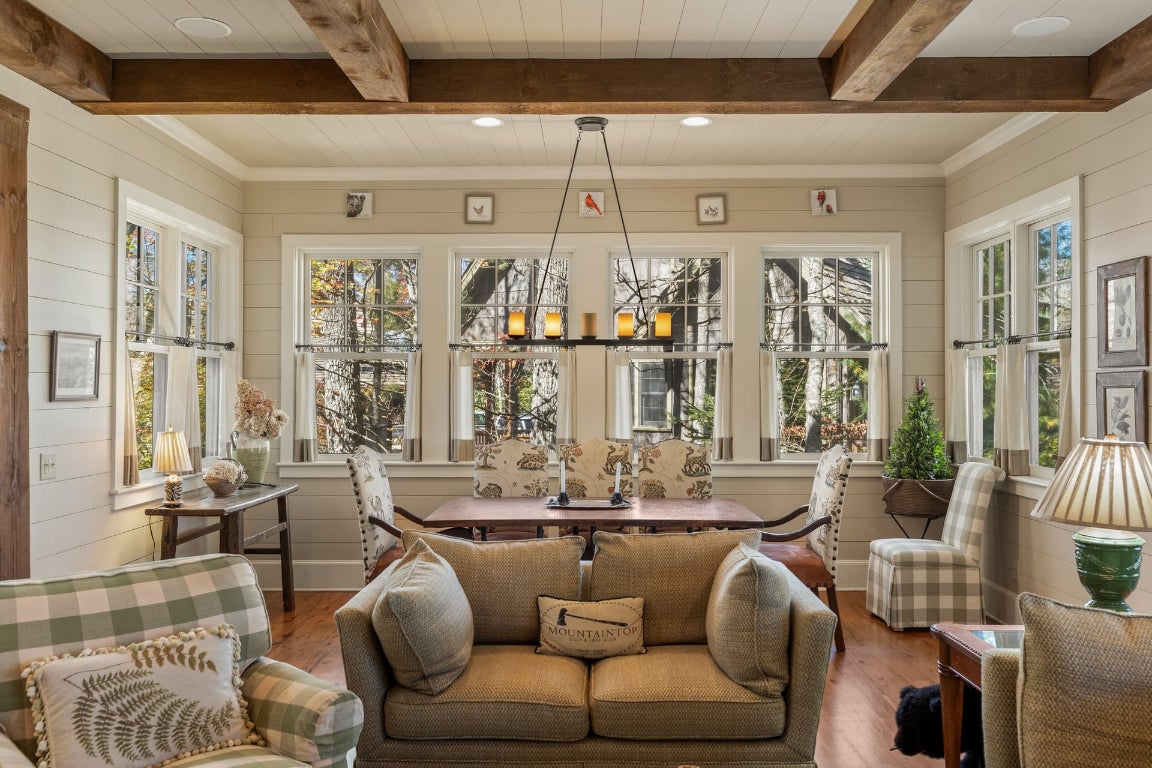
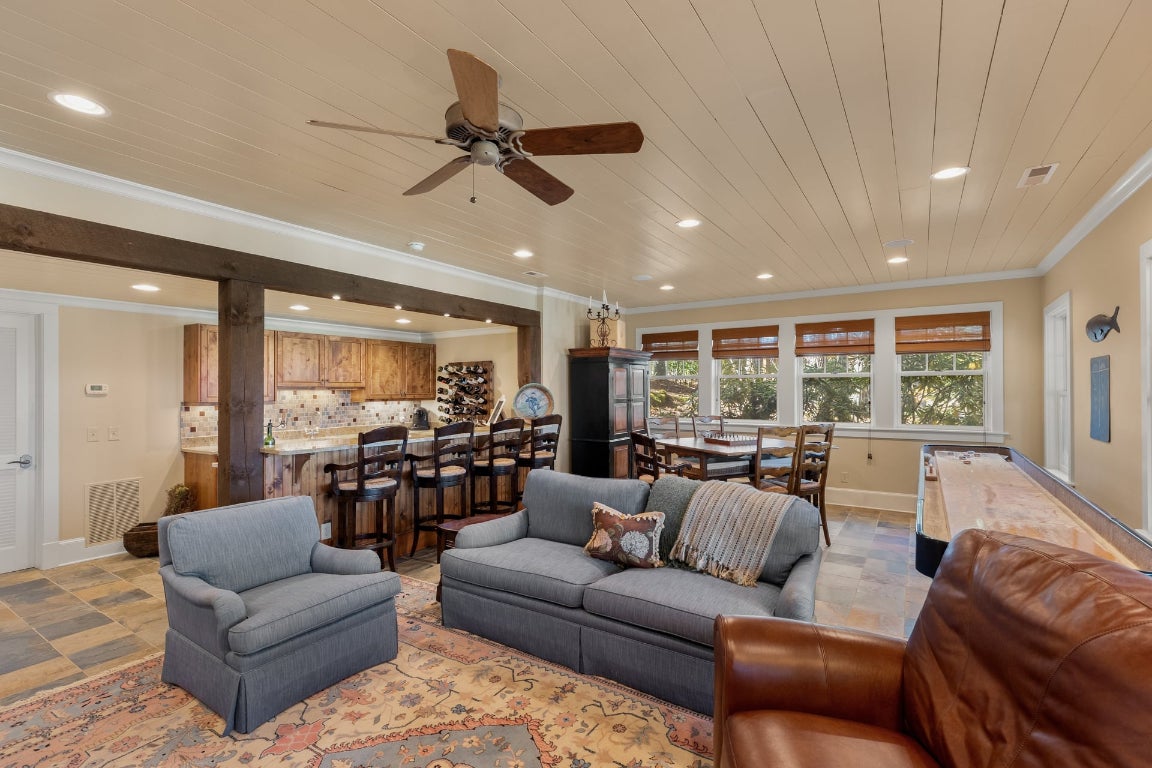
Ideally located just steps from the Mountaintop Golf & Lake Club clubhouse and overlooking the driving range, this well-built, 4 bedroom, 4.5 bath residence offers an exceptional opportunity within one of the Southeast’s premier private club communities. Plus, the home is being sold fully furnished with minor exclusions, so you can start enjoying the club this season on opening day! Classic mountain architecture is showcased with Poplar bark and Cedar siding, while the interior features Australian Cypress wood floors, wood-paneled walls, coffered ceilings with exposed beams, and a stacked-stone full masonry fireplace anchoring the great room. From the great room, French doors open to a screened porch with another stone fireplace and Ipe decking, extending your living space outdoors. The kitchen includes a Viking gas range, a built-in SubZero refrigerator, and a center island, with an adjacent dining area seating eight or more. The main-level primary suite offers access to an open porch and a walk-in closet with custom built-ins. The primary bathroom features dual vanities, soaking tub, walk-in shower, and a private water closet. Upstairs, you’ll find two guest suites, each with en-suite baths - one having additional flex space suitable for an office or playroom. On the lower level, you find a family room with slate floors, a third stone fireplace, and a breakfast kitchen with beverage cooler, bar sink, microwave, and bar top seating. French doors lead out to the covered lower deck, also with Ipe decking, perfect for lounging and outdoor living. The ensuite guest bedroom on this level provides direct access to the covered porch for added privacy. Just a short golf cart ride takes you to Mountaintop amenities, including golf, lake activities, dining, fitness, tennis, pickleball, spa services, and year-round programming for all ages (membership is by invitation only).
Additional Information
- Interior Features
- Beamed Ceilings, Bar-Wet, Bookcases, Crown Molding, Coffered Ceiling(s), Double Vanity, Entrance Foyer, Eat-In Kitchen, Granite Counters, High Speed Internet, Kitchen Island, Open Floor Plan, Soaking Tub, Bar, Walk-In Closet(s)
- Exterior Features
- Other, Rain Gutters, Propane Tank Leased
- Taxes
- $11,770
- Financing
- Cash, Conventional
- Property Description
- Traditional
- Flooring
- Carpet, Tile, Hardwood, Stone
- Appliances
- Bar Fridge, Built in Refrigerator, Dryer, Dishwasher, Built-In Freezer, Disposal, Gas Range, LP Gas Water Heater, Microwave, Range Hood, Water Heater, Washer
- Heating
- Multi-Fuel
- Air Conditioning
- Central Air
- Stories
- 3
- Levels
- Three Or More
- Roof
- Shake
- Parking Features
- Driveway