Share this with your friends


+18287340536
Brand Name Real Estate
69 Audubon Trl, Cashiers, NC 28717
- $1,325,000
- 3
- BD
- 4
- BA


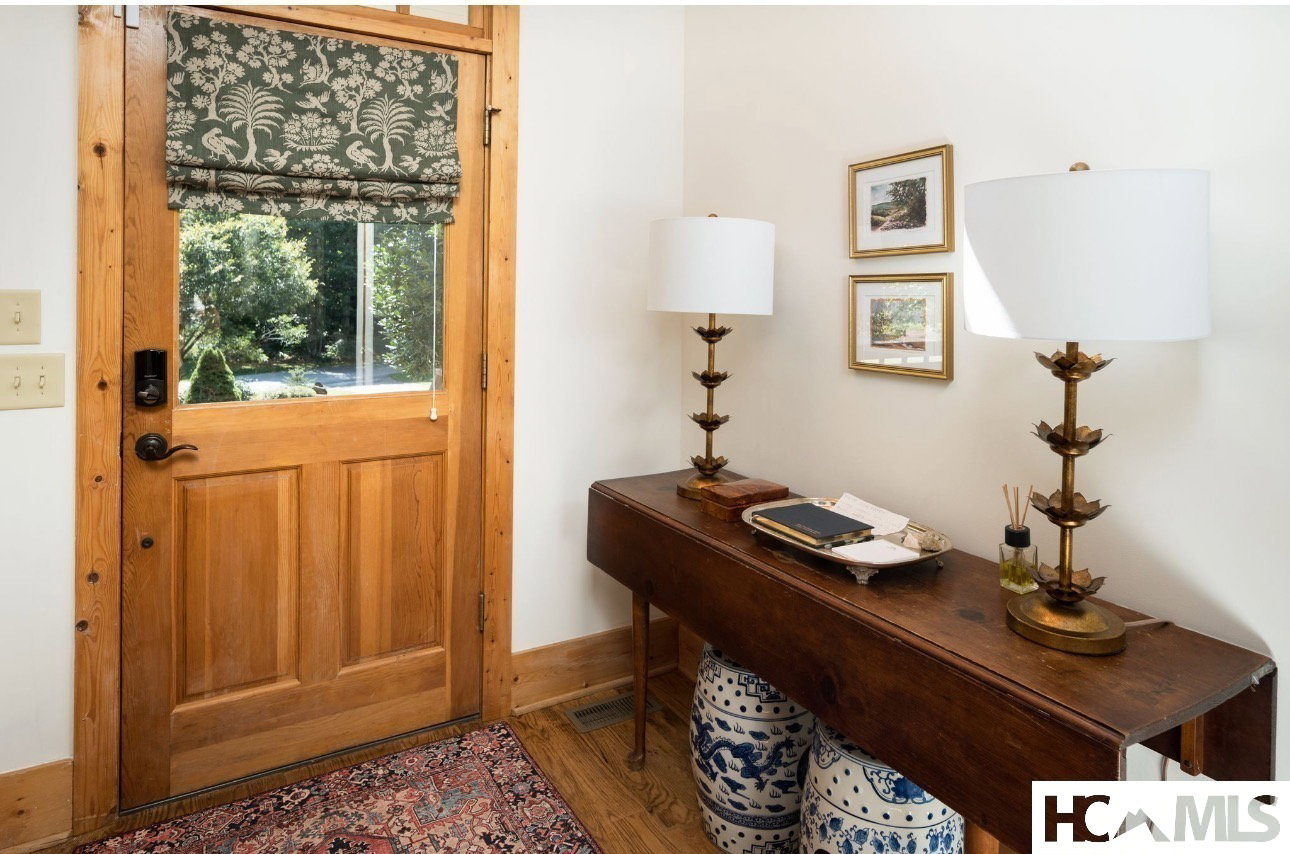


Listing courtesy of Cashiers Valley Real Estate LLC.
Listing courtesy of Cashiers Valley Real Estate LLC
Sold listing courtesy of Cashiers Valley Real Estate LLC
Sold listing courtesy of Cashiers Valley Real Estate LLC
- Sold Price
- $1,325,000
- List Price
- $1,475,000
- Status
- CLOSED
- Days on Market
- 86
- Closing Date
- Oct 01, 2026
- MLS#
- 1003697
- Subtype
- Residential
- Style
- Traditional
- Year Built
- 2003
- Bedrooms
- 3
- Bathrooms
- 4
- Full Baths
- 3
- Half Baths
- 1
- Acres
- 0.81
- Subdivision
- Trillium Links
- MLS Area Major
- Cashiers
Property Description
Located the highly desirable Trillium Links and Lake Community, this newly updated three-bedroom, three-and-a-half-bath residence delivers refined mountain living with an easygoing sense of comfort. Recent upgrades include soapstone countertops and backsplash, as well as, custom cabinetry with built in Bertazzoni refrigerator in the kitchen. Additional details include a custom breakfast nook with built in benches and walnut dining table. All three full bathrooms have been renovated with new tile floors and walk-in showers. A versatile bonus room above the two-car garage awaits your vision, whether serving as a media lounge, hobby studio, or additional guest quarters.The generous screened back porch, complete with a wood-burning fireplace allows for cozy gatherings well into the cooler months. Beyond it stretches a spacious level yard—an increasingly uncommon feature in these hills—ideal for recreation or gardening. Membership at the Trillium Links and Lake Club remains entirely optional, granting flexibility to enjoy premier golf and lake amenities on your own terms. The clubhouse sits within convenient reach, as does Lake Glenville for boating and leisure. Everyday conveniences, including Ingles Markets and the well-regarded Summit Charter School, lie only a short drive away.
Additional Information
- Interior Features
- Ceiling Fans, Chandelier, Formal Dining, Entrance Foyer, Eat-In Kitchen, Granite Counters, Garden Tub/Roman Tub, Dual Primary Closets, High Speed Internet, Primary Downstairs, Recessed Lighting, Vaulted/Cathedral Ceilings, Walk-In Closet(s)
- Exterior Features
- Fire Pit, Garden, Rain Gutters
- Taxes
- $4,008
- HOA Fee
- $3,350
- Property Description
- Traditional
- Flooring
- Carpet, Hardwood, Tile
- Appliances
- Built in Refrigerator, Dryer, Dishwasher, Electric Water Heater, Disposal, Range, Range Hood, Stainless Steel Appliance(s), Washer
- Heating
- Central
- Air Conditioning
- Central Air, Ceiling Fan(s)
- Stories
- 2
- Levels
- Two
- Roof
- Asphalt, Shingle
- Parking Features
- Attached, Circular Driveway, Direct Access, Garage, Two Car Garage, Garage Door Opener, Paved, Garage Faces Rear
- Garage Spaces
- 2