Share this with your friends


+18287340536
Brand Name Real Estate
175 Beaver Lake Drive, West Union, SC 29696
- $610,000
- 3
- BD
- 3
- BA
- 2,190
- SqFt















Listing courtesy of Lake Life Realty
Sold listing courtesy of (864) 945-0370
- Sold Price
- $610,000
- List Price
- $619,500
- Status
- CLOSED
- Days on Market
- 104
- Closing Date
- Aug 21, 2026
- MLS#
- 20299288
- Subtype
- Residential
- Style
- Cottage
- Year Built
- 1987
- Bedrooms
- 3
- Bathrooms
- 3
- Full Baths
- 3
- Living Area
- 2,190
- Lot Size
- 198,633
- Acres
- 4.56
- Subdivision
- Beaver Lake
- Neighborhood
- Beaver Lake
- MLS Area Major
- 205-Oconee County, SC
Property Description
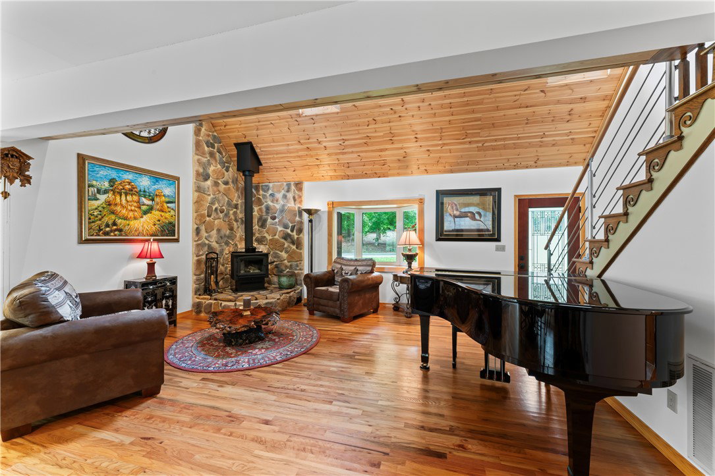
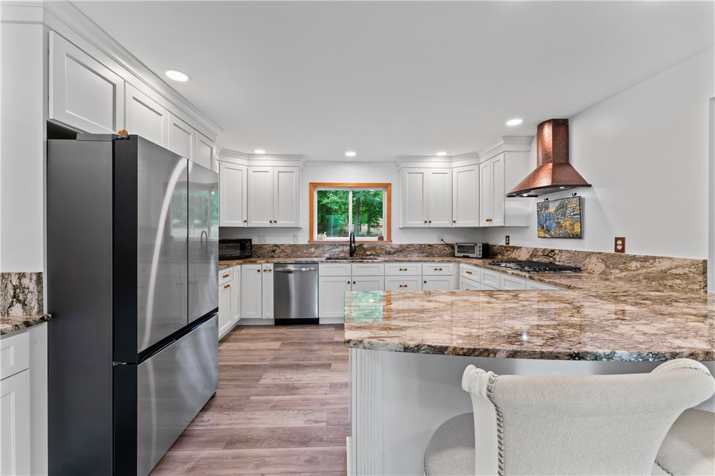
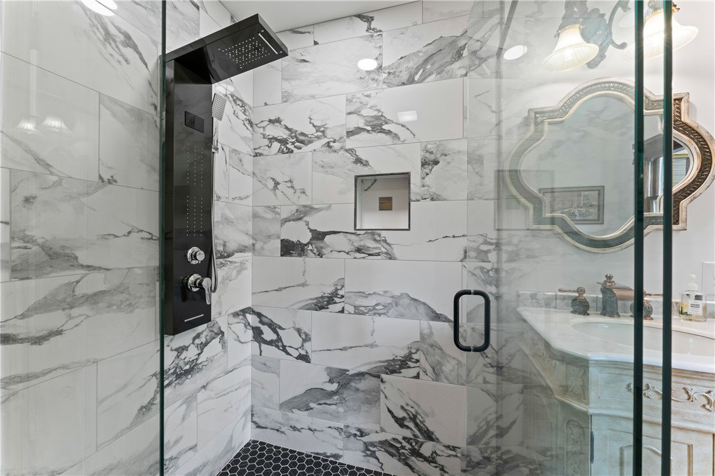
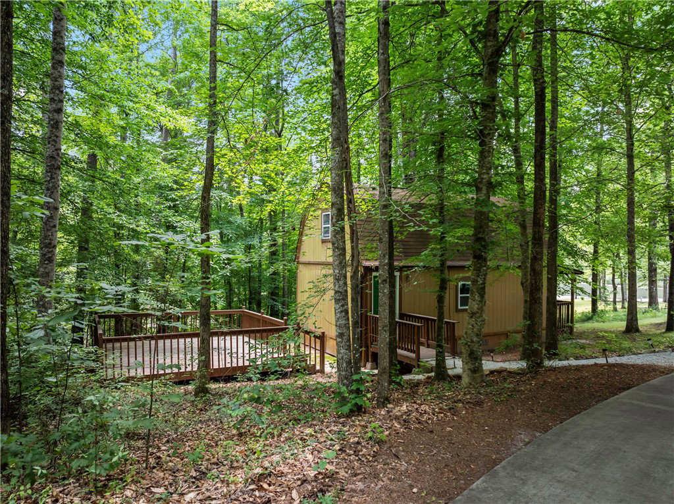
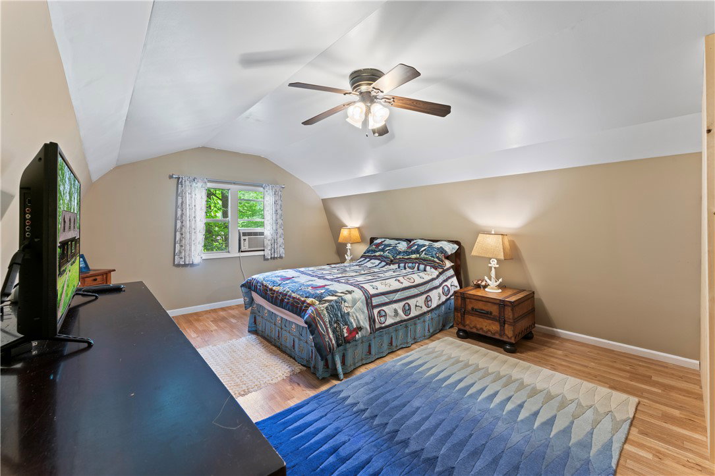
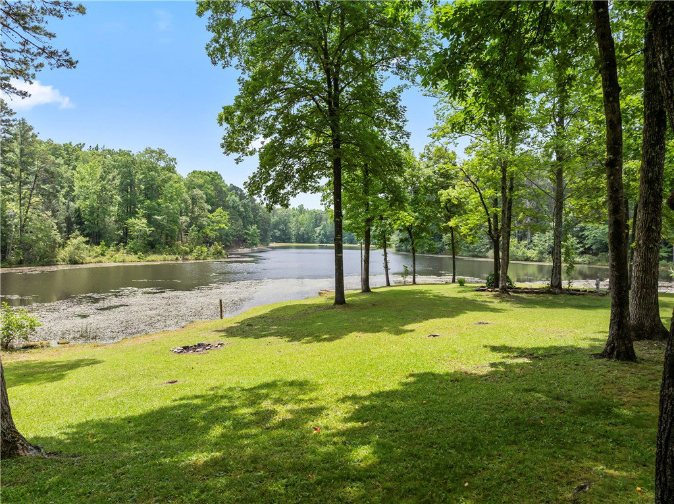
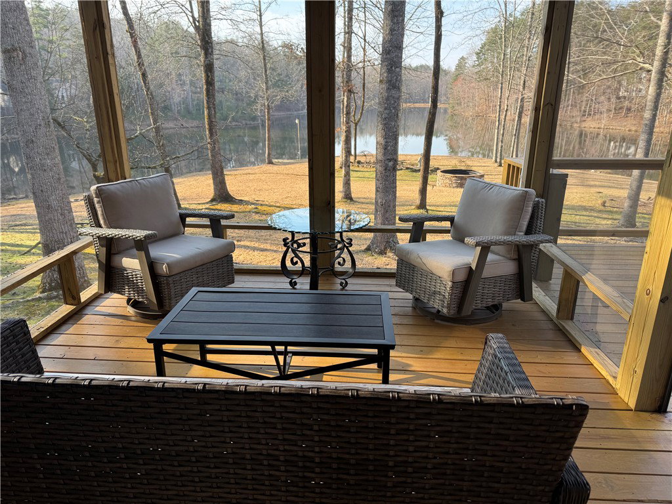
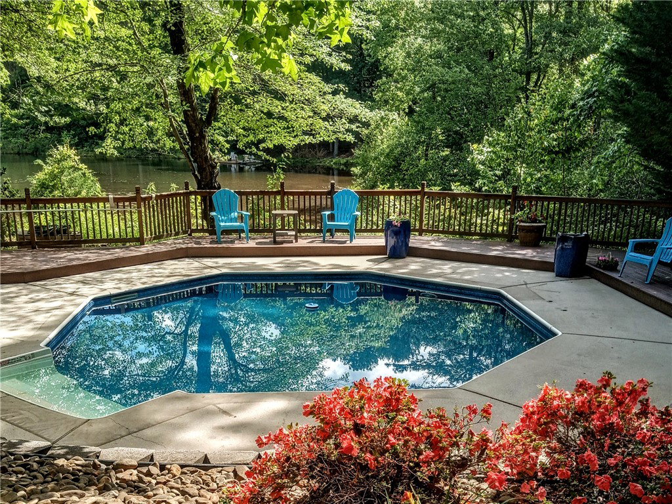
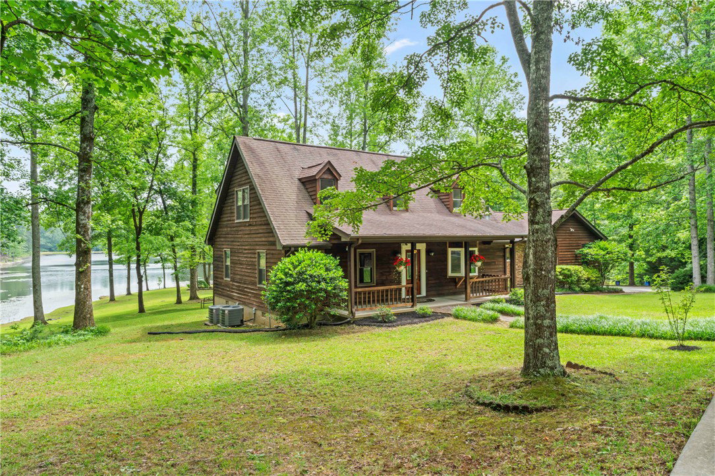
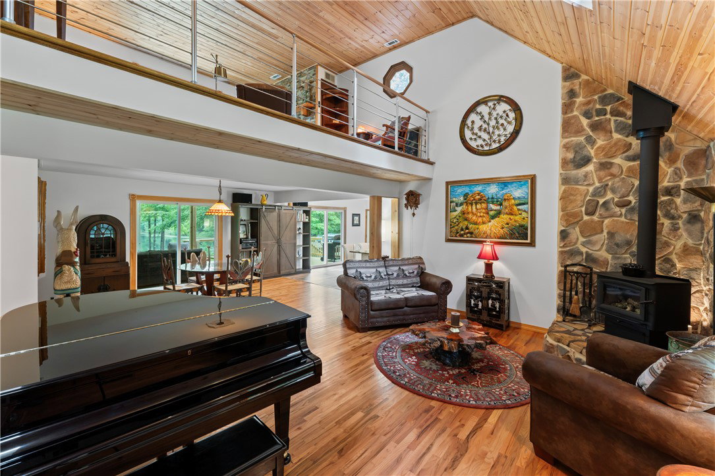
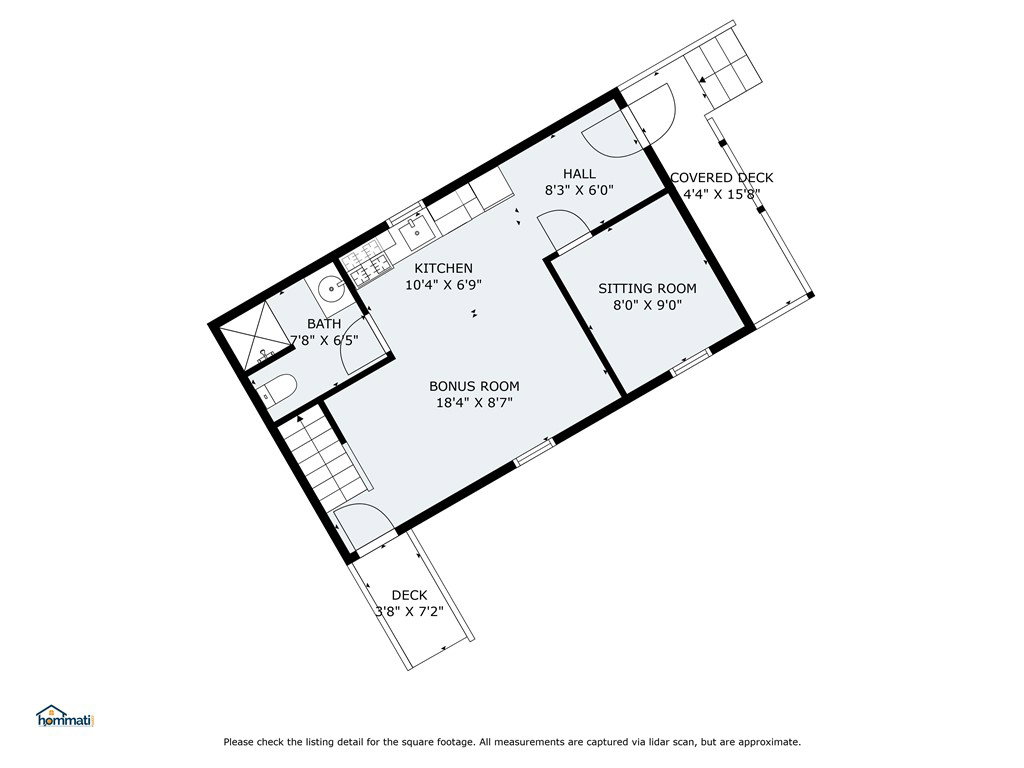
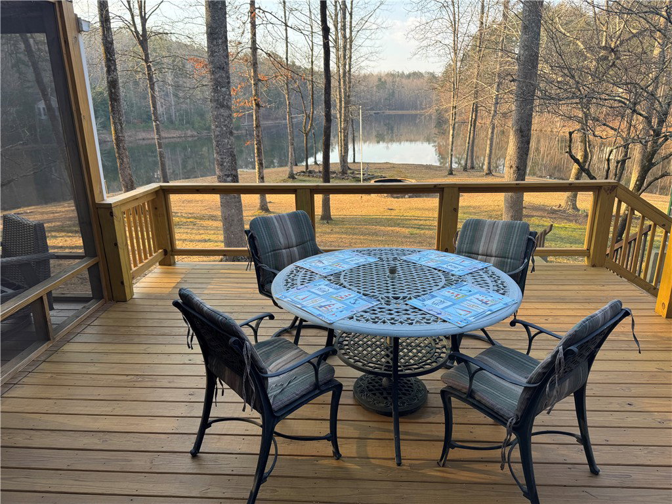
Welcome to 175 Beaver Lake, where Country Life meets Lake Life, a hidden gem in this animal/livestock friendly community on a private lake in West Union, South Carolina! With over 900 feet of waterfront and a second home for visiting friends and family, this 4.56-acre property has it all. Relax in the backyard overlooking Beaver Lake or entertain on the concrete deck that extends to the in-ground pool. With the primary bedroom option either upstairs or down you'll find plenty of space with this inviting layout. Plus, the large, open-plan main floor has soaring ceilings, as well as an expansive great room and kitchen. Many recent upgrades include full kitchen and bath remodels as well as an extensive list available in additional documents. Enjoy the expansive newly replaced outdoor decks and screen porch overlooking a gentle walk to the water's edge. Beaver Lake Estates has a community dock and beach area on the lake. Fishing, swimming, canoeing or paddle boarding are allowed and electric boats up to 10 feet. The Secondary home includes all the amenities including spacious living/kitchen. Priced to reflect condition. Seller welcomes inspections. Buyer to verify all information. Seller will not make repairs.
Additional Information
- Interior Features
- Ceiling Fan(s), Cathedral Ceiling(s), Fireplace, Granite Counters, Pull Down Attic Stairs, Smooth Ceilings, Walk-In Closet(s), Walk-In Shower, Window Treatments, In-Law Floorplan, Loft, Second Kitchen
- Exterior Features
- Deck, Pool, Porch
- Taxes
- $1,788
- HOA Fee
- $150
- Property Description
- Cottage
- Appliances
- Dryer, Dishwasher, Gas Cooktop, Gas Oven, Gas Range, Microwave, Refrigerator, Tankless Water Heater, Washer
- Heating
- Heat Pump, Propane
- Air Conditioning
- Heat Pump, Zoned
- Exterior Features
- Wood Siding
- Stories
- Two
- Levels
- Two
- Roof
- Architectural, Shingle
- Foundation
- Crawlspace
- Parking
- Attached, Garage, Circular Driveway, Driveway, Garage Door Opener
- Garage Spaces
- 2
- Elementary School
- Walhalla Elem
- Middle School
- Walhalla Middle
- High School
- Walhalla High
- View
- Water