Share this with your friends


+18287340536
Brand Name Real Estate
504 North Street, Anderson, SC 29621
- $260,000
- 3
- BD
- 2
- BA
- 1,572
- SqFt











Listing courtesy of Western Upstate Keller William
- List Price
- $260,000
- Status
- ACTIVE
- Days on Market
- 108
- Price Change
- ▼ $10,000 1788213717
- MLS#
- 20302609
- Subtype
- Residential
- Style
- Craftsman
- Year Built
- 1930
- Bedrooms
- 3
- Bathrooms
- 2
- Full Baths
- 2
- Living Area
- 1,572
- Lot Size
- 12,632
- Acres
- 0.29
- Subdivision
- Other
- Neighborhood
- Other
- MLS Area Major
- 109-Anderson County, SC
Property Description
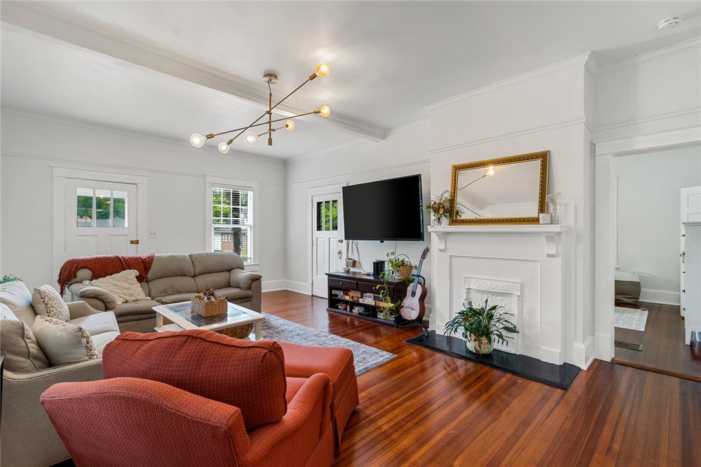
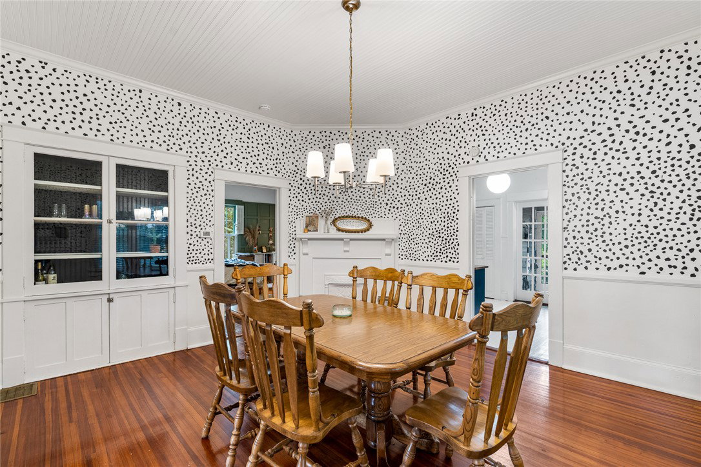
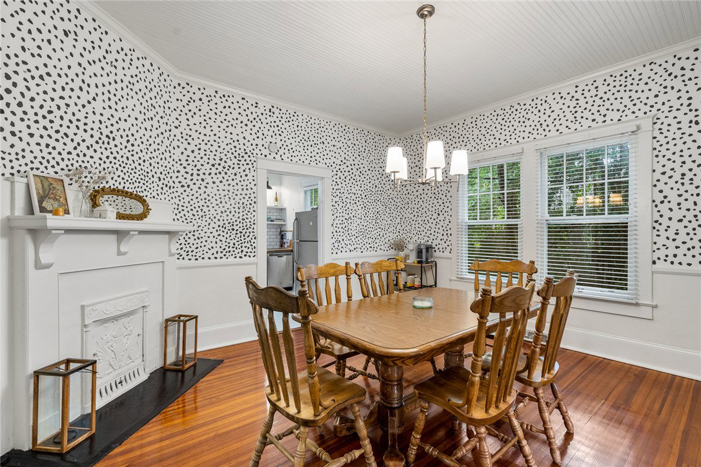
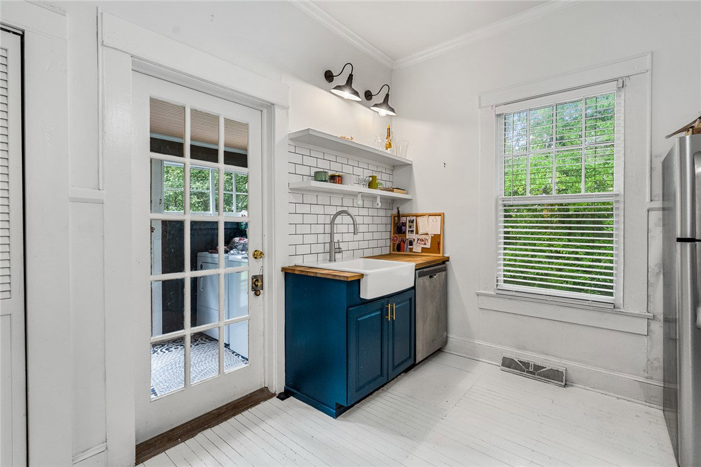
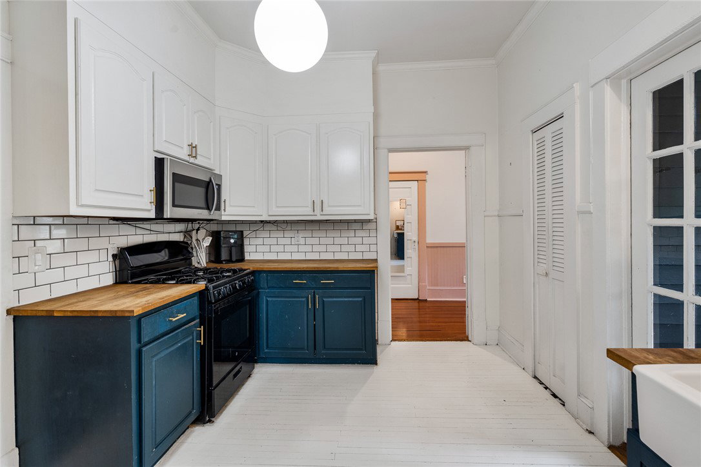
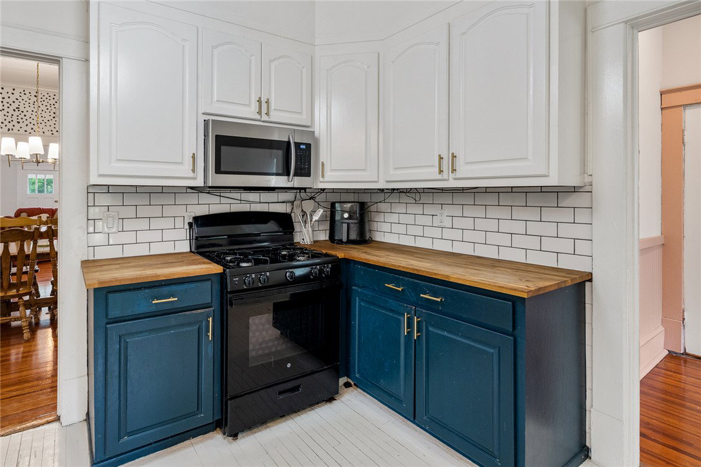
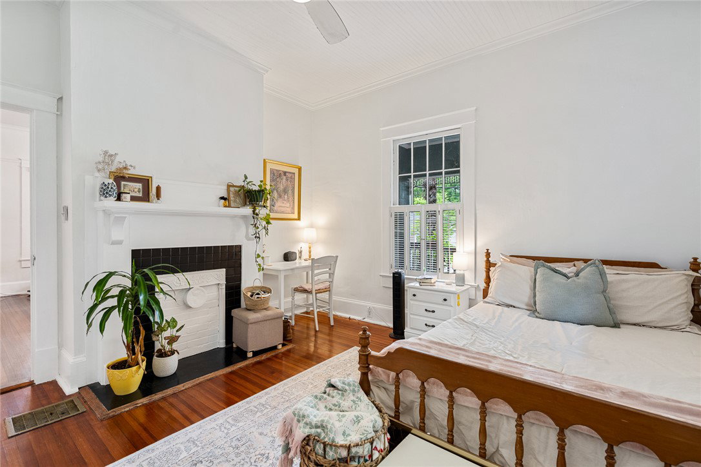
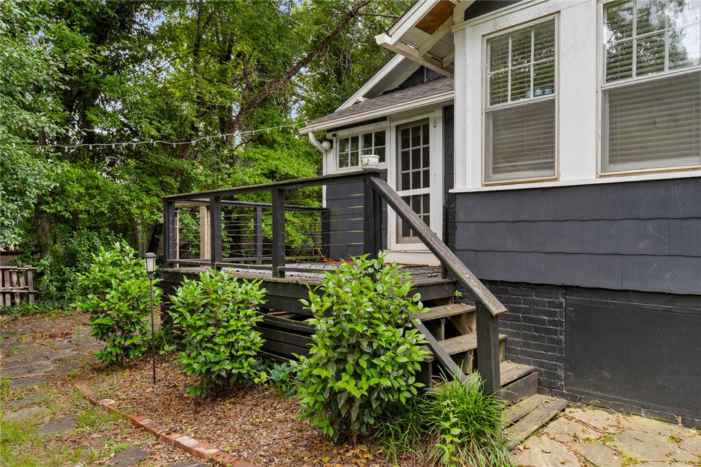
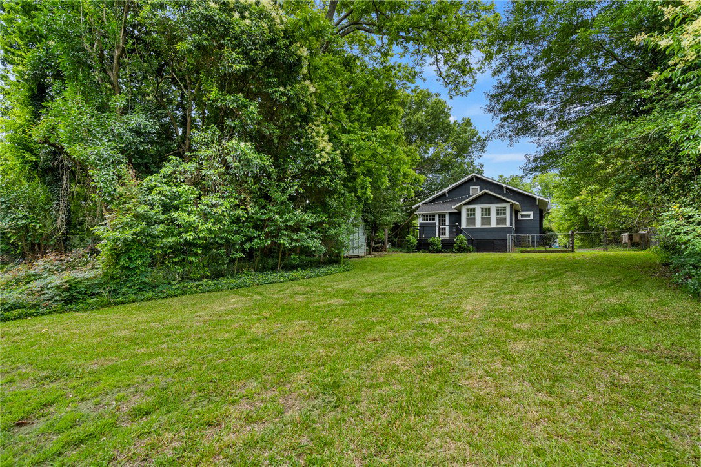
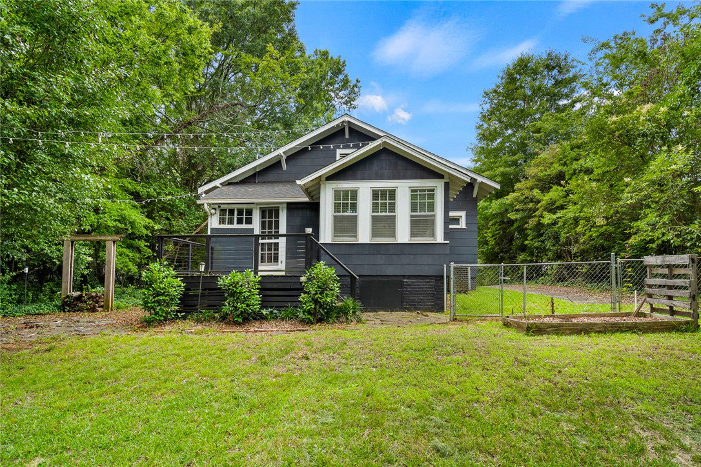
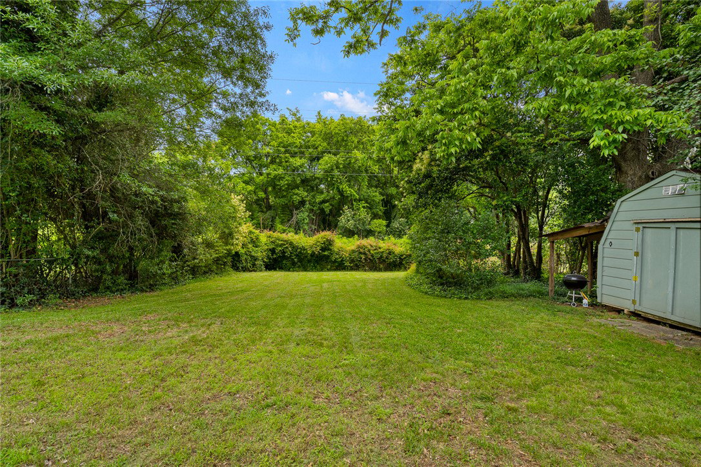
A rare find in the heart of Anderson. Built in the 1930s this beautifully renovated 3-bedroom, 2-bath cottage blends timeless character with modern convenience. Soaring ceilings, extravagant moldings, gleaming hardwood floors, and carefully selected designer finishes preserve the home's historic charm while providing the comfort today's buyers desire. The spacious floor plan features a large, separate living room filled with natural light, an inviting formal dining room perfect for gatherings, and a well-appointed kitchen with a dedicated laundry room conveniently located just off the kitchen. Outside, a welcoming front porch creates the perfect place to relax and connect with neighbors, while the private rear deck overlooks a fully fenced backyard complete with an outbuilding for additional storage. A brand-new architectural shingle roof adds peace of mind for years to come. With no HOA and an unbeatable location within walking distance of Anderson University and AnMed Health, this property offers exceptional flexibility for homeowners, professionals, students, or investors alike. Opportunities like this are rare—504 North Street is ready to welcome its next chapter.
Additional Information
- Interior Features
- Bookcases, Built-in Features, Ceiling Fan(s), Fireplace, Bath in Primary Bedroom, Main Level Primary, Other, Smooth Ceilings, Window Treatments
- Exterior Features
- Deck, Fence, Paved Driveway, Porch
- Taxes
- $4,829
- Property Description
- Craftsman
- Appliances
- Dishwasher, Gas Cooktop, Microwave
- Heating
- Central, Gas
- Air Conditioning
- Central Air, Electric
- Exterior Features
- Brick, Cement Siding
- Stories
- One
- Levels
- One
- Roof
- Architectural, Shingle
- Foundation
- Crawlspace
- Parking
- None, Driveway
- Elementary School
- Calhoun Elem
- Middle School
- Mccants Middle
- High School
- Tl Hanna High