Share this with your friends


+18287340536
Brand Name Real Estate
1 Calderwood Court, Greer, SC 29651
- $345,000
- 4
- BD
- 2
- BA
- 1,890
- SqFt




Listing courtesy of Wondracek Realty Group, LLC
- List Price
- $345,000
- Status
- ACTIVE
- Days on Market
- 0
- MLS#
- 20306916
- Subtype
- Residential
- Style
- Ranch, Traditional
- Year Built
- 2006
- Bedrooms
- 4
- Bathrooms
- 2
- Full Baths
- 2
- Living Area
- 1,890
- Lot Size
- 27,442
- Acres
- 0.63
- Subdivision
- Other
- Neighborhood
- Other
Property Description
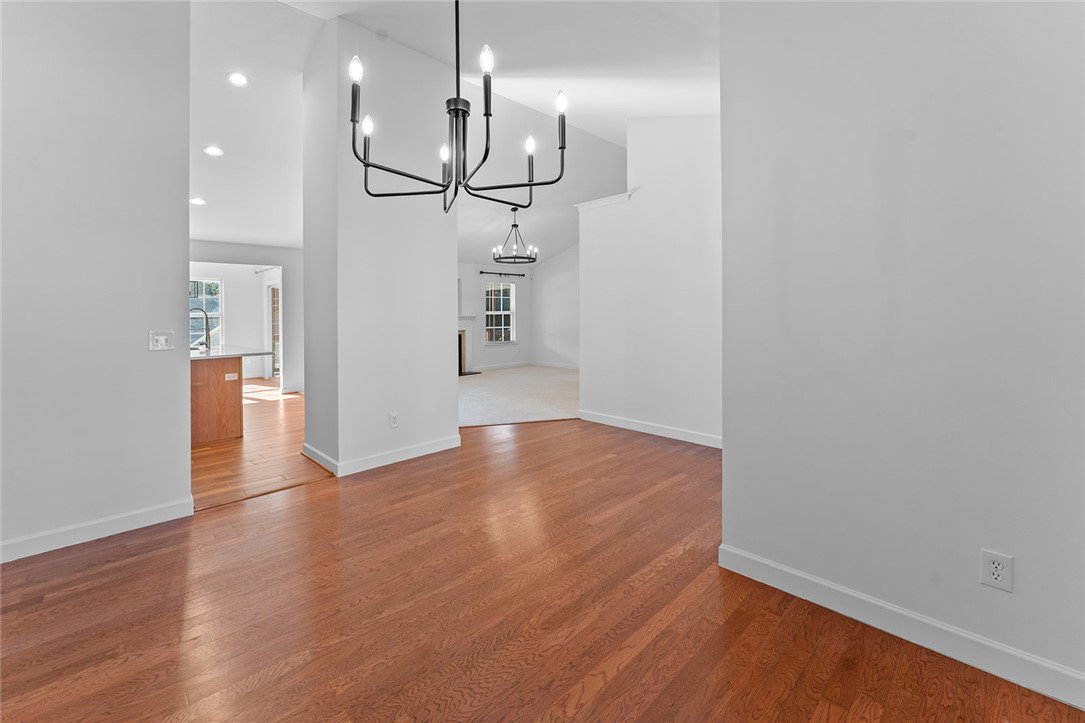
Welcome to 1 Calderwood Court in Greer! Perfectly positioned on a spacious .63-acre corner lot, this beautifully updated 4-bedroom, 2-bath home is ideal for first-time buyers, retirees looking for easy living, or growing families who crave space and comfort. Step inside to discover almost 1,900 square feet of freshly painted living space, with brand new carpet and renovated bathrooms for a move-in-ready experience. The heart of the home is the modern kitchen, featuring sparkling new granite countertops and a stylish backsplash, making meal prep a joy. Enjoy your morning coffee on the inviting front porch or host friends and family on the covered back porch and adjacent entertainment deck. The expansive, fenced-in backyard offers endless opportunities for play, gardening, or relaxing in your private oasis. Thoughtfully redesigned landscaping and a recently pumped septic system ensure peace of mind for years to come. The attached two-car garage and extra-long driveway provide ample parking and convenience. Nestled in a quiet, well-kept neighborhood, you’ll love the tranquility while being just minutes from scenic Lake Robinson—perfect for weekend getaways or afternoon strolls. Don’t miss your chance to own this charming, turnkey property. With modern updates, plenty of outdoor space, and an unbeatable location, this house is ready to welcome you home. Schedule your private showing today and see why this gem in Greer is the perfect place for you!
Additional Information
- Interior Features
- Ceiling Fan(s), Cathedral Ceiling(s), Dual Sinks, Garden Tub/Roman Tub, Jetted Tub, Bath in Primary Bedroom, Main Level Primary, Pull Down Attic Stairs, Quartz Counters, Smooth Ceilings, Separate Shower, Cable TV, Walk-In Closet(s), Breakfast Area
- Exterior Features
- Deck, Porch
- Taxes
- $972
- HOA Fee
- $165
- HOA Includes
- Street Lights
- Property Description
- Ranch, Traditional
- Appliances
- Dishwasher, Electric Oven, Electric Range, Microwave, Refrigerator
- Heating
- Electric, Forced Air
- Air Conditioning
- Central Air, Forced Air
- Exterior Features
- Vinyl Siding
- Stories
- One
- Levels
- One
- Roof
- Architectural, Shingle
- Foundation
- Slab
- Parking
- Attached, Garage
- Garage Spaces
- 2
- Elementary School
- Mountain View Elem
- Middle School
- Blue Ridge Middle
- High School
- Blue Ridge High