Share this with your friends


+18287340536
Brand Name Real Estate
2626 Dog Leg Lane, Seneca, SC 29678
- $710,000
- 5
- BD
- 5
- BA






Listing courtesy of Cope and Company
- List Price
- $710,000
- Status
- ACTIVE
- Days on Market
- 2
- MLS#
- 20309433
- Subtype
- Residential
- Style
- Traditional
- Year Built
- 2005
- Bedrooms
- 5
- Bathrooms
- 5
- Full Baths
- 4
- Half Baths
- 1
- Lot Size
- 23,522
- Acres
- 0.54
- Subdivision
- Cross Creek Plan
- Neighborhood
- Cross Creek Plan
Property Description
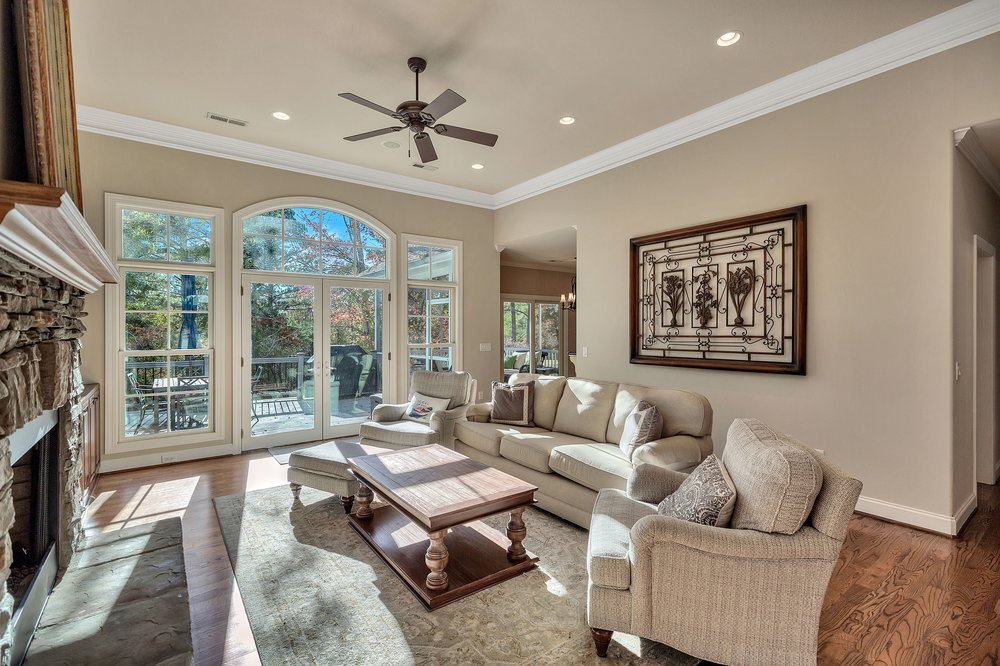
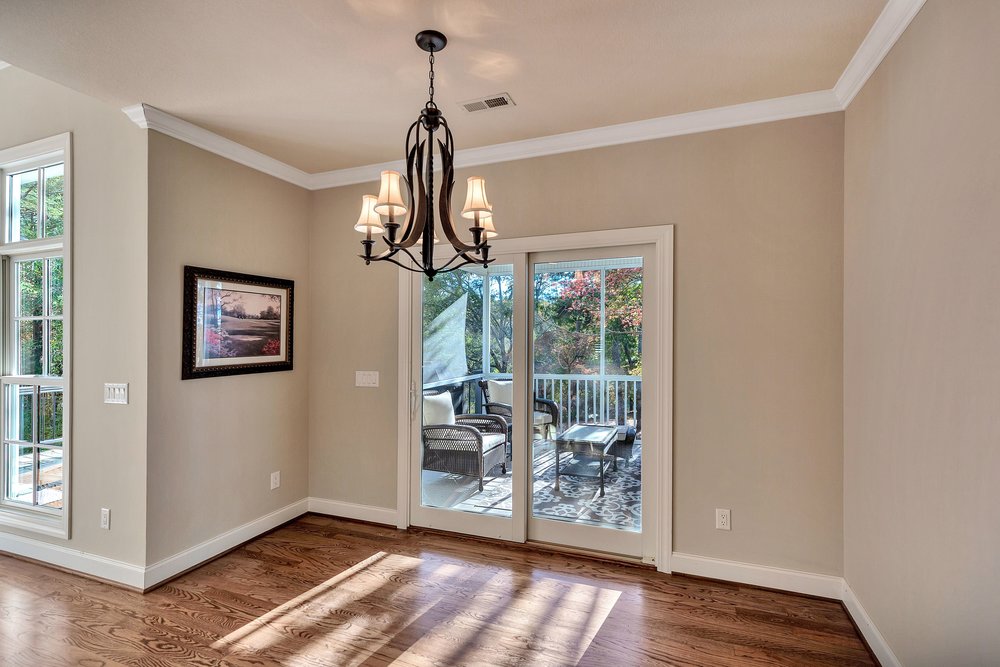
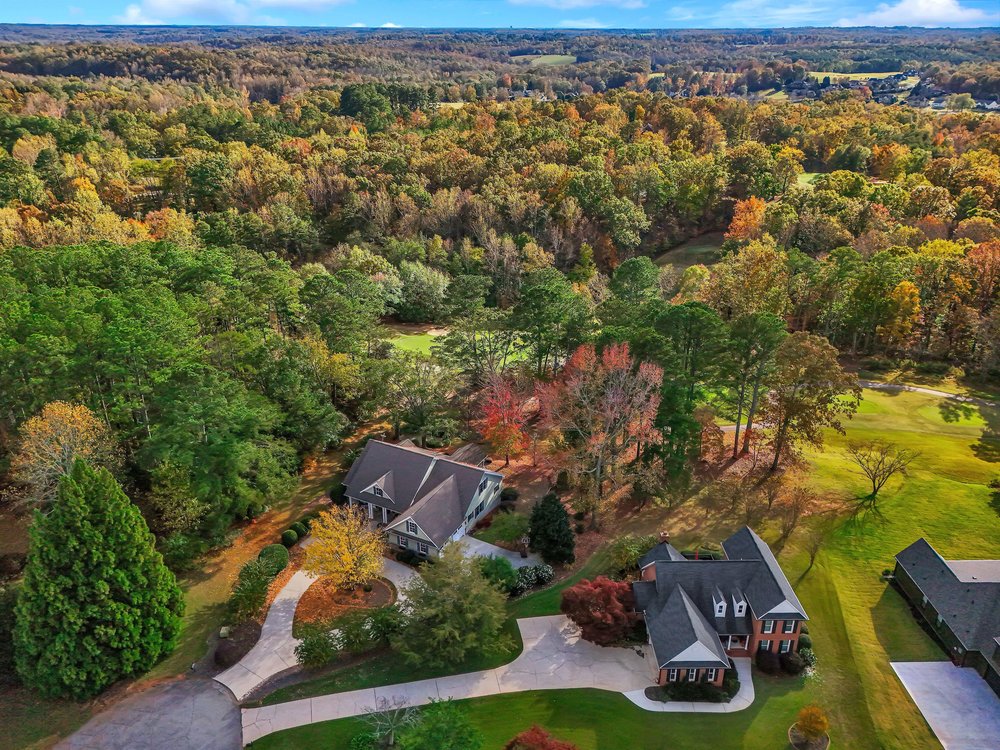
First time on the market! Beautiful custom-built golf course home (Yoder) overlooking #11 green and #12 tee box. Enter through the front foyer and you will notice the light pouring in through the massive windows. The dining area w/ custom moulding and chair rail will be on your right. and the private office/den will be on your left. The living room boasts stack stone fireplace(gas logs), built-ins, and access to the deck area. The kitchen is a chef's dream w/ gas stove, stainless appliances, quartz countertops, large pantry, and eat-in bar. Enjoy the golfcourse view from the breakfast area & screened porch. Primary bedroom is on the main floor w/spacious walk-in closet, double vanities, shower, and jetted tub. In addition, there are two other guest bedrooms located on the main level with a Jack & Jill bath. Exit up the stairs into the bonus room w/ private full bath and a closet. This large space could be used as a bedroom, den or office. Extra Feature: There is also a walk-in attic space. Venture down to the lower level and you find a family room w/wet bar, bedroom, bathroom, and over 1000 sqft. of storage/workshop/ and space for your golfcart. Let's go outside...Bring the family and your friends! Stone patio with real fireplace (gas starter), covered patio just off of the lower level, and a circular driveway for all of them to park. This truely is an mazing property located in a fantastic golfcourse community. Make your appointment today.
Additional Information
- Interior Features
- Bookcases, Built-in Features, Ceiling Fan(s), Cathedral Ceiling(s), Dual Sinks, Fireplace, Granite Counters, Jetted Tub, Laminate Countertop, Bath in Primary Bedroom, Main Level Primary, Quartz Counters, Shutters, Separate Shower, Cable TV, Walk-In Closet(s), Walk-In Shower, Window Treatments
- Exterior Features
- Deck, Porch, Patio
- HOA Fee
- $850
- HOA Includes
- Common Areas, Pool(s), Street Lights
- Property Description
- Traditional
- Appliances
- Dishwasher, Electric Water Heater, Disposal, Gas Oven, Gas Range, Trash Compactor
- Heating
- Heat Pump
- Air Conditioning
- Heat Pump
- Exterior Features
- Cement Siding
- Stories
- One and One Half
- Levels
- One and One Half
- Roof
- Architectural, Shingle
- Foundation
- Basement
- Parking
- Attached, Garage, Circular Driveway, Driveway, Garage Door Opener
- Garage Spaces
- 2
- Elementary School
- Blue Ridge Elementary
- Middle School
- Seneca Middle
- High School
- Seneca High