Share this with your friends


+18287340536
Brand Name Real Estate
626 Sweetspire Trail, Seneca, SC 29678
- $390,972
- 4
- BD
- 3
- BA
- 2,190
- SqFt


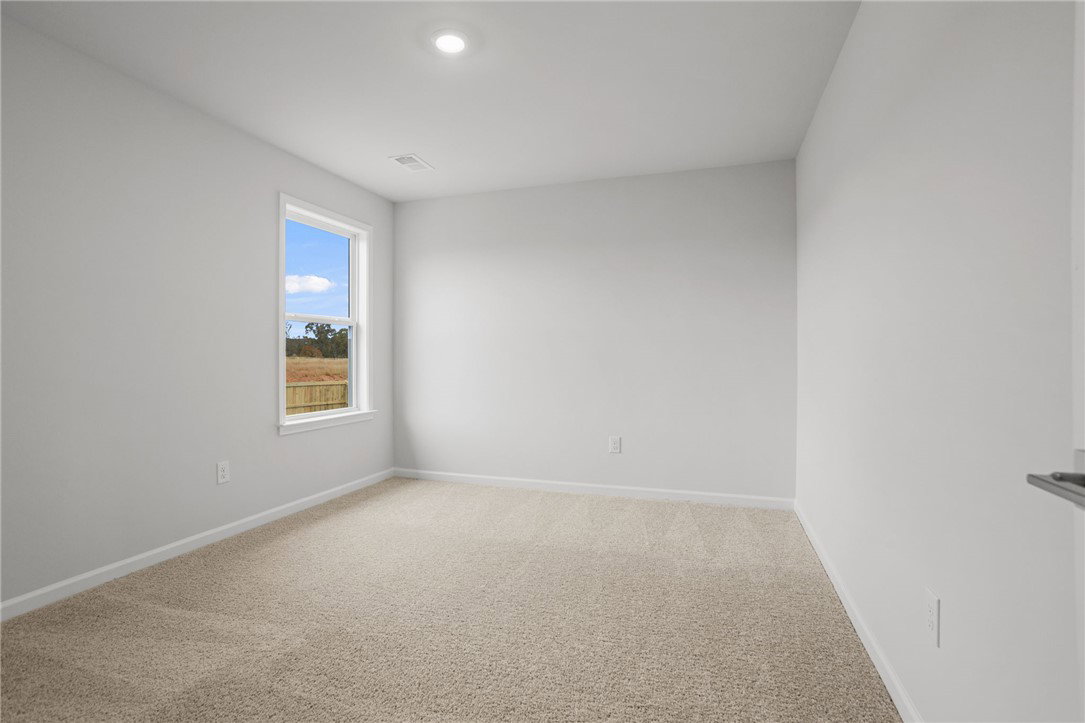


Listing courtesy of DFH Realty Georgia, LLC
- List Price
- $390,972
- Status
- ACTIVE
- Days on Market
- 5
- MLS#
- 20309343
- Subtype
- Residential
- Style
- Craftsman
- New Construction
- Yes
- Year Built
- 2026
- Bedrooms
- 4
- Bathrooms
- 3
- Full Baths
- 2
- Half Baths
- 1
- Living Area
- 2,190
- Lot Size
- 6,098
- Acres
- 0.14
- Subdivision
- The Pier South
- Neighborhood
- The Pier South
Property Description
Welcome to The Pier South, where modern comfort meets the Lake Hartwell lifestyle! The beautiful Stockton II floor plan offers 4 bedrooms, 2.5 baths, and 2,190 square feet of thoughtfully designed living space. The open-concept main level features a gourmet kitchen with quartz countertops, walk-in pantry, beautiful hardwood stairs, and a cozy fireplace. The main-level primary suite offers a spacious walk-in closet and a luxurious bath with a tiled shower. Upstairs, you’ll find three additional bedrooms, a full bath, and a versatile loft—perfect for a home office, media room, or additional living space. Enjoy relaxing or entertaining on the screened-in porch, plus the convenience of a 2-car garage. The Pier South offers fantastic community amenities, including Lake Hartwell access, a pool, cabana, kayak storage, dog park, sidewalks, and walking trails, with opportunities to purchase a deeded boat slip. Located approximately 8 minutes from Clemson University and Downtown Clemson, this home offers the perfect combination of location, lifestyle, and flexible living. Whether you’re looking for a primary residence or weekend retreat, this home has something for everyone!
Additional Information
- Interior Features
- Bathtub, Ceiling Fan(s), Fireplace, High Ceilings, Bath in Primary Bedroom, Other, Pull Down Attic Stairs, Quartz Counters, See Remarks, Smooth Ceilings, Separate Shower, Cable TV, Upper Level Primary, Walk-In Closet(s), Walk-In Shower, Loft
- Exterior Features
- Patio
- HOA Fee
- $705
- HOA Includes
- Common Areas, Pool(s), Street Lights
- Property Description
- Craftsman
- Appliances
- Built-In Oven, Dishwasher, Gas Cooktop, Disposal, Gas Range, Gas Water Heater, Microwave, Tankless Water Heater, Plumbed For Ice Maker
- Heating
- Central, Gas
- Air Conditioning
- Central Air, Electric
- Exterior Features
- Cement Siding, Stone
- Stories
- Two
- Levels
- Two
- Roof
- Architectural, Shingle
- Foundation
- Slab
- Parking
- Attached, Garage, Driveway, Garage Door Opener
- Garage Spaces
- 2
- Elementary School
- Ravenel Elm
- Middle School
- Seneca Middle
- High School
- Seneca High