Share this with your friends


+18287340536
Brand Name Real Estate
3605 Pilot Knob Rd, Glenville, NC 28736
- $499,000
- 2
- BD
- 2
- BA






Listing courtesy of Silver Creek Real Estate Group - LG.
Listing courtesy of Silver Creek Real Estate Group - LG
- List Price
- $499,000
- Status
- ACTIVE UNDER CONTRACT
- Days on Market
- 198
- Price Change
- ▼ $21,000 1789168416
- MLS#
- 1002851
- Subtype
- Residential
- Year Built
- 2007
- Bedrooms
- 2
- Bathrooms
- 2
- Full Baths
- 2
- Acres
- 0.84
- Subdivision
- Sims Valley
- MLS Area Major
- Glenville
Property Description
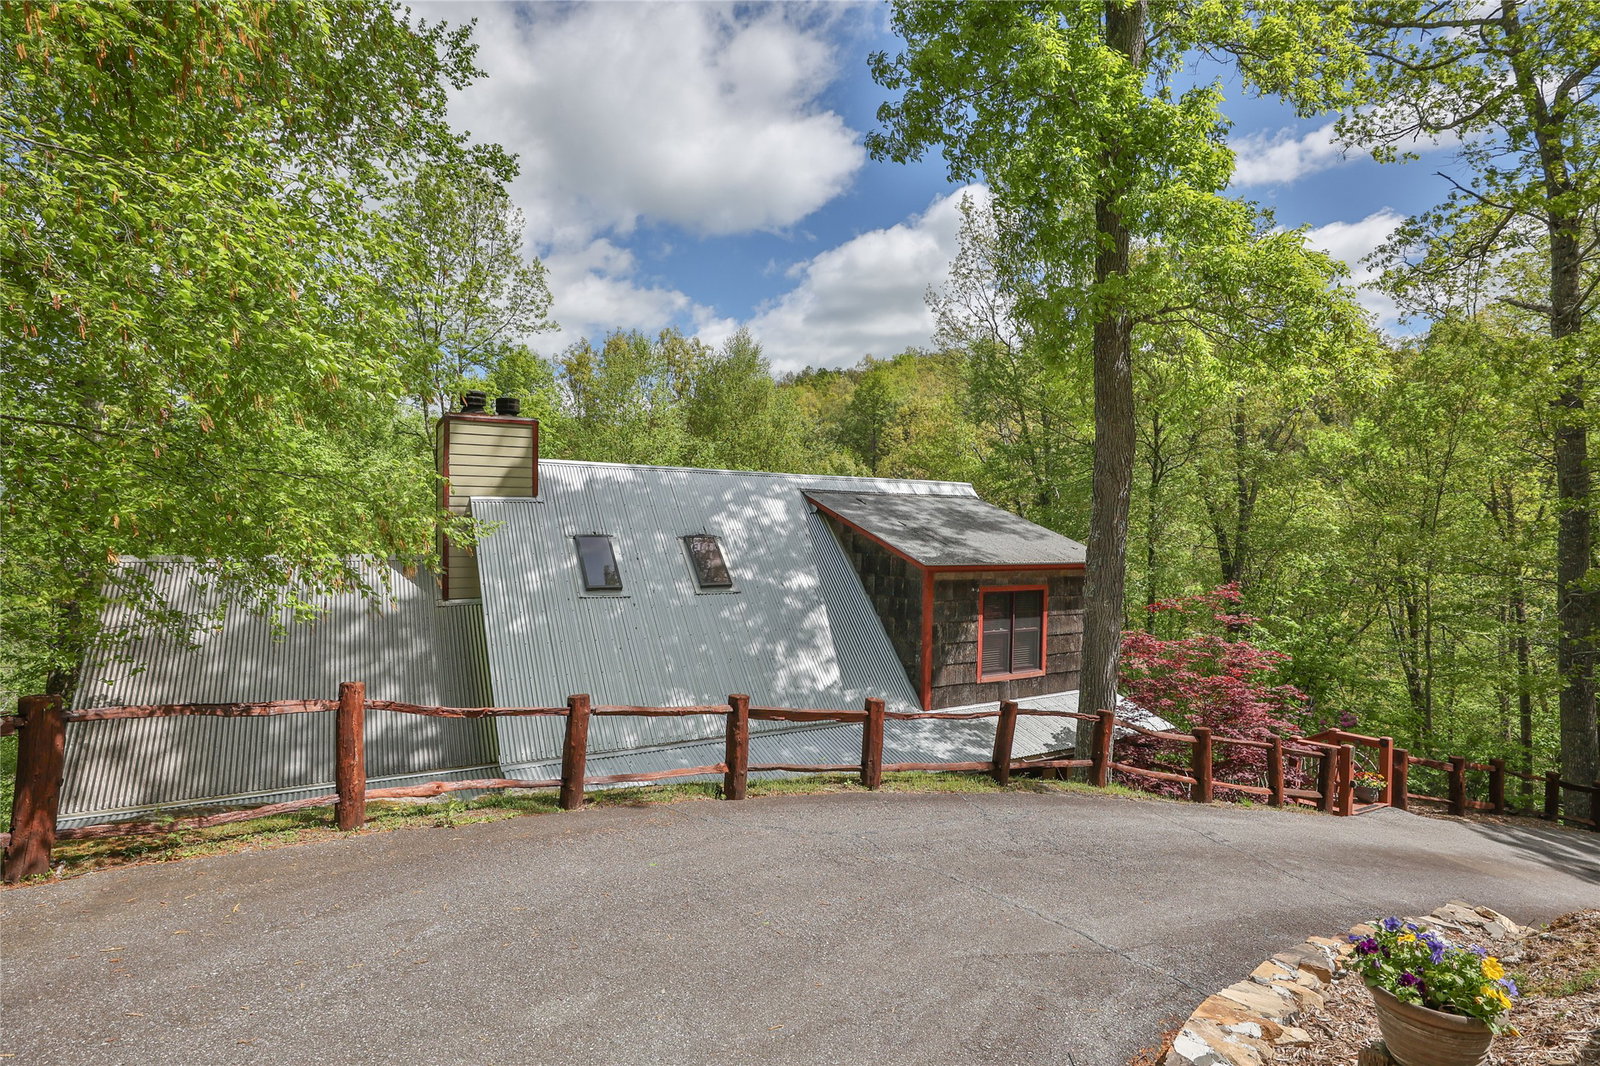
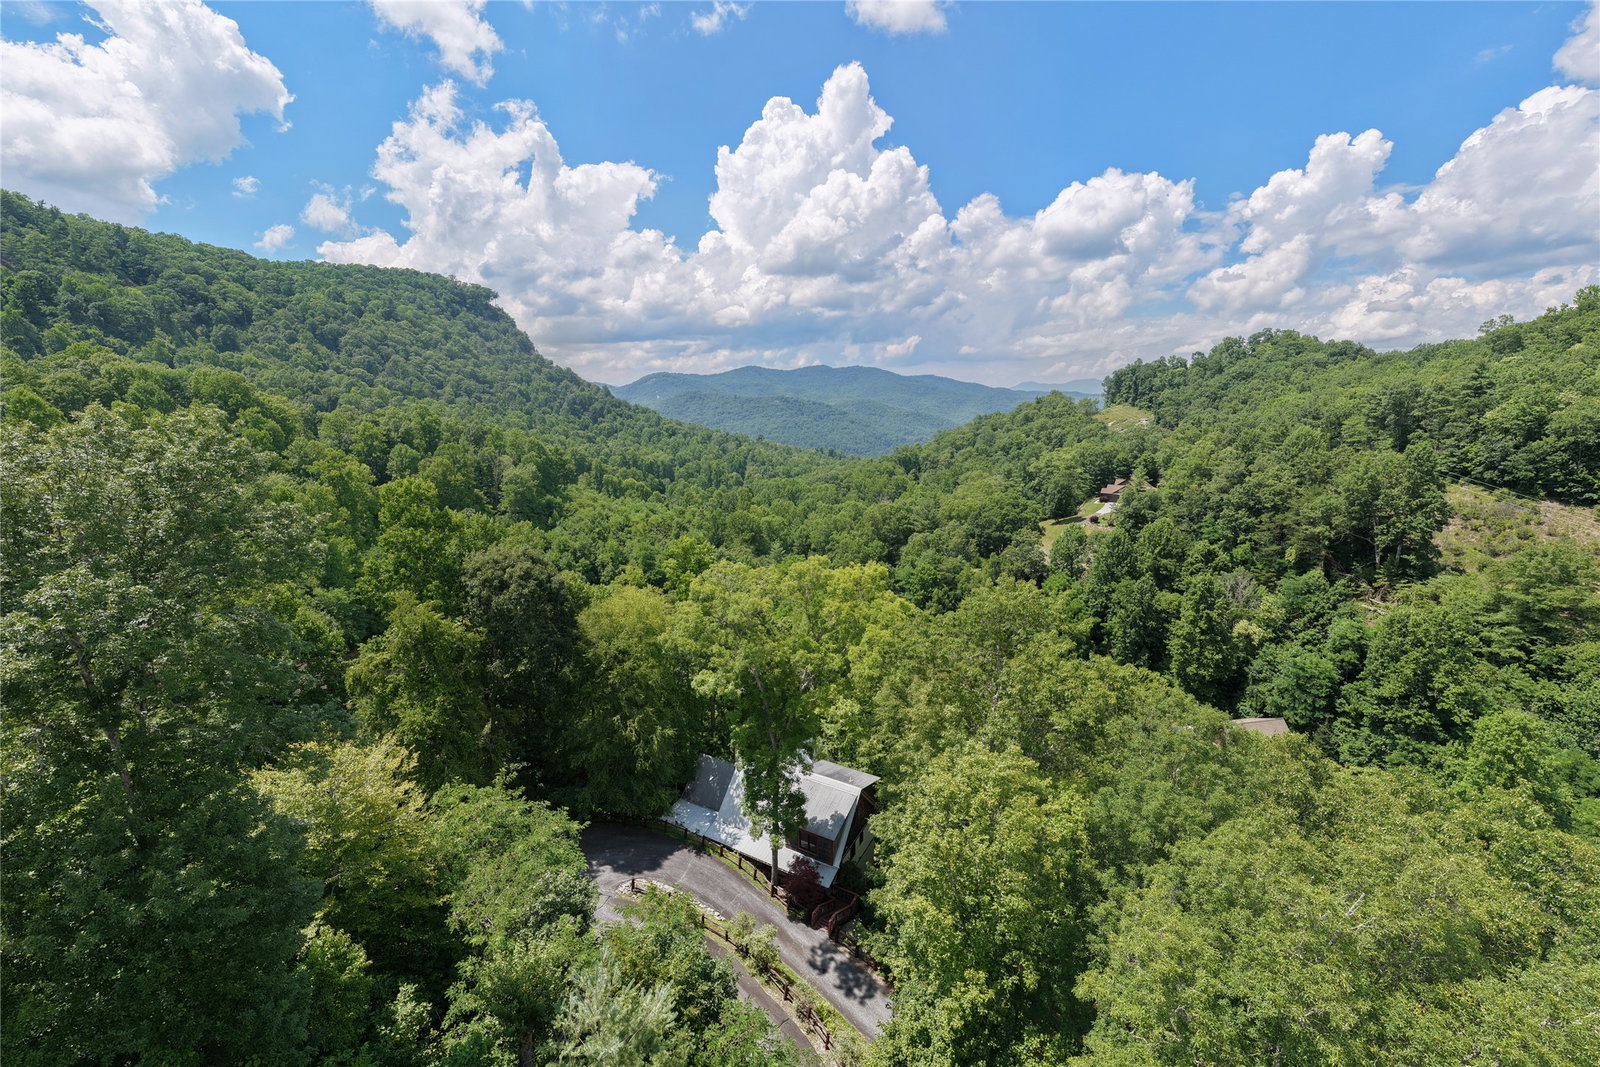
Positioned within the gated community of Sims Valley, this custom mountain home combines rustic character with modern comfort in a peaceful, amenity-rich setting. Offering two bedrooms and two bathrooms, the home features soaring vaulted ceilings in the living room that flow seamlessly into the dining and kitchen areas, creating an open layout well-suited for both everyday living and entertaining. Two stacked stone, wood-burning fireplaces anchor the living room and study, providing inviting gathering spaces throughout the home. Natural light and the surrounding landscape enhance the warm, mountain aesthetic. Take in long-range mountain views from the upper back deck, where the gentle sounds of the community pond below complement the setting. A lower sitting deck expands the outdoor living space and leads to a spacious storage and mechanical room with flexibility for a workout area, workshop, office, or artist studio. Sims Valley stands apart as a gated mountain community where preserved natural landscape, sweeping long-range views of the Great Smoky Mountains, and a deep sense of history create a setting that feels more like a private park than a traditional development. A thoughtfully designed trail system, waterfalls, and open gathering spaces are complemented by a clubhouse, fitness center, and a pool with stunning mountain views — an uncommon amenity outside of country club communities. Located between Cullowhee and Cashiers near Lake Glenville, Signal Ridge Marina, and Happs Restaurant, it offers a rare balance of seclusion, character, and convenience.
Additional Information
- Interior Features
- Ceiling Fans, Granite Counters, High Ceilings, Walk-In Closet(s), Workshop
- Taxes
- $2,290
- HOA Fee
- $2,400
- Financing
- Cash, Conventional
- Flooring
- Carpet, Tile, Wood
- Appliances
- Dryer, Dishwasher, Gas Oven, Microwave, Refrigerator, Washer
- Heating
- Natural Gas
- Air Conditioning
- Central Air
- Stories
- 2
- Levels
- Two
- Roof
- Metal
- Parking Features
- Additional Parking
- View
- Mountain(s)