Share this with your friends


+18287340536
Brand Name Real Estate
10657 N SC-11 Highway, Salem, SC 29676
- $295,000
- 4
- BD
- 3
- BA
- 2,000
- SqFt

















Listing courtesy of Western Upstate Keller William
- List Price
- $295,000
- Status
- ACTIVE UNDER CONTRACT
- Days on Market
- 63
- Price Change
- ▼ $55,000 1789543069
- MLS#
- 20304558
- Subtype
- Residential
- Style
- Traditional
- Year Built
- 2005
- Bedrooms
- 4
- Bathrooms
- 3
- Full Baths
- 2
- Half Baths
- 1
- Living Area
- 2,000
- Lot Size
- 50,093
- Acres
- 1.15
- MLS Area Major
- 203-Oconee County, SC
Property Description
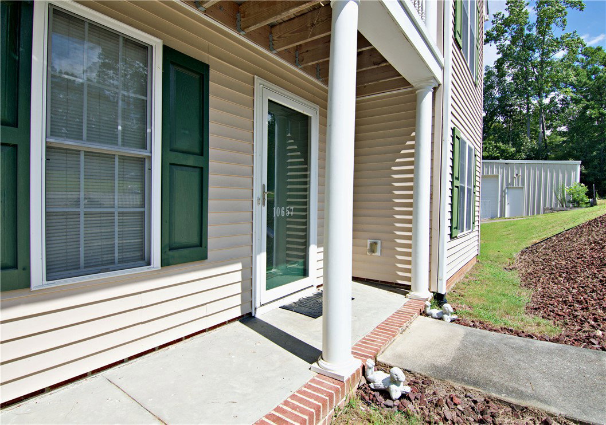
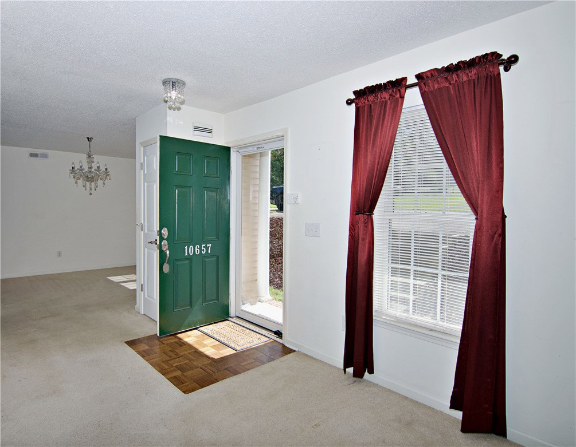
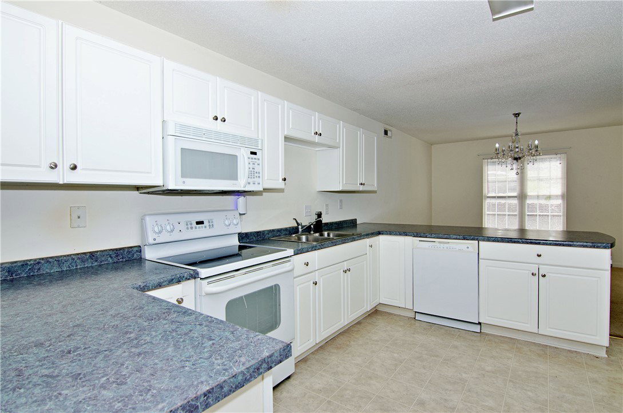
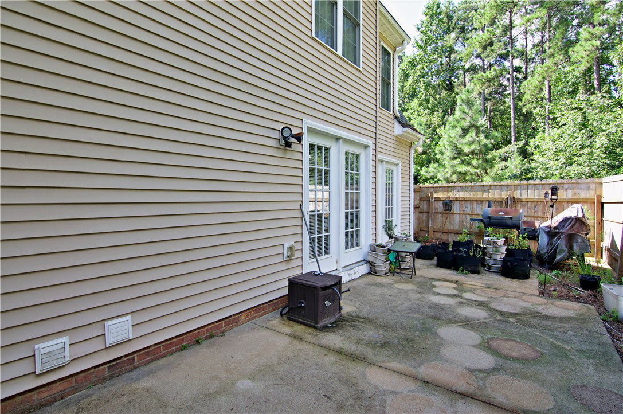
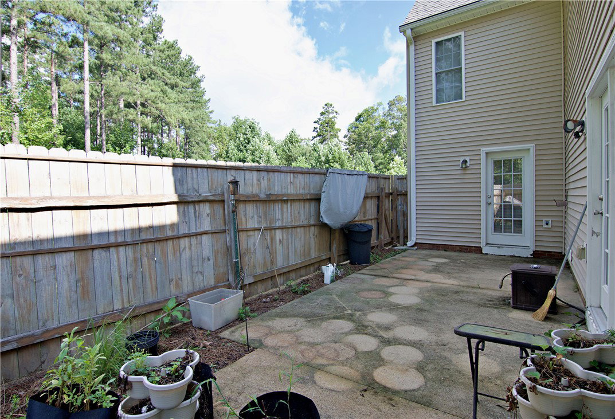
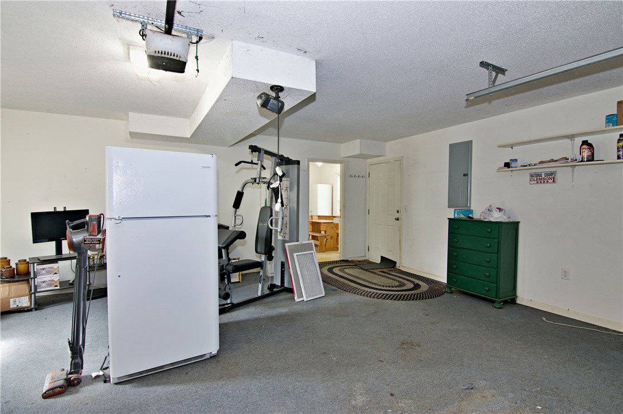
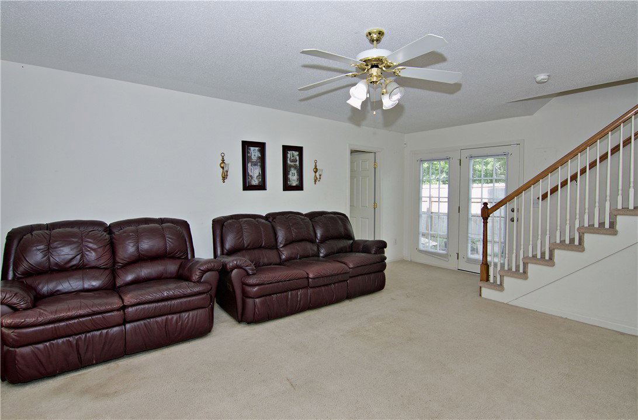
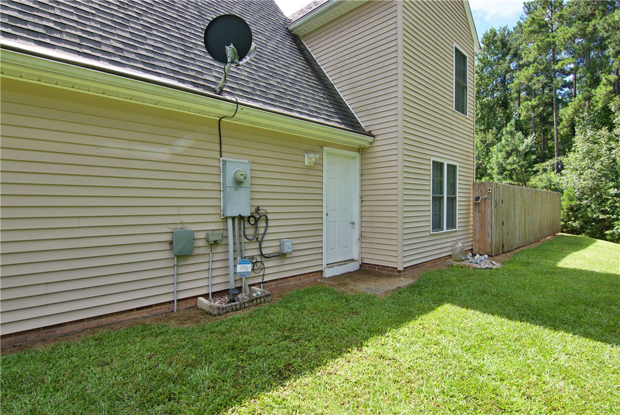
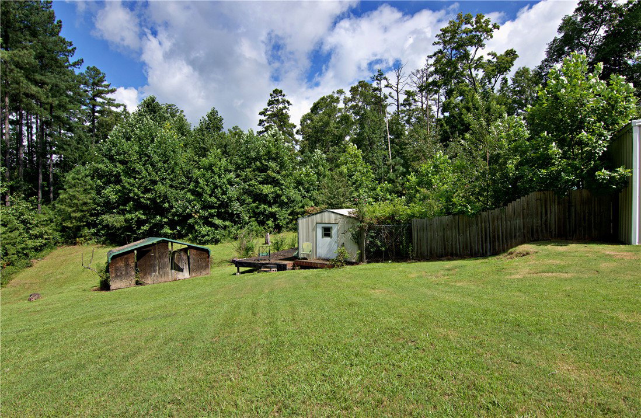
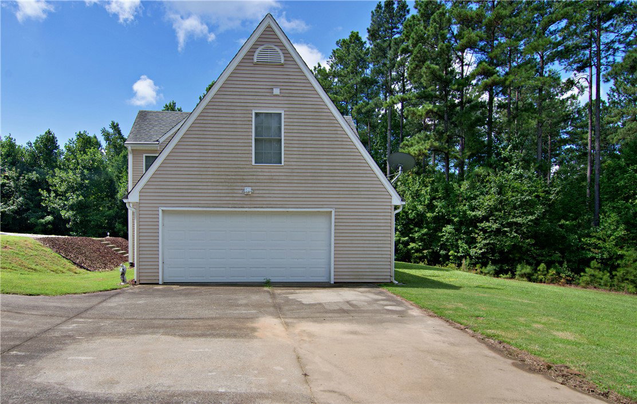
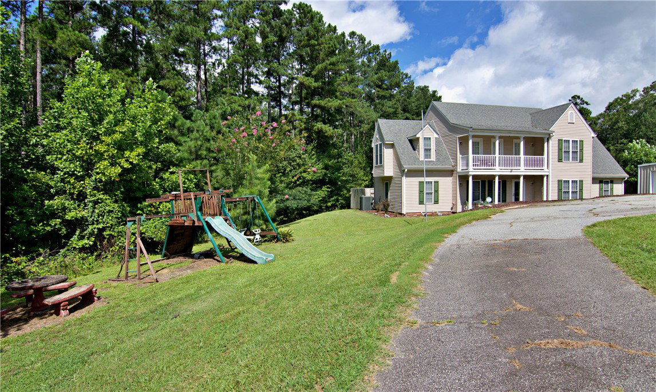
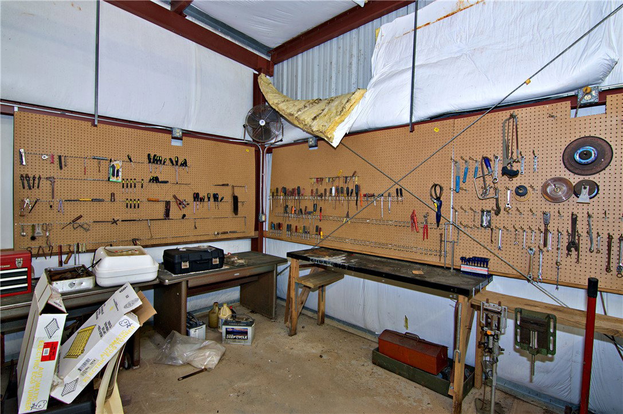
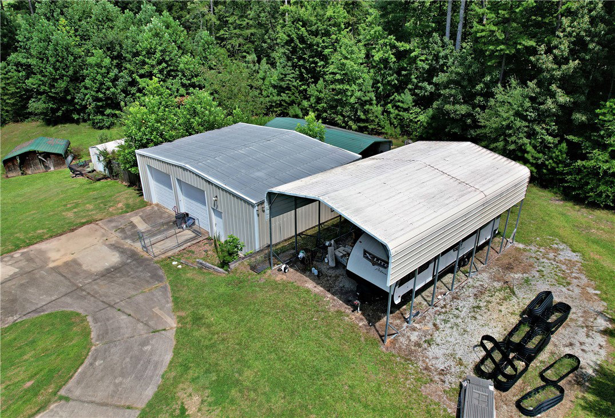
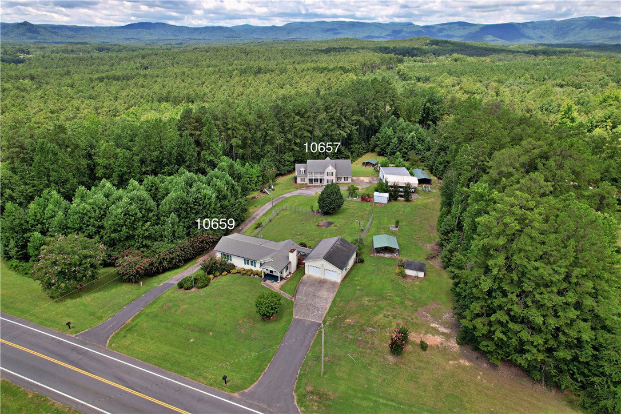
Discover unparalleled tranquility and breathtaking mountain vistas from this captivating 4-bedroom, 2.5-bathroom residence nestled on over an acre of verdant land in Salem. This charming home, featuring a classic shingle roof and a cream-colored exterior with green shutters, offers a serene escape. An inviting entry, featuring both carpet and wood flooring, leads into a comfortable living space. The well-equipped kitchen boasts white cabinetry, durable countertops, a breakfast bar, and essential appliances including a dishwasher, microwave, and refrigerator, all set on resilient vinyl flooring. Adjacent to the kitchen, a functional utility space includes a dedicated laundry area with a washer and dryer, and a cozy breakfast area. Enjoy the warmth of a decorative fireplace in the welcoming living area, which features plush carpeting and ceiling fans for comfort. Versatile rooms with French doors open to the outdoors, perfect for an office or den. The property provides ample outdoor living with a private patio, ideal for entertaining amidst natural surroundings, and a spacious backyard with a privacy fence surrounding the back patio. Additional features include a detached two-car garage, a workshop (30x40 red iron) with large doors for convenient access, a metal shed with a rustic deck for extra storage, and a dedicated RV carport. This unique property combines comfortable living with exceptional outdoor amenities, all within a picturesque setting offering panoramic forest and distant mountain views. Also check out 20304556 for an additional 3/2 house also for sale making a great family compound.
Additional Information
- Interior Features
- Ceiling Fan(s), Jetted Tub, Laminate Countertop, Bath in Primary Bedroom, Separate Shower, Upper Level Primary, Walk-In Closet(s), Walk-In Shower, Window Treatments, Breakfast Area, Workshop
- Exterior Features
- Balcony, Paved Driveway, Patio
- Taxes
- $1,086
- Property Description
- Traditional
- Appliances
- Dryer, Dishwasher, Electric Oven, Electric Range, Electric Water Heater, Microwave, Refrigerator, Smooth Cooktop, Washer, Plumbed For Ice Maker
- Heating
- Heat Pump
- Air Conditioning
- Heat Pump
- Exterior Features
- Vinyl Siding
- Stories
- Two
- Levels
- Two
- Roof
- Architectural, Shingle
- Foundation
- Slab
- Parking
- Attached, Detached Carport, Detached, Garage, Driveway, Garage Door Opener
- Garage Spaces
- 4
- Elementary School
- Tam-Salem Elm
- Middle School
- Walhalla Middle
- High School
- Walhalla High