Share this with your friends


+18287340536
Brand Name Real Estate
147 Taylor Road, West Union, SC 29696
- $329,000
- 3
- BD
- 3
- BA
- 1,677
- SqFt







Listing courtesy of Keller Williams Easley/Powd
- List Price
- $329,000
- Status
- ACTIVE
- Days on Market
- 18
- MLS#
- 20306617
- Subtype
- Residential
- Style
- Traditional
- Year Built
- 1972
- Bedrooms
- 3
- Bathrooms
- 3
- Full Baths
- 2
- Half Baths
- 1
- Living Area
- 1,677
- Lot Size
- 51,836
- Acres
- 1.19
Property Description
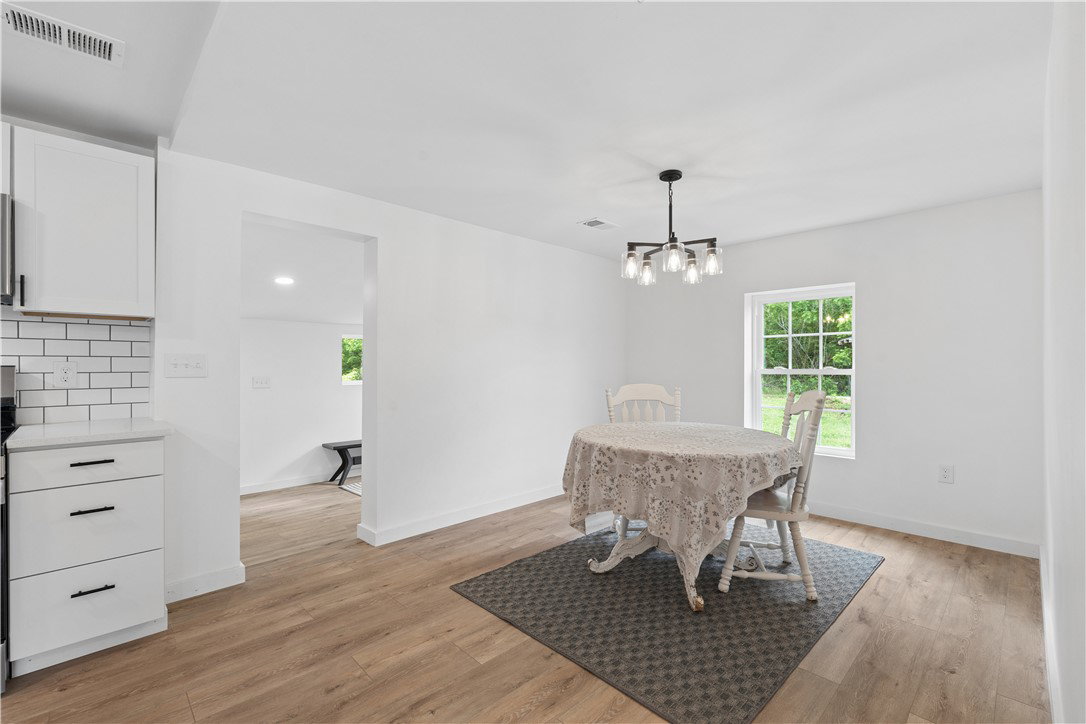
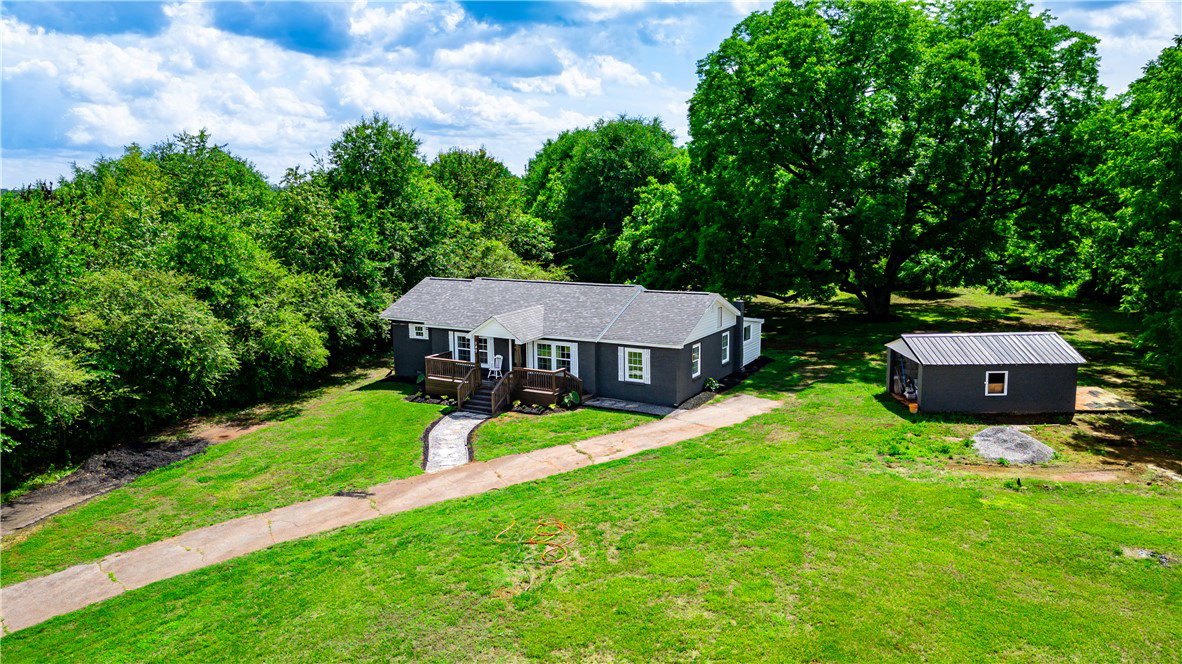
Completely renovated and ready for a new owner! This single-level home was fully gutted and thoughtfully rebuilt, offering the feel and finish of a brand-new home while maintaining the character of the original property. From the major systems to the interior finishes, the home has been extensively updated throughout. The open-concept living area seamlessly connects the living room and kitchen, creating a welcoming space for everyday living and entertaining. With 3 bedrooms and 2.5 bathrooms, the home features a rare and versatile layout with two primary suites, each offering its own private en-suite bath. Whether accommodating extended family, hosting guests, or simply wanting additional flexibility, this floor plan provides options that are hard to find. A spacious mudroom and laundry room provide additional storage and a convenient secondary entrance. Outside, the generous 1.19-acre lot offers plenty of room to enjoy the outdoors, add a workshop, or create your ideal backyard retreat. For even more possibilities, the adjacent nearly one-acre parcel is also available for purchase and is already equipped with power and water. With extensive renovations, a flexible floor plan, and plenty of space inside and out, this property is ready to welcome its next owner. Schedule your showing today!
Additional Information
- Interior Features
- Bathtub, Ceiling Fan(s), Dual Sinks, Bath in Primary Bedroom, Main Level Primary, Multiple Primary Suites, Other, Pull Down Attic Stairs, Quartz Counters, See Remarks, Smooth Ceilings, Separate Shower, Cable TV, Walk-In Closet(s)
- Exterior Features
- Porch
- Taxes
- $685
- HOA Includes
- None
- Property Description
- Traditional
- Appliances
- Dishwasher, Electric Oven, Electric Range, Electric Water Heater, Microwave, Refrigerator
- Heating
- Central, Electric, Forced Air
- Air Conditioning
- Central Air, Electric, Forced Air
- Exterior Features
- Brick, Vinyl Siding
- Stories
- One
- Levels
- One
- Roof
- Composition, Shingle
- Foundation
- Crawlspace, Slab
- Parking
- None, Driveway
- Elementary School
- Keowee Elem
- Middle School
- Walhalla Middle
- High School
- Walhalla High