Share this with your friends


+18287340536
Brand Name Real Estate
211 Granite Drive, Seneca, SC 29678
- $498,500
- 5
- BD
- 3
- BA




Listing courtesy of Folkstone Properties, LLC
- List Price
- $498,500
- Status
- ACTIVE
- Days on Market
- 2
- MLS#
- 20308355
- Subtype
- Residential
- Style
- Traditional
- Year Built
- 2001
- Bedrooms
- 5
- Bathrooms
- 3
- Full Baths
- 3
- Lot Size
- 77,101
- Acres
- 1.77
- Subdivision
- Snow Creek Acre
- Neighborhood
- Snow Creek Acre
Property Description
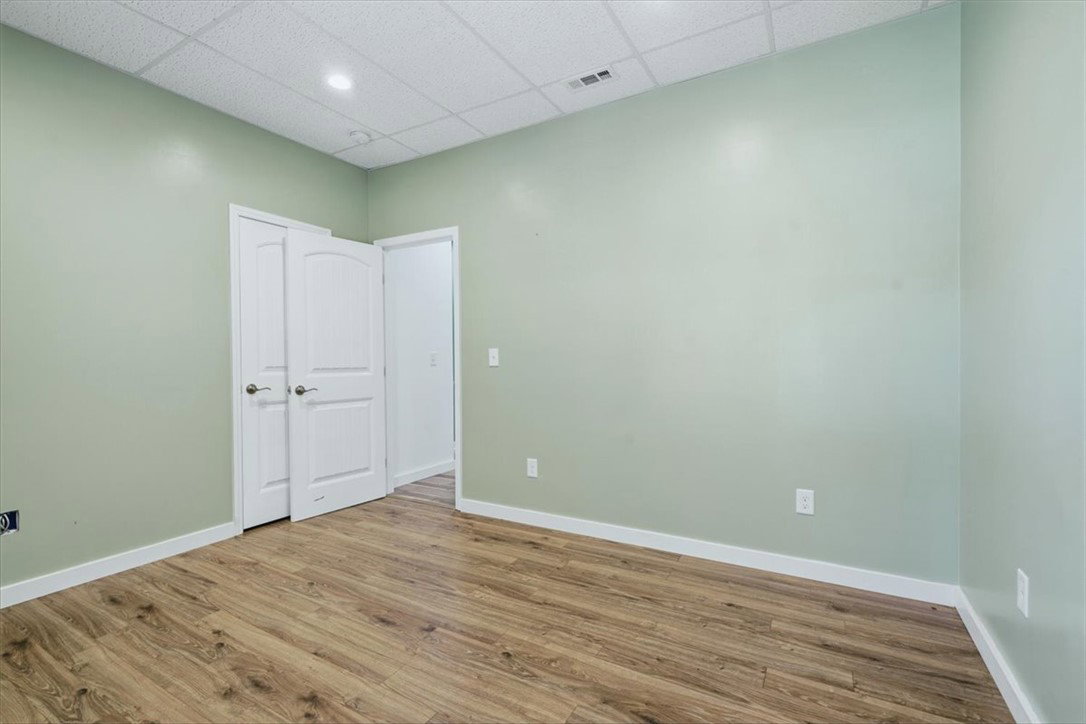
Priced below recent appraisal value, this Nearly 1.8 acre property includes a large private backyard, no HOA, and an expansive finished walkout basement & more! Welcome to 211 Granite Drive in Seneca, a hard-to-find property offering space, versatility, and thoughtful updates inside and out. The main level features three bedrooms, two bathrooms, and a two-car garage. Downstairs, the finished walkout basement offers a huge recreation room, an additional bathroom, and two bonus rooms perfect for offices, hobbies, or flexible living space. Notable improvements include a renovated primary bathroom in 2021, quartz countertops in 2023, new siding with Tyvek house wrap in 2023, and an Andersen double patio door installed in 2024. Outside, enjoy the privacy of the spacious backyard from the back deck or stone patio, gather around the fire pit, and put the metal barn and additional shed to use for storage or projects. With room to spread out and the freedom of no HOA, this property offers an appealing combination of indoor space and outdoor living! *Lender Incentive: up to $5,000 in closing cost through New Story Lending, inquire for more details!*
Additional Information
- Interior Features
- Ceiling Fan(s), Cathedral Ceiling(s), Dual Sinks, Fireplace, Bath in Primary Bedroom, Main Level Primary, Other, Pull Down Attic Stairs, Quartz Counters, See Remarks, Shower Only, Walk-In Closet(s), Walk-In Shower, Breakfast Area, Workshop
- Exterior Features
- Balcony, Deck, Paved Driveway, Porch
- Taxes
- $848
- Property Description
- Traditional
- Appliances
- Dryer, Dishwasher, Electric Oven, Electric Range, Electric Water Heater, Microwave, Refrigerator, Smooth Cooktop, Washer
- Heating
- Heat Pump
- Air Conditioning
- Central Air, Electric, Heat Pump
- Exterior Features
- Vinyl Siding
- Stories
- One and One Half
- Levels
- One and One Half
- Roof
- Architectural, Shingle
- Foundation
- Basement
- Parking
- Attached, Garage, Driveway
- Garage Spaces
- 2
- Elementary School
- Fair-Oak Elem
- Middle School
- West Oak Middle
- High School
- West Oak High