Share this with your friends


+18287340536
Brand Name Real Estate
70 Cottonwood Dr, Highlands, NC 28741
- $1,325,000
- 3
- BD
- 4
- BA




Listing courtesy of Berkshire Hathaway HomeServices Meadows Mountain Realty - CA.
Listing courtesy of Berkshire Hathaway HomeServices Meadows Mountain Realty - CA
- List Price
- $1,325,000
- Status
- ACTIVE UNDER CONTRACT
- Days on Market
- 63
- MLS#
- 1004028
- Subtype
- Residential
- Style
- Craftsman
- New Construction
- Yes
- Year Built
- 2026
- Bedrooms
- 3
- Bathrooms
- 4
- Full Baths
- 3
- Half Baths
- 1
- Acres
- 1.47
- MLS Area Major
- Highlands-Cashiers Corridor
Property Description
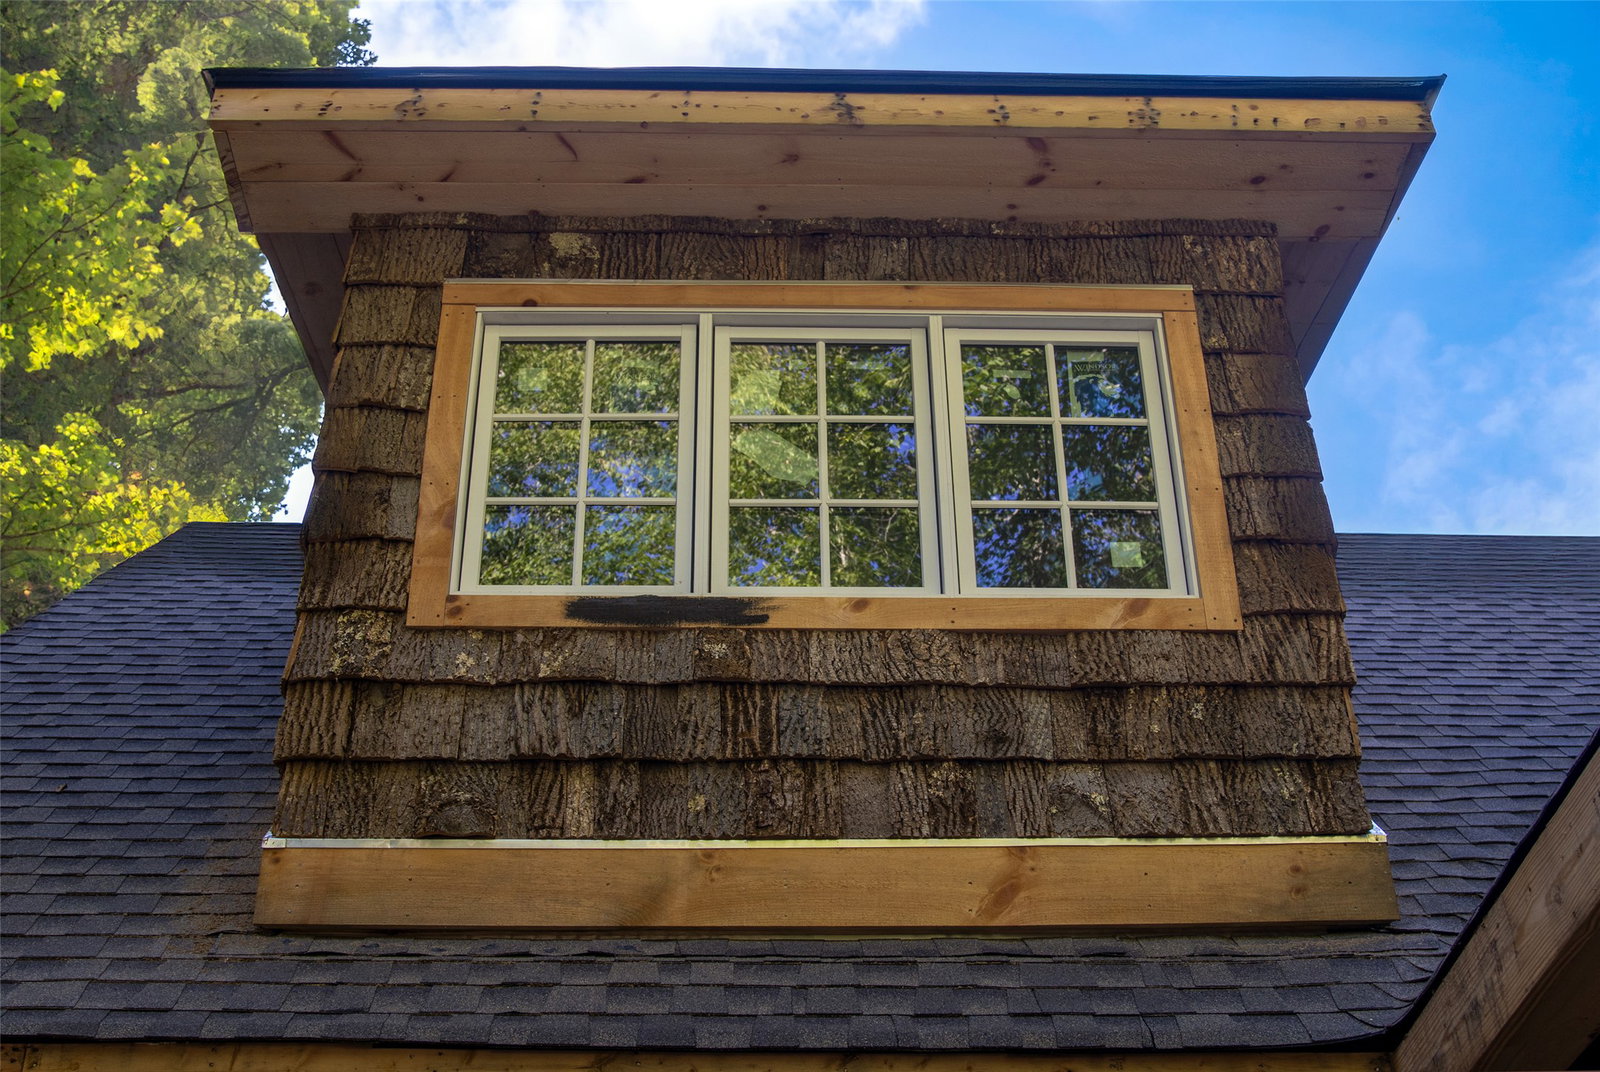
NO DRIVE-BYS, PLEASE REACH OUT FOR AN APPOINTMENT. HOME IS STILL UNDER CONSTRUCTION. Introducing 70 Cottonwood Drive, a new-construction home along the Highlands-Cashiers corridor. Estimated for completion in Fall 2026, this residence offers 3 beds, 3.5 baths, main-level living, seasonal views toward Shortoff Mountain, and 1.47 unrestricted acres with future-use potential. Set in a private wooded setting, the home's bark siding, board-and-batten exterior, heavy timber accents, and covered entry give it the character of an established Highlands cottage with the comfort and efficiency of new construction. Inside, the open living area connects the kitchen, dining space, and great room. The kitchen features a Wolf dual-fuel range with handcrafted hood, Viking refrigerator, KitchenAid dishwasher and microwave, and custom cabinetry. Beyond the kitchen is a scullery and laundry room with cabinetry, countertops, sink, washer and dryer, and exterior entrance. The main level also includes a wet bar with wine cooler and sink, powder room, and great room featuring a stone-surround gas fireplace, wood beams, shiplap detailing, hardwood floors, and expansive windows overlooking the wooded mountain setting. The main-level primary suite includes a walk-in closet, private bath with walk-in shower and well-appointed vanity, and direct access to the covered porch. Accessible from the great room, the porch provides inviting outdoor living for enjoying the cool mountain air. Upstairs, a handcrafted wood staircase with distinctive custom railings leads to a versatile loft between two private guest suites, each with its own full bath. The loft offers space for a media or recreation area, reading nook, home office, or gathering space. Planned native landscaping, terraced boulder accents, a backyard stream, and circular gravel driveway complement the natural setting. A second gravel driveway provides access to the encapsulated walk-in crawlspace, additional parking, and storage. The unrestricted property offers potential for short-term rental use, subject to applicable regulations and permitting. A completed survey for potential subdivision, if pursued by the buyer and approved by the appropriate authorities, could create an additional homesite. This home combines distinctive architectural character, quality new construction, covered outdoor living, private guest accommodations, and future-use potential between the Highlands and Cashiers corridor.
Additional Information
- Interior Features
- Beamed Ceilings, Bar-Wet, Entrance Foyer, Granite Counters, High Ceilings, Kitchen Island, Open Floor Plan, Pantry, Recessed Lighting, Natural Woodwork, Walk-In Closet(s)
- Exterior Features
- Balcony, Private Yard, Propane Tank Owned
- Taxes
- $203
- Property Description
- Craftsman
- Flooring
- Hardwood
- Appliances
- Dryer, Dishwasher, Gas Oven, Microwave, Refrigerator, Water Heater, Washer
- Heating
- Central, Natural Gas, Heat Pump
- Air Conditioning
- Central Air
- Stories
- 2
- Levels
- Two
- Roof
- Shingle
- Parking Features
- Additional Parking, Circular Driveway, Gravel, Kitchen Level, On Site
- View
- Mountain(s), Creek/Stream, Seasonal View, Trees/Woods