Share this with your friends


+18287340536
Brand Name Real Estate
409 Wyatt Road, Piedmont, SC 29673
- $429,900
- 4
- BD
- 3
- BA
- 2,205
- SqFt











Listing courtesy of Blackstream International RE
- List Price
- $429,900
- Status
- ACTIVE
- Days on Market
- 198
- Price Change
- ▼ $5,000 1792571642
- MLS#
- 20300183
- Subtype
- Residential
- Style
- Contemporary, Traditional
- New Construction
- Yes
- Year Built
- 2026
- Bedrooms
- 4
- Bathrooms
- 3
- Full Baths
- 3
- Living Area
- 2,205
- Lot Size
- 29,185
- Acres
- 0.67
- Subdivision
- No Subdivision
- Neighborhood
- No Subdivision
- MLS Area Major
- 104-Anderson County, SC
Property Description
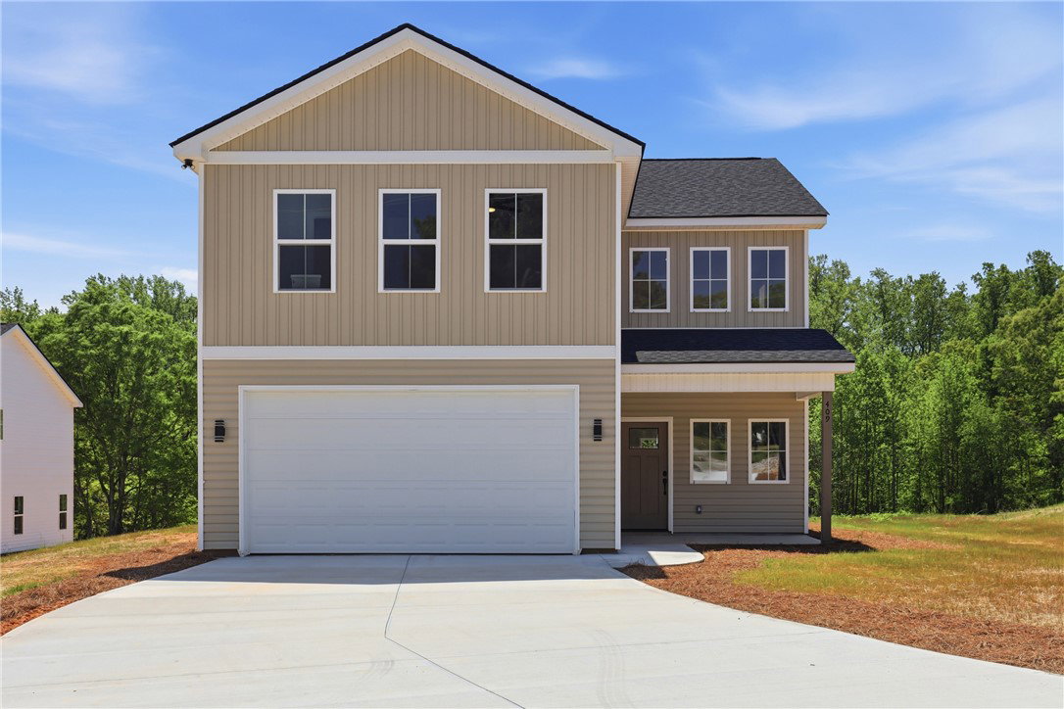
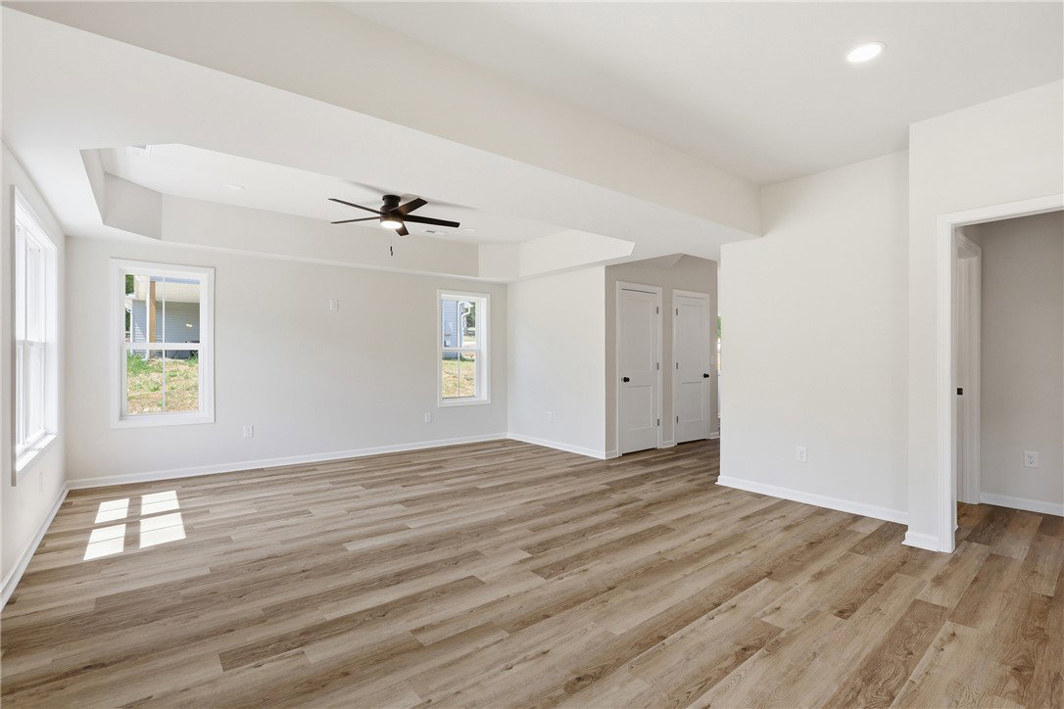
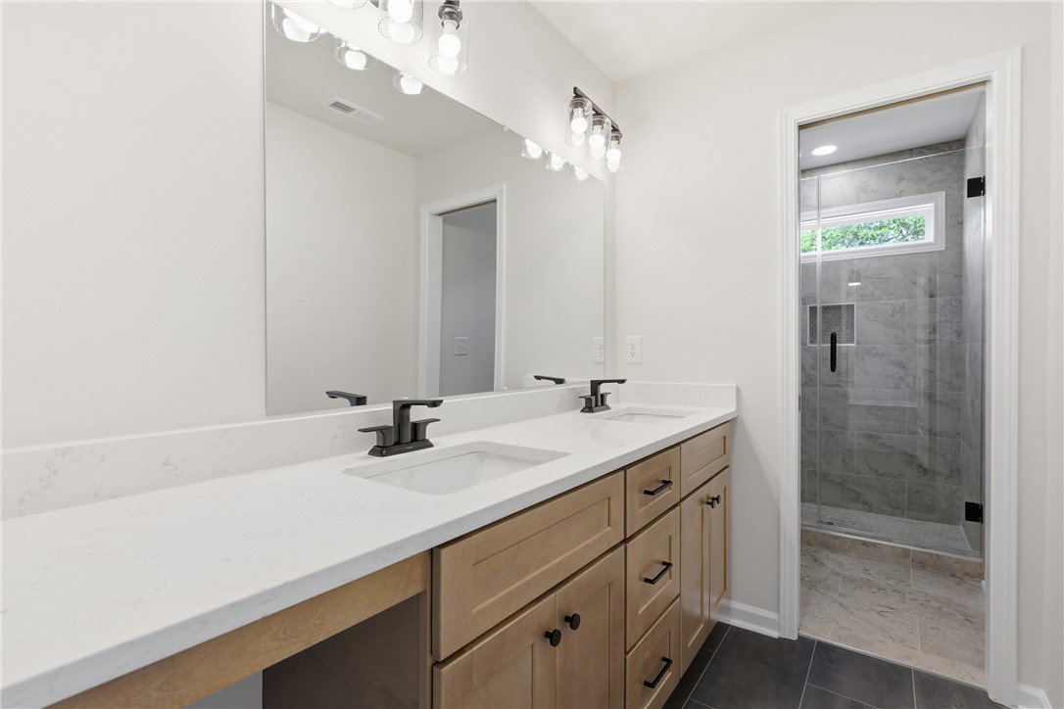
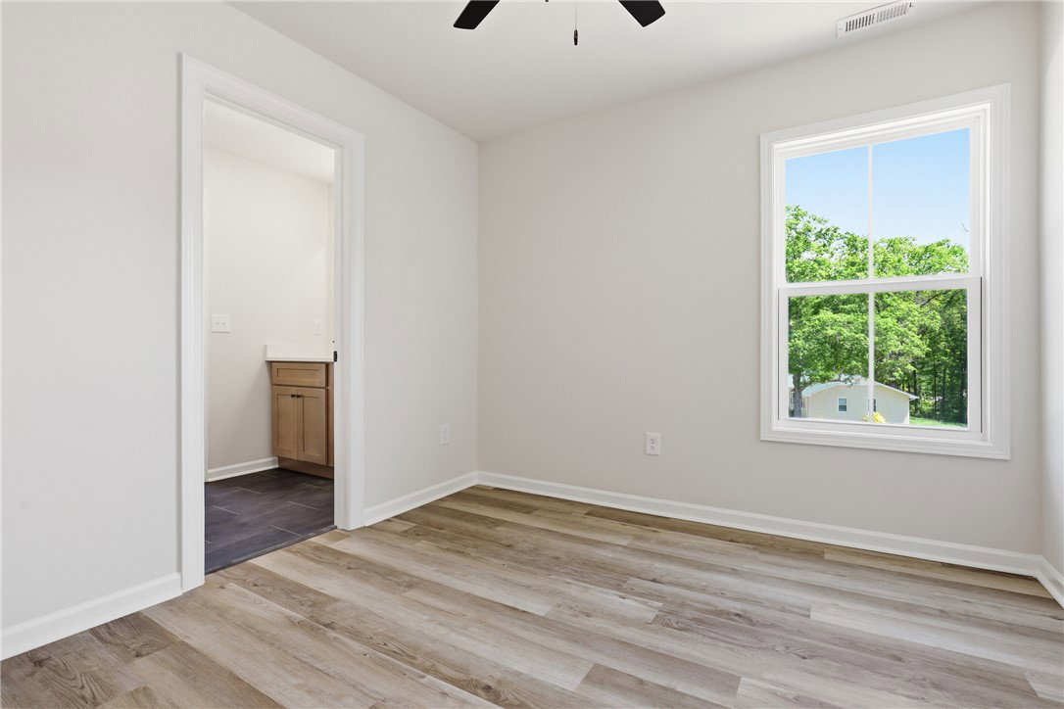
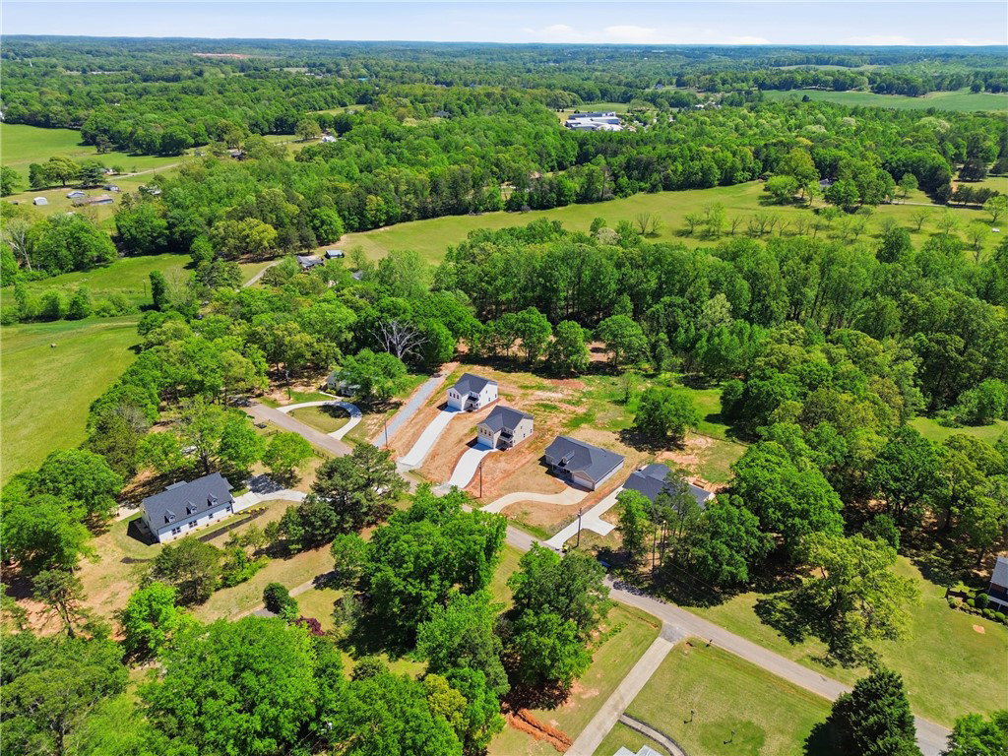
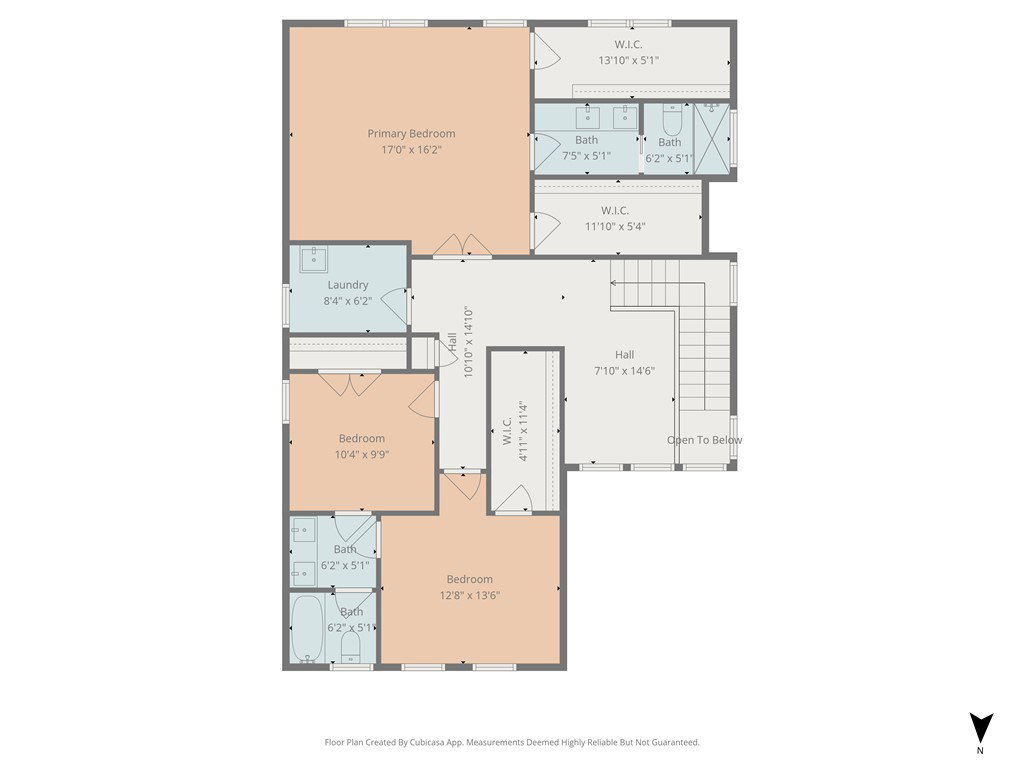
SELLER IS OFFERING A GENEROUS CONTRIBUTION TOWARD BUYER CLOSING COSTS WITH AN ACCEPTABLE OFFER ~ PLUS PRIVATE FINANCING OPTIONS ARE AVAILABLE! USDA-ELIGIBLE BUYERS MAY ALSO QUALIFY FOR 100% FINANCING, SUBJECT TO LENDER AND USDA APPROVAL. 409 Wyatt Road | Piedmont, SC 29673 ~ Brand-new construction on .67 acre with NO HOA, offering the space, flexibility and peaceful setting that are becoming harder to find in the Upstate. This 4-bedroom, 3-bath home features a highly desirable main-level bedroom and full bath, ideal for guests or multigenerational living. The open-concept kitchen flows into the living area, while upstairs you'll find a flexible loft, an oversized primary suite with two walk-in closets and a spa-inspired bath, plus two additional bedrooms connected by a Jack-and-Jill bath. Enjoy the rocking-chair front porch, spacious backyard, natural surroundings and added possibilities of unzoned land. Zoned for Anderson School District One/Wren Schools, approximately 20 minutes from Downtown Greenville, and convenient to I-85, I-185 and I-385. A home warranty included + a 10-year HVAC warranty provides added peace of mind. New construction + .67 acre + no HOA + closing-cost assistance + multiple financing possibilities = an opportunity you do not want to miss. Schedule your private tour today! *Private financing subject to approved terms. USDA 100% financing available to qualified buyers and subject to property, income, credit, lender and USDA eligibility requirements.*
Additional Information
- Interior Features
- Tray Ceiling(s), Dual Sinks, Entrance Foyer, High Ceilings, Bath in Primary Bedroom, Pull Down Attic Stairs, Quartz Counters, Smooth Ceilings, Shower Only, Solid Surface Counters, Cable TV, Upper Level Primary, Vaulted Ceiling(s), Walk-In Closet(s), Walk-In Shower, Breakfast Area, Loft
- Exterior Features
- Porch, Patio
- Taxes
- $2,615
- HOA Includes
- None
- Property Description
- Contemporary, Traditional
- Appliances
- Dishwasher, Electric Oven, Electric Range, Electric Water Heater, Microwave, Smooth Cooktop
- Heating
- Central, Electric, Forced Air, Heat Pump, Zoned
- Air Conditioning
- Central Air, Electric, Forced Air, Heat Pump, Zoned
- Exterior Features
- Vinyl Siding, Wood Siding
- Stories
- Two
- Levels
- Two
- Roof
- Architectural, Shingle
- Foundation
- Slab
- Parking
- Attached, Garage, Driveway
- Garage Spaces
- 2
- Elementary School
- Wren Elem
- Middle School
- Wren Middle
- High School
- Wren High