Share this with your friends


+18287340536
Brand Name Real Estate
202 Passion Flower Way, Sunset, SC 29685
- $2,000,000
- 3
- BD
- 4
- BA
- 3,074
- SqFt






Listing courtesy of Justin Winter & Assoc
Sold listing courtesy of (864) 481-4444
- Sold Price
- $2,000,000
- List Price
- $2,289,000
- Status
- CLOSED
- Days on Market
- 395
- Closing Date
- Nov 07, 2025
- MLS#
- 20279010
- Subtype
- Residential
- Style
- Cottage, Other, See Remarks
- Year Built
- 2004
- Bedrooms
- 3
- Bathrooms
- 4
- Full Baths
- 3
- Half Baths
- 1
- Living Area
- 3,074
- Lot Size
- 31,798
- Acres
- 0.73
- Subdivision
- Cliffs At Keowee Vineyards
- Neighborhood
- Cliffs At Keowee Vineyards
- MLS Area Major
- 301-Pickens County, SC
Property Description
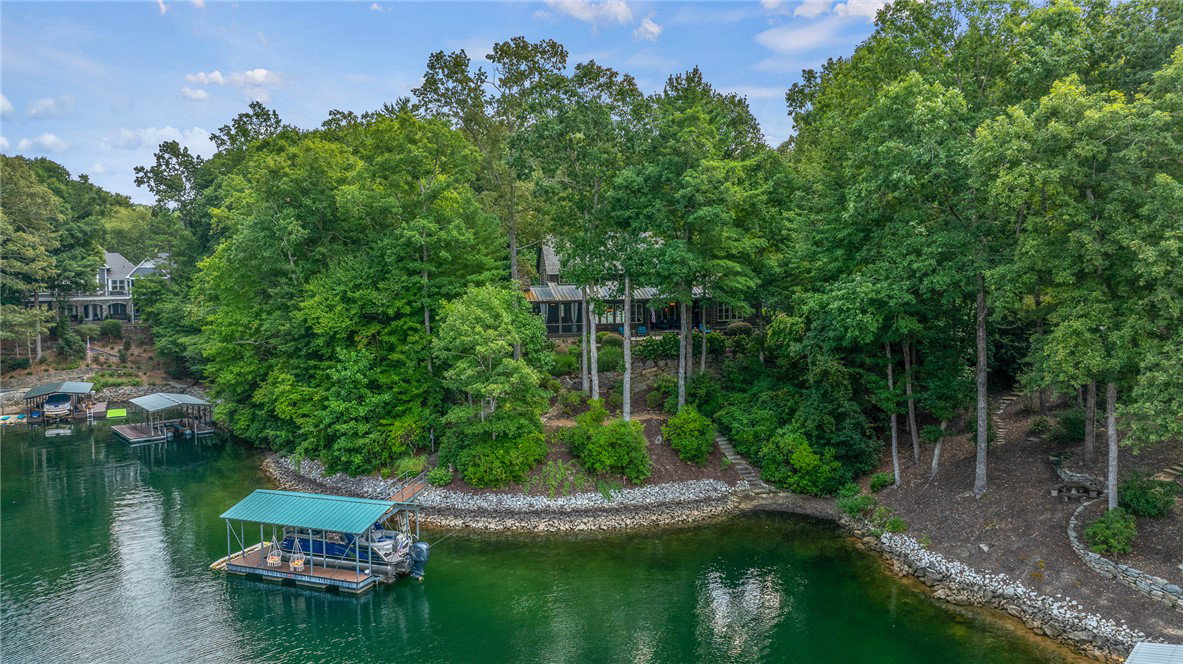
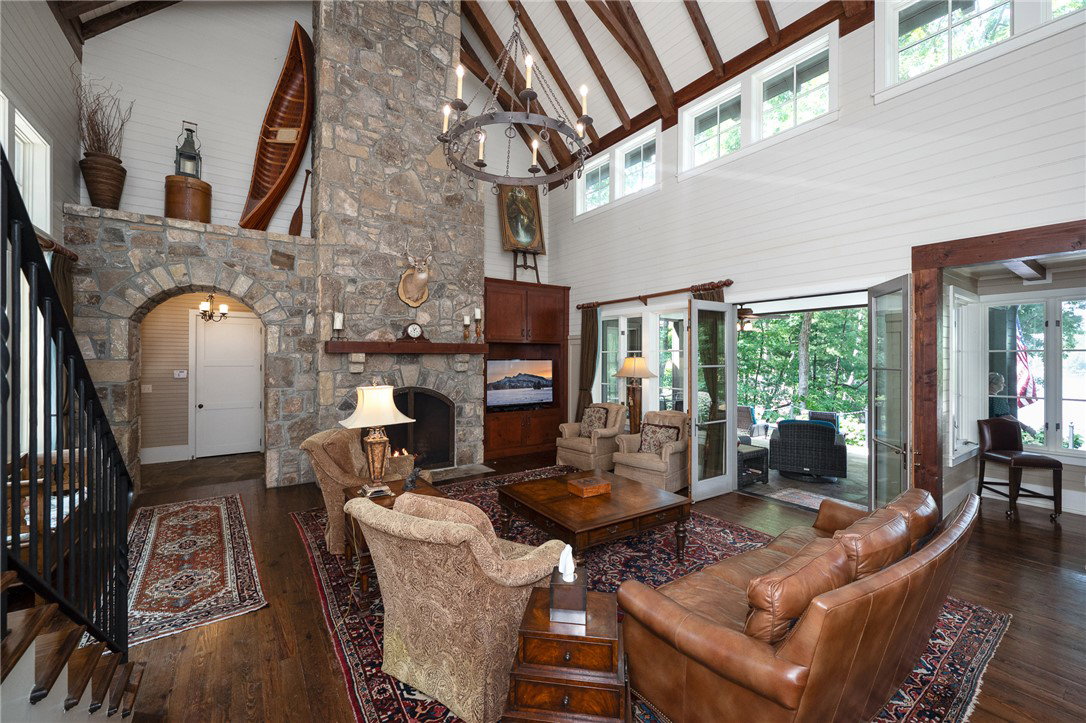
Proudly presenting 202 Passion Flower Way to the market. This enchanting lake home was designed by renowned architect Keith Summerour. Built in 2004, this home has been lovingly maintained and updated. Located in the desirable South section of the Cliffs at Keowee Vineyards, nestled between mature pines and hardwoods, and overlooking a sparkling Lake Keowee cove, this is a truly special property. A courtyard/carriage entry, rough-hewn cedar siding, mellow stonework and recently replaced roof highlight this European cottage style edifice. A very impressive Great Room, with soaring ceilings and a stately stone fireplace anchors the outdoor and indoor living spaces. This home is designed with indoor/outdoor enjoyment and openness in mind. The dining alcove is spacious enough for full family or friend entertainment with sparkling lake views just steps from the open kitchen. Access to the spacious porch with stone floor (partially covered) is available from several directions of the main living rooms. The large screened porch with inviting stone fireplace offers additional outdoor living space. A powder room, large laundry/pantry room, and private primary suite with a walk-in closet and shower, dual vanities, and beautiful claw-foot tub complete the main level of the home. The second floor boasts two additional bedrooms each with private bathrooms, and a cozy bonus room/office/den that’s open to the main level living spaces. Finishes throughout the home are exceptional, demonstrating refined taste and workmanship. Extensive hardscaping and landscaping are evident as you enjoy an easy walk to the covered, deep water boat dock. Conveniently located close to the Clubhouse and golf course, this property is in a prime location for your family to enjoy all of the extensive amenities this community offers. This home is being offered fully furnished (with few exceptions) and is ready for your immediate enjoyment today! **See recent inspection report in Supplements with all repairs concluded by Seller**
Additional Information
- Interior Features
- Bathtub, Ceiling Fan(s), Cathedral Ceiling(s), Dual Sinks, Fireplace, Granite Counters, High Ceilings, Bath in Primary Bedroom, Main Level Primary, Other, Pull Down Attic Stairs, See Remarks, Separate Shower, Walk-In Closet(s), Walk-In Shower
- Exterior Features
- Gas Grill, Sprinkler/Irrigation
- Taxes
- $4,441
- HOA Includes
- Other, See Remarks, Security
- Property Description
- Cottage, Other, See Remarks
- Appliances
- Built-In Oven, Dryer, Dishwasher, Electric Water Heater, Freezer, Gas Cooktop, Disposal, Microwave, Refrigerator, Washer
- Heating
- Central, Electric, Heat Pump, Zoned
- Air Conditioning
- Central Air, Electric, Heat Pump, Zoned
- Exterior Features
- Stone, Wood Siding
- Stories
- One and One Half
- Levels
- One and One Half
- Roof
- Architectural, Shingle
- Foundation
- Crawlspace
- Parking
- Attached, Garage, Driveway, Garage Door Opener, Other
- Garage Spaces
- 2
- Elementary School
- Hagood Elem
- Middle School
- Pickens Middle
- High School
- Pickens High
- View
- Mountain(s), Water