Share this with your friends


+18287340536
Brand Name Real Estate
706 Chimney Top Trl, Cashiers, NC 28717
- $4,175,000
- 4
- BD
- 5
- BA






Listing courtesy of Cashiers Sotheby's International Realty.
Listing courtesy of Cashiers Sotheby's International Realty
Sold listing courtesy of Cashiers Sotheby's International Realty
Sold listing courtesy of Cashiers Sotheby's International Realty
- Sold Price
- $4,175,000
- List Price
- $4,500,000
- Status
- CLOSED
- Days on Market
- 65
- Closing Date
- Mar 18, 2026
- MLS#
- 1002418
- Subtype
- Residential
- Style
- Traditional
- New Construction
- Yes
- Year Built
- 2025
- Bedrooms
- 4
- Bathrooms
- 5
- Full Baths
- 4
- Half Baths
- 1
- Acres
- 0.69
- Subdivision
- Wade Hampton
- MLS Area Major
- Cashiers In-Town
Property Description
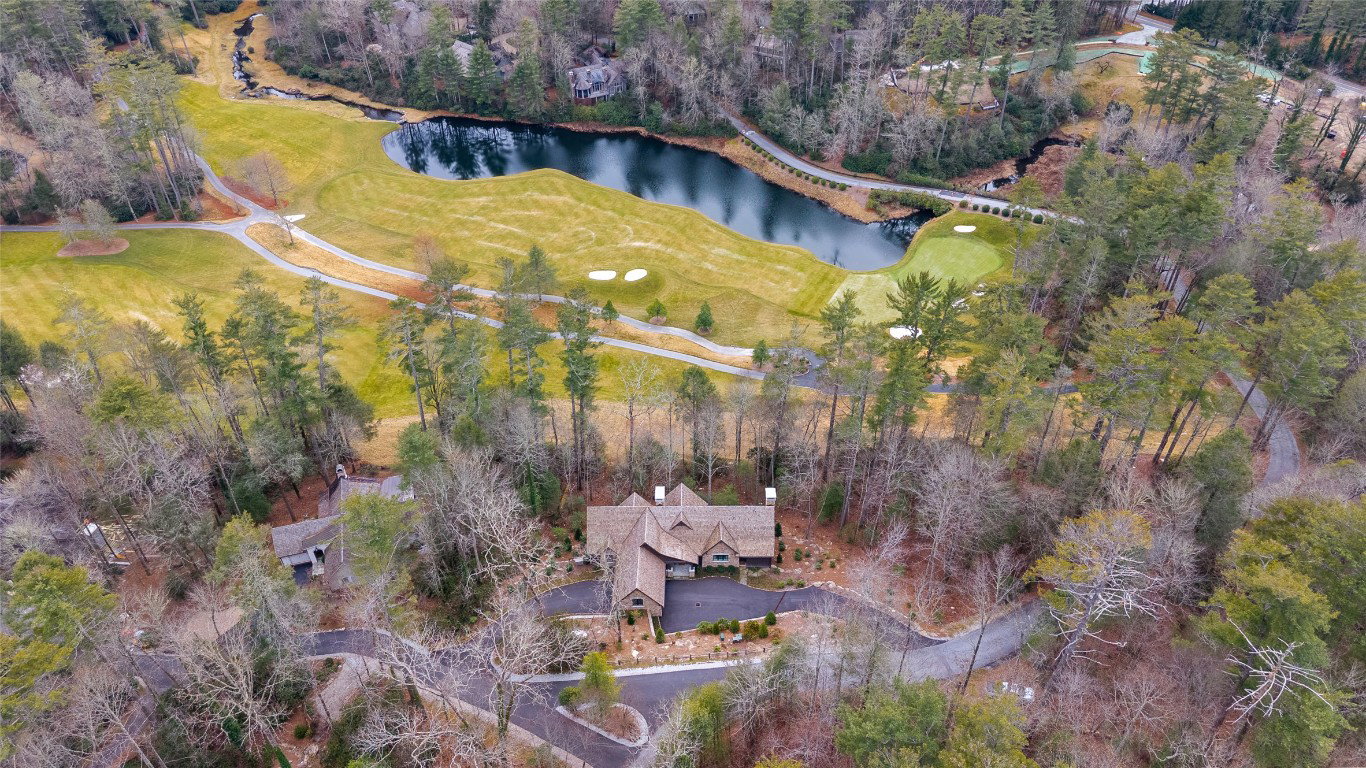
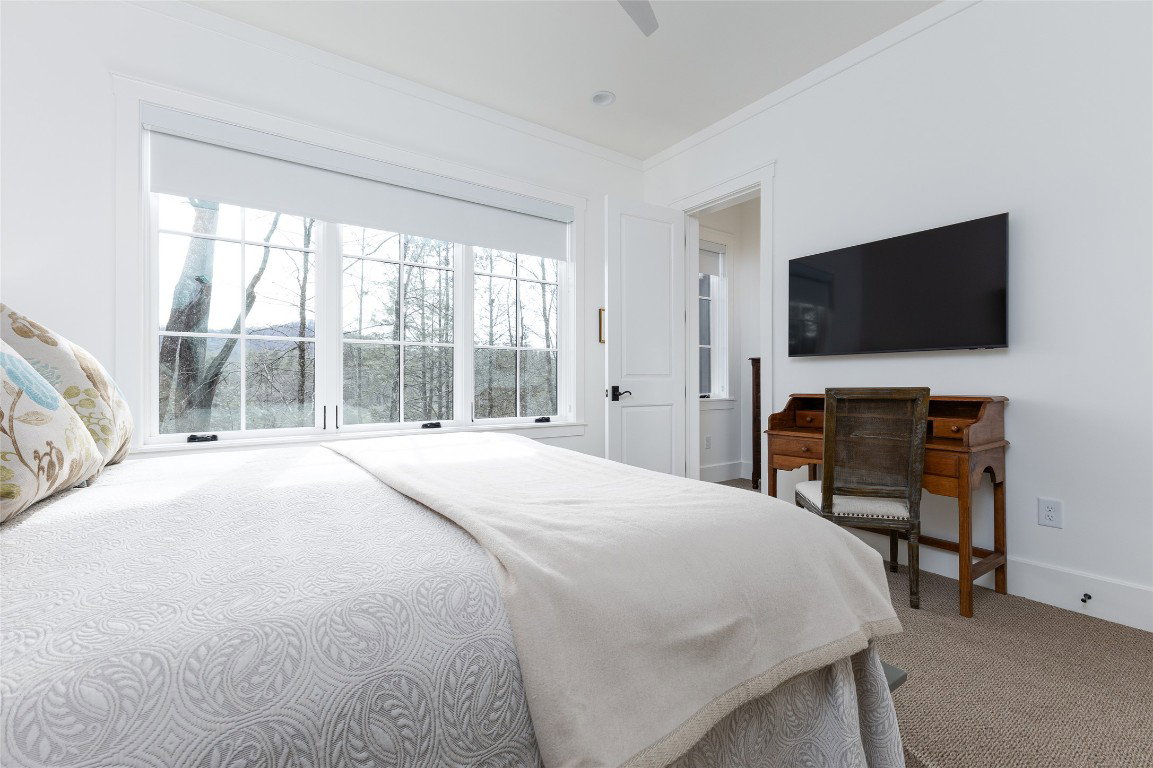
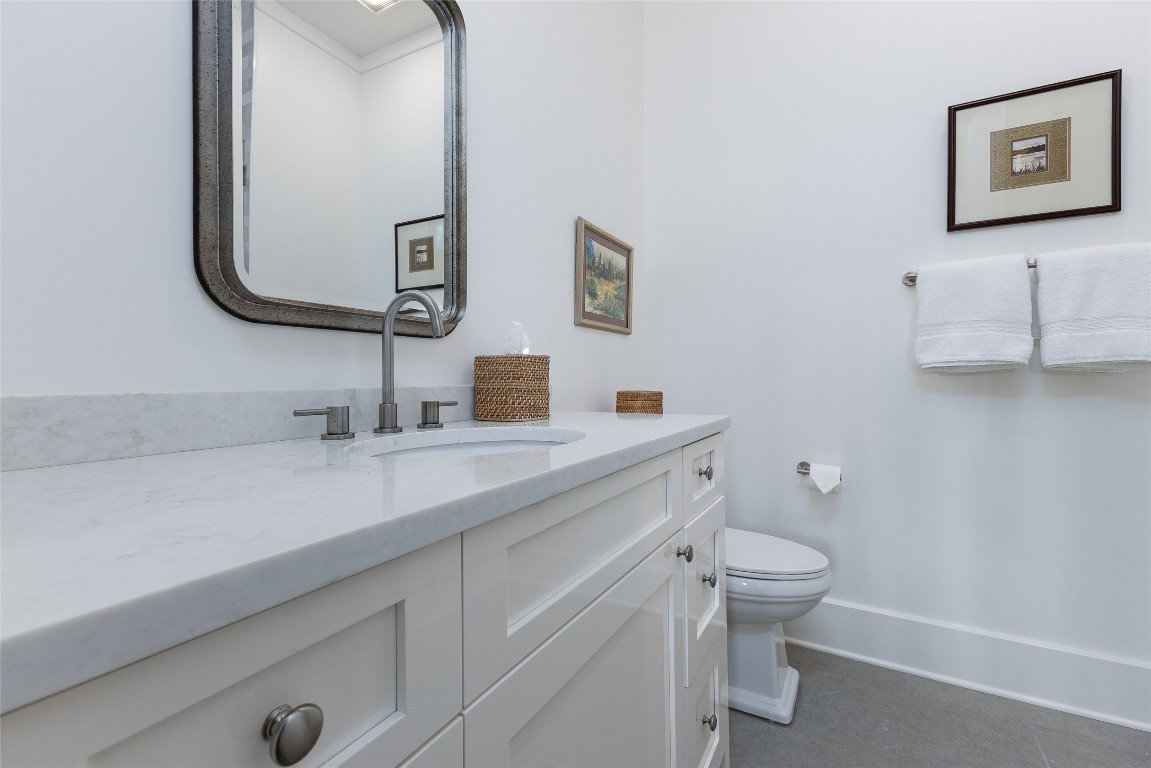
This extraordinary, newly built, and quietly sophisticated custom home overlooks the 7th and 8th holes of Tom Fazio's award-winning Wade Hampton Golf Club. Located on a preferred walking loop within this private, gated community, the residence features a circular driveway framed by beautiful stone-retained gardens. A large, arched wooden door leads into a light-filled foyer, where precious walnut floors extend throughout the majority of the home. The main-level primary suite boasts mountain and golf course views, complemented by spacious dual closets and baths connected by a shared shower. The floor plan offers exceptional practicality, with a laundry room accessible from both the primary closet and the mudroom. A powder room and coat closet are discreetly located off the foyer near the porte-cochere. The kitchen features Fisher & Paykel appliances and a large maple-topped island with seating for four. A dedicated coffee station and pantry are conveniently positioned near the cooking area, while a wet bar with a beverage fridge and ice maker serves the great room. The Carolina room extends the living space with disappearing sliding doors, a built-in barbeque, and remote-controlled vinyl shades. It features a Rumford-style stone wood-burning fireplace, mirroring the elegant soft arch and keystone design of the great room fireplace. The lower level includes three spacious guest bedrooms, two with ensuite baths. A third bathroom serves both a bedroom and the home office, which includes built-in bookshelves and hidden storage. This level also includes a second laundry room and exterior access to substantial terrace-level storage with concrete floors. For added peace of mind, the home is equipped with a generator.
Additional Information
- Interior Features
- Ceiling Fans, High Ceilings, Kitchen Island, Pantry, Smart Thermostat, Bar, Walk-In Closet(s)
- Taxes
- $6,464
- HOA Fee
- $6,000
- Property Description
- Traditional
- Flooring
- Carpet, Hardwood
- Appliances
- Gas Range, Bar Fridge, Dryer, Dishwasher, Exhaust Fan, Microwave, Refrigerator, Range Hood, Water Heater, Washer
- Heating
- Central, Heat Pump
- Air Conditioning
- Central Air, Heat Pump
- Stories
- 2
- Levels
- Two
- Roof
- Shake, Wood
- Parking Features
- Attached, Drive Through, Paved
- View
- Golf Course, Mountain(s), Pond, Trees/Woods