3 Rudder Court, Salem, SC 29676
- $399,000
- 3
- BD
- 3
- BA
- 2,006
- SqFt


















Listing courtesy of Keller Williams Greenville Upstate
- List Price
- $399,000
- Status
- ACTIVE
- Days on Market
- 144
- Price Change
- ▼ $1,000 1787948419
- MLS#
- 20300597
- Subtype
- Residential
- Style
- Ranch, Traditional
- Year Built
- 1979
- Bedrooms
- 3
- Bathrooms
- 3
- Full Baths
- 3
- Living Area
- 2,006
- Lot Size
- 19,166
- Acres
- 0.44
- Subdivision
- Keowee Key
- Neighborhood
- Keowee Key
- MLS Area Major
- 205-Oconee County, SC
Property Description
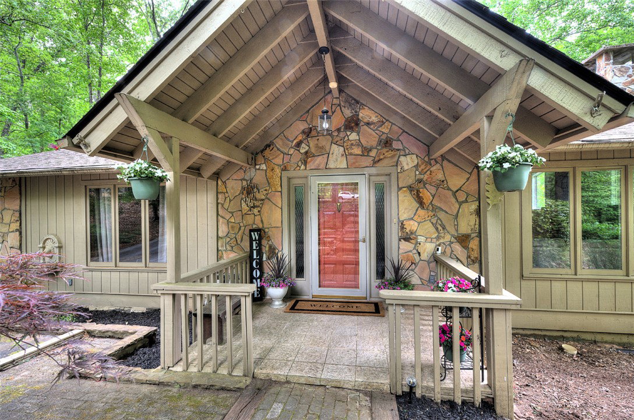
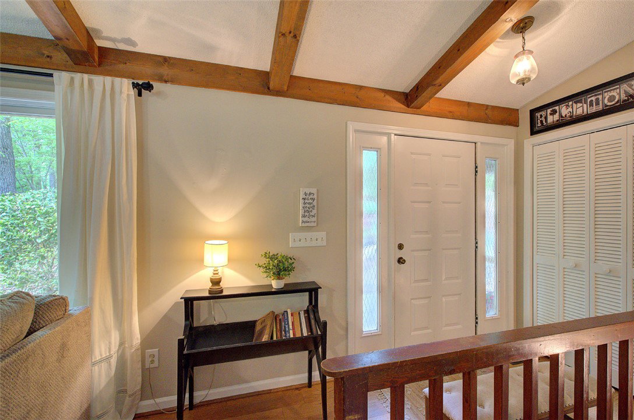
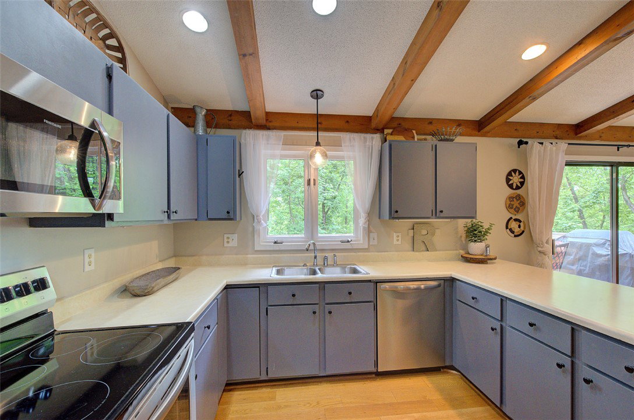
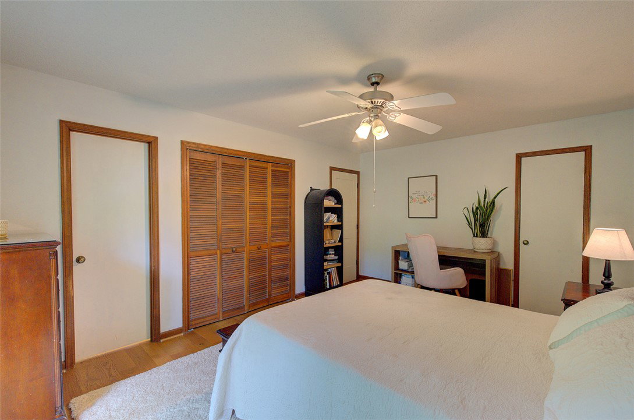
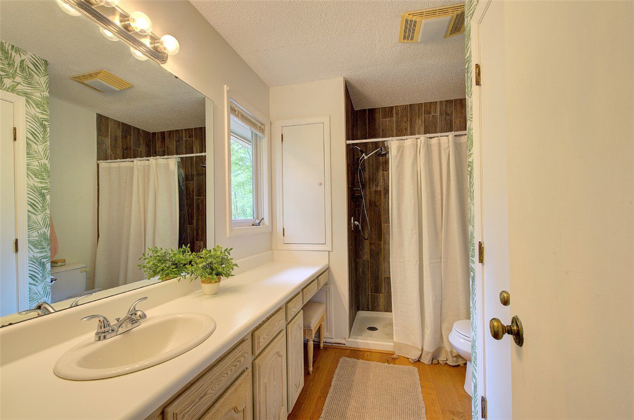
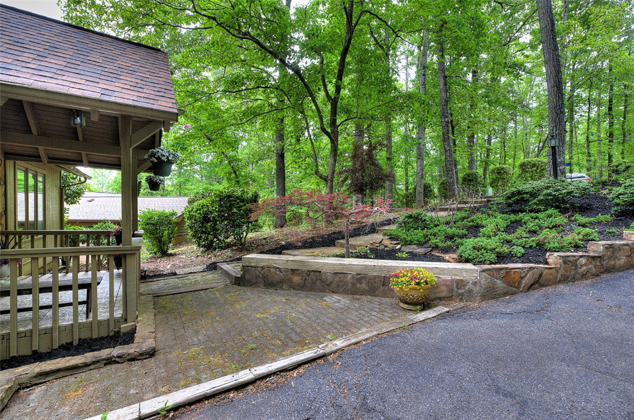
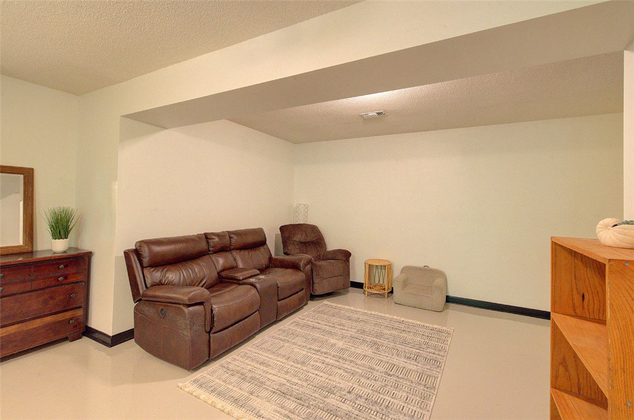
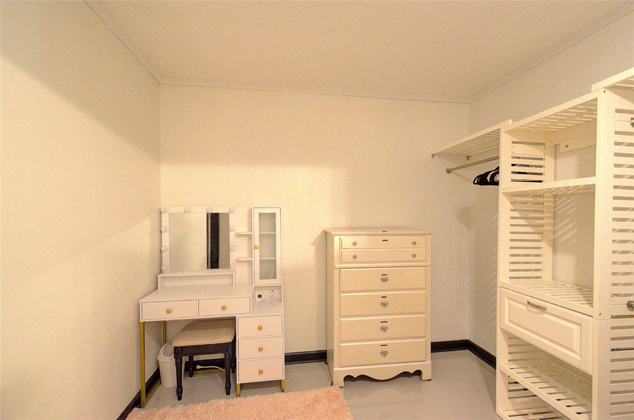
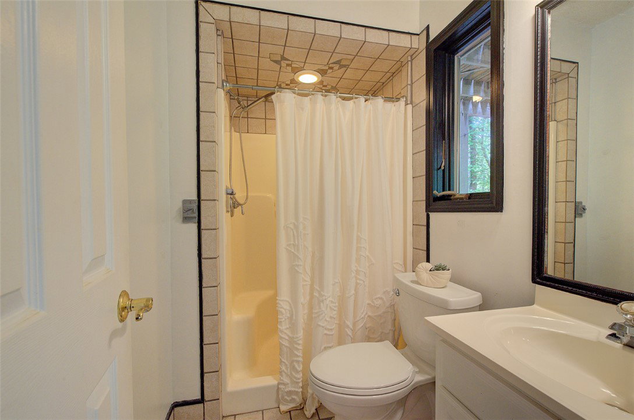
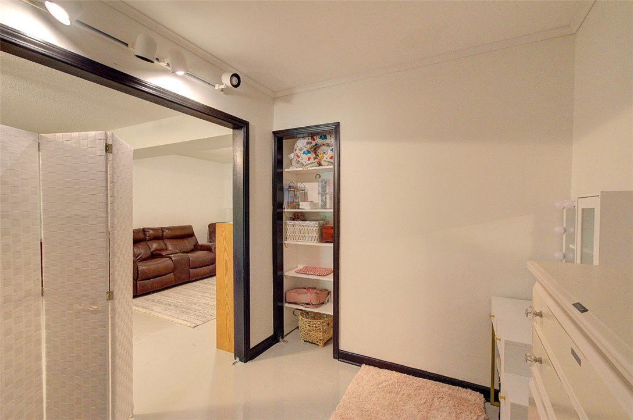
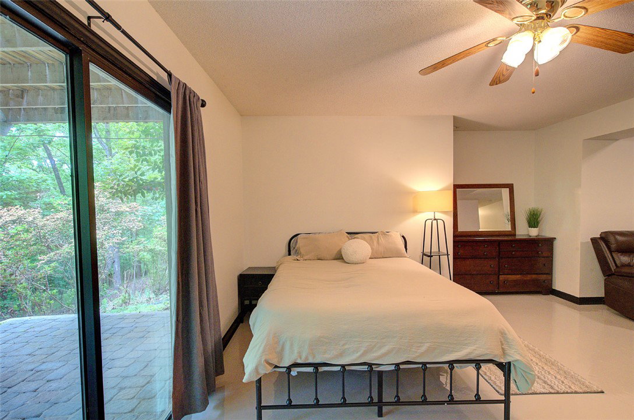
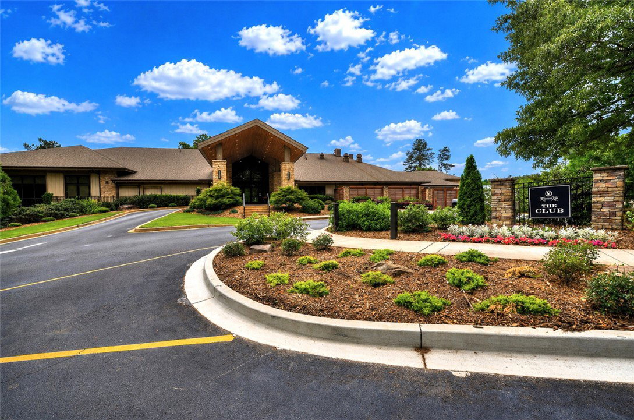
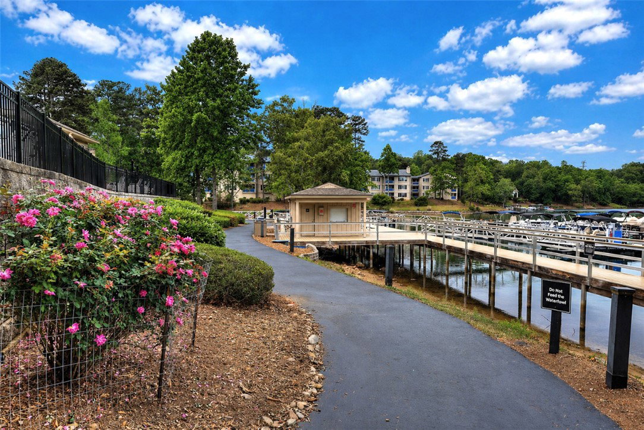
Welcome to your new Keowee Key home! This premium gated community has amenities everywhere, including an 18-hole championship golf course, on-site dining, and a long list of social activities and sports on the shores of coveted Lake Keowee. See the attached Fact Sheet for more information. This home welcomes you to this incredible lifestyle at a surprisingly affordable price point! 3 Rudder Court is an attractive traditional ranch with 2 bedrooms and 2 bathrooms on the main level. Handsome hardwood floors have recently been installed. The stone fireplace with gas logs and circulating fan can be seen from the living room, dining nook and kitchen. Enjoy mealtimes or peaceful evenings on the spacious deck overlooking a quiet wooded space. The lower level features an in-law or teen suite with its own entry from the paved patio, a walk-in closet, and full bath. The bedroom adjoins a comfortable living/rec area. The floor has been coated with a durable epoxy finish. There is also an entry from the drive-under garage and a separate workshop. Don’t miss this opportunity. Schedule your showing today! This property comes with a rate buydown, reducing the buyer’s interest rate for the first two years of their loan. Buyer is not obligated to use preferred lender – however must use preferred lender to receive the buy down. Lender can issue loan approvals in as little as 5 days and close in 15. Restrictions apply.
Additional Information
- Interior Features
- Ceiling Fan(s), Cathedral Ceiling(s), Fireplace, High Ceilings, Laminate Countertop, Bath in Primary Bedroom, Shower Only, Skylights, Cable TV, Walk-In Closet(s), In-Law Floorplan, Workshop
- Exterior Features
- Deck, Paved Driveway, Porch, Patio
- Taxes
- $948
- HOA Includes
- Golf, Insurance, Other, Pool(s), Recreation Facilities, See Remarks, Security
- Property Description
- Ranch, Traditional
- Appliances
- Dishwasher, Electric Oven, Electric Range, Electric Water Heater, Disposal, Microwave, Refrigerator, Plumbed For Ice Maker
- Heating
- Electric, Forced Air
- Air Conditioning
- Central Air, Electric, Forced Air
- Exterior Features
- Stone, Wood Siding
- Stories
- One
- Levels
- One
- Roof
- Composition, Shingle
- Foundation
- Basement
- Parking
- Attached, Garage, Basement, Driveway, Garage Door Opener
- Garage Spaces
- 1
- Elementary School
- Keowee Elem
- Middle School
- Walhalla Middle
- High School
- Walhalla High