15 Iron Clad Drive, Salem, SC 29676
- $1,350,000
- 3
- BD
- 3
- BA
- 3,564
- SqFt














Listing courtesy of Keller Williams Lake Keowee
- List Price
- $1,350,000
- Status
- ACTIVE
- Days on Market
- 87
- MLS#
- 20302965
- Subtype
- Residential
- Style
- Cottage, Craftsman
- Year Built
- 1991
- Bedrooms
- 3
- Bathrooms
- 3
- Full Baths
- 2
- Half Baths
- 1
- Living Area
- 3,564
- Lot Size
- 21,344
- Acres
- 0.49
- Subdivision
- Keowee Key
- Neighborhood
- Keowee Key
- MLS Area Major
- 205-Oconee County, SC
Property Description
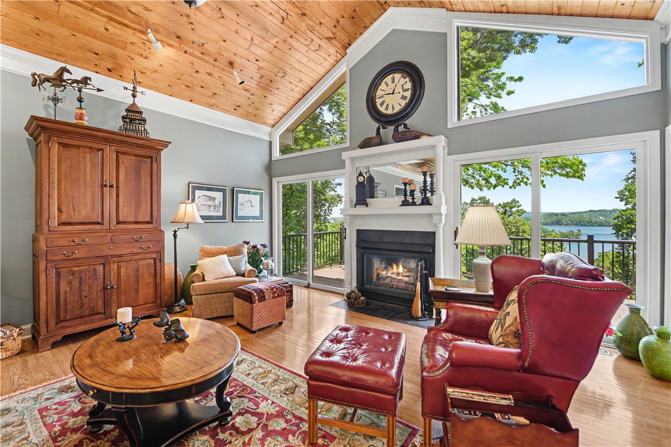
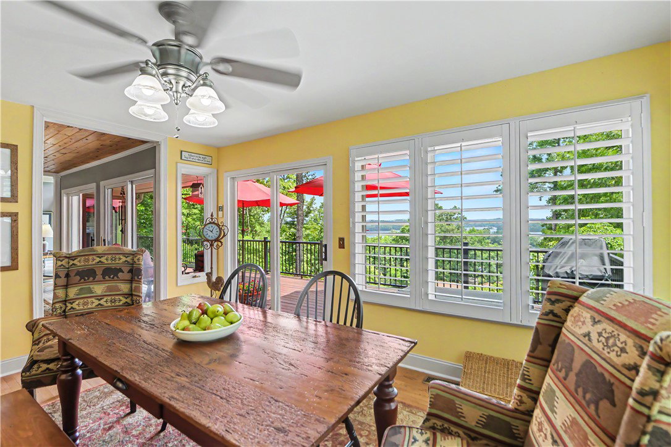
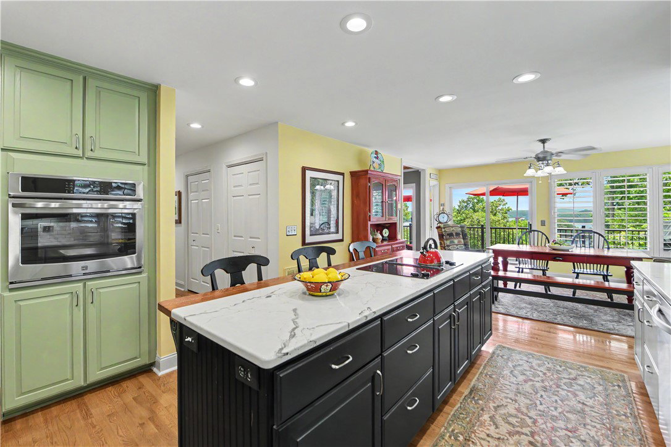
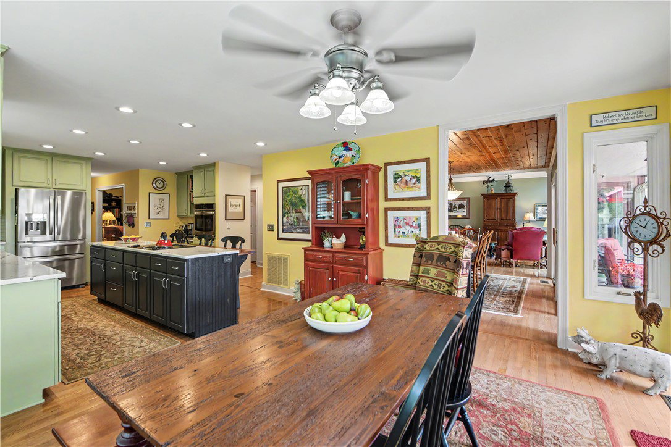
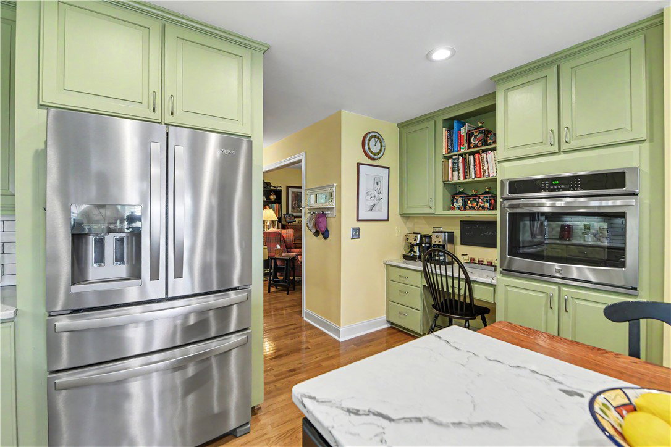
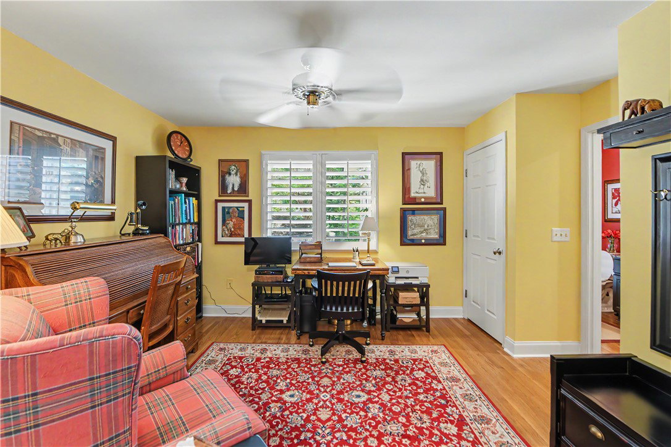
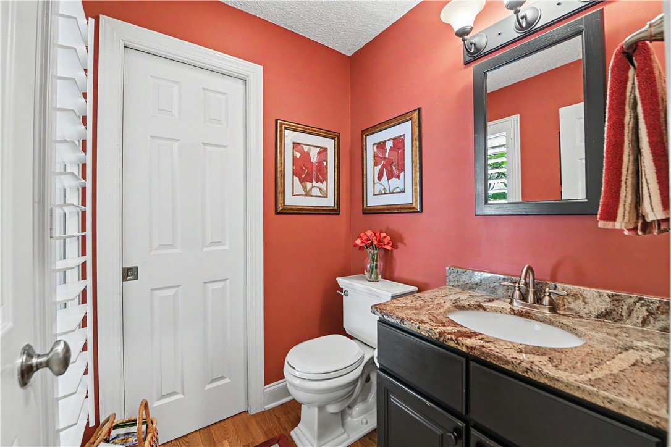
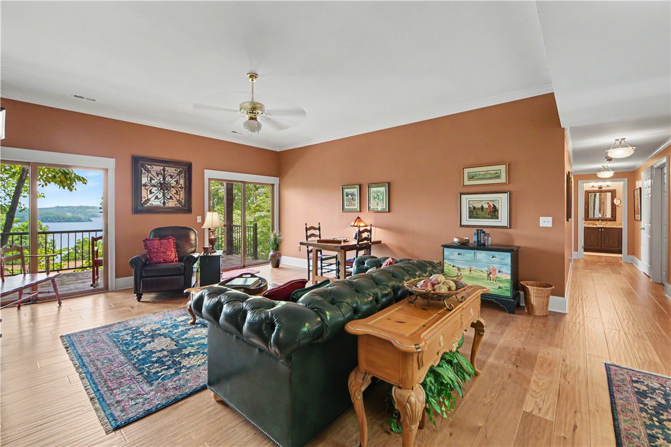
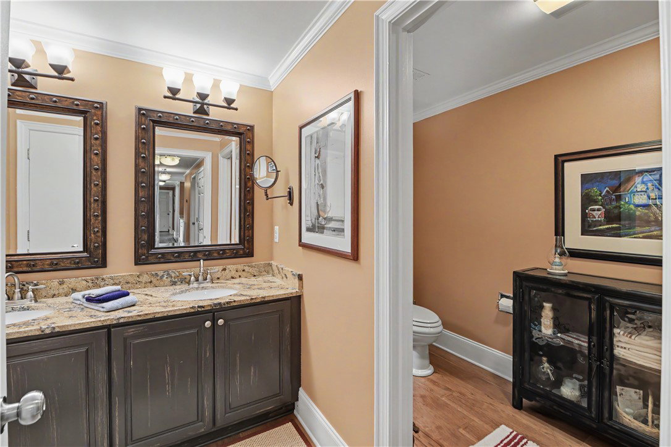
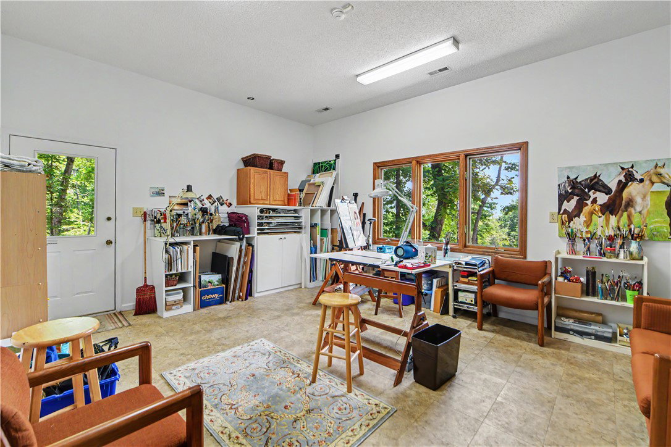
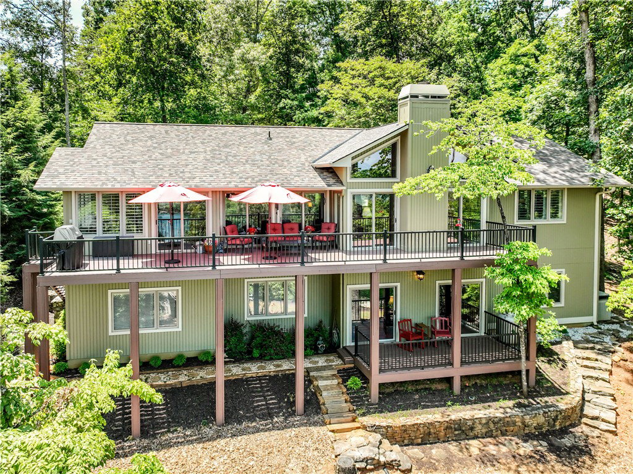
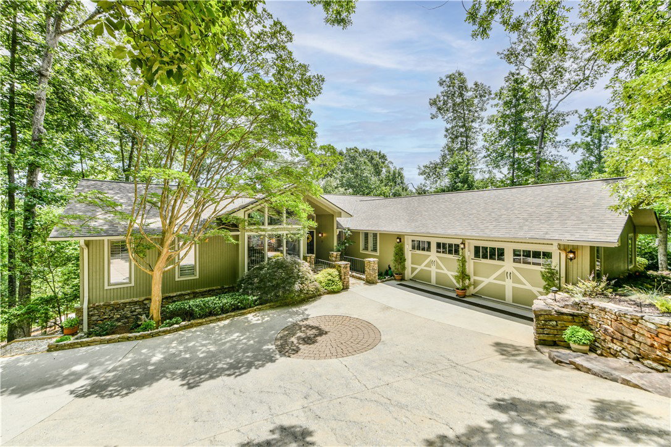
SPECTACULAR YEAR-ROUND WATER VIEWS of Lake Keowee from all of the bedrooms and main living spaces, plus a SEASONAL MOUNTAIN RIDGE VIEW. Welcome to 15 Ironclad Drive in amenity-rich Keowee Key. From the moment you arrive, the CURB APPEAL impresses with big windows, a stone entryway, and inviting HARDSCAPE featuring dry creek beds that wind elegantly around the property. A stone walkway leading to the front door is beautifully lit from below, creating warm ambiance for your evening guests. Hardscape steps wrap along the right side of the home to the back, with another set connecting the upper SEMI-CIRCULAR DRIVEWAY to the lower driveway. Additional landscape steps lead from the driveway around the left side of the house to the covered flex space door and on to the backyard area. Inside, you’re greeted immediately by water views upon entry, along with CATHEDRAL TONGUE AND GROOVE WOOD CEILINGS that create a warm, welcoming feel. To the right of the living space is a dining area that flows into the delightful, spacious kitchen. The kitchen features QUARTZ COUNTERTOPS, a custom island with a charming wood counter, a wall oven, an electric smooth cooktop, and so much more. Off the kitchen you’ll find a combined laundry area with a walk-in pantry, along with an office/den and a powder room. Continuing on, the OVERSIZED GARAGE offers built-in storage and features CLOPAY GARAGE DOORS with new garage door openers. The master bedroom is positioned off the left side of the living room and offers generous space. The REMODELED MASTER BATHROOM is a true retreat, featuring a large walk-in shower and a free-standing soaking tub for a spa experience you can enjoy every day. A beautiful wood staircase with a large landing—and highlighted by tall, linear windows—leads downstairs to a massive living/recreation area with high ceilings. Downstairs you’ll also find a wet bar, two large bedrooms with brand-new carpet, a full bathroom, a storage room, and an oversized hobby room/flex space. HARDWOOD FLOORS run through the main level, with engineered floors in the main living area and the hallway downstairs. It’s rare to find an off-water property in Keowee Key with big water views with summer and fall foliage—and massive views in winter. Say goodbye to gloomy winter days and hello to happy breathtaking scenery. As a Keowee Key resident, you’ll enjoy one of the most amenity-rich lifestyles on Lake Keowee, including an 18-hole championship golf course, 14 tennis courts, 8 pickleball courts, a state-of-the-art fitness center with indoor pool, two private marinas, boat rentals and shared opportunities, concierge boating services, and dining venues such as The Club and The Bistro.
Additional Information
- Interior Features
- Wet Bar, Bookcases, Built-in Features, Bathtub, Ceiling Fan(s), Cathedral Ceiling(s), Central Vacuum, Dual Sinks, Entrance Foyer, Fireplace, Granite Counters, High Ceilings, Jack and Jill Bath, Bath in Primary Bedroom, Main Level Primary, Quartz Counters, Smooth Ceilings, Shutters, Separate Shower, Cable TV, Walk-In Closet(s)
- Exterior Features
- Deck, Gas Grill, Landscape Lights
- Taxes
- $1,740
- HOA Fee
- $5,420
- HOA Includes
- Golf, Pool(s), Recreation Facilities, Security
- Property Description
- Cottage, Craftsman
- Appliances
- Built-In Oven, Cooktop, Down Draft, Dryer, Dishwasher, Electric Oven, Electric Range, Electric Water Heater, Freezer, Disposal, Microwave, Refrigerator, Smooth Cooktop, Washer
- Heating
- Heat Pump
- Air Conditioning
- Heat Pump
- Exterior Features
- Stone, Wood Siding
- Stories
- One
- Levels
- One
- Roof
- Architectural, Shingle
- Foundation
- Basement
- Parking
- Attached, Garage, Driveway, Garage Door Opener, Other
- Garage Spaces
- 2
- Elementary School
- Keowee Elem
- Middle School
- Walhalla Middle
- High School
- Walhalla High
- View
- Mountain(s), Water