509 Knickpoint Loop, Seneca, SC 29678
- $269,900
- 3
- BD
- 2
- BA
- 1,343
- SqFt


Listing courtesy of D.R. Horton
- List Price
- $269,900
- Status
- ACTIVE UNDER CONTRACT
- Days on Market
- 88
- Price Change
- ▼ $2,000 1783716058
- MLS#
- 20302996
- Subtype
- Residential
- Style
- Ranch
- Year Built
- 2026
- Bedrooms
- 3
- Bathrooms
- 2
- Full Baths
- 2
- Living Area
- 1,343
- Lot Size
- 6,969
- Acres
- 0.16
- Subdivision
- Cascade Point
- Neighborhood
- Cascade Point
- MLS Area Major
- 205-Oconee County, SC
Property Description
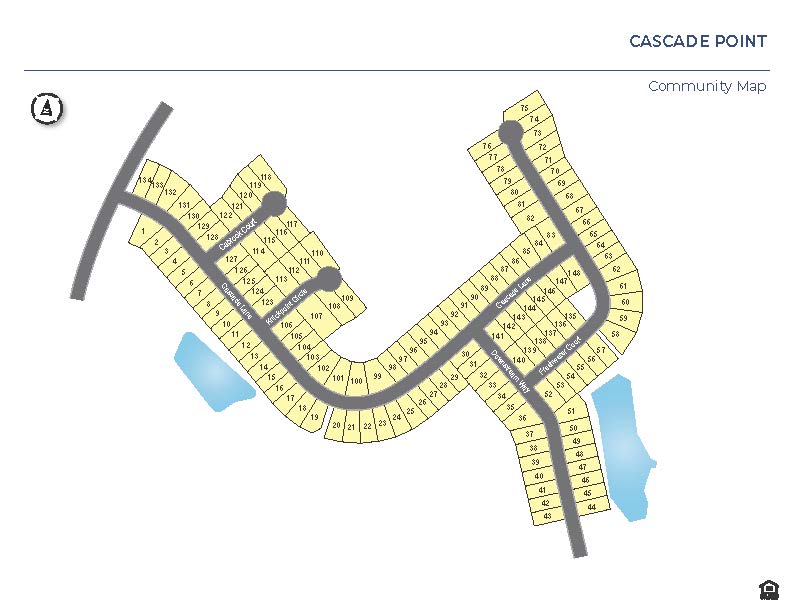
Check out 509 Knickpoint Loop, a beautiful new home in our Cascade Point community. This spacious ranch home features three bedrooms, two bathrooms, and a two-car garage, with 1,343 square feet of well-designed living space. As you enter, a welcoming foyer leads you into the open-concept living area, where the main living spaces flow seamlessly together, creating a sense of spaciousness and connection. The chef’s kitchen is equipped with stainless steel appliances, custom cabinetry, granite countertops, and a breakfast bar, making it perfect for both cooking and casual dining. The large great room is just adjacent, providing a comfortable space for family gatherings and relaxation. The primary suite is a peaceful retreat, complete with an en suite bathroom featuring dual vanities and a walk-in closet. The two additional bedrooms provide generous space and ample closet storage, with easy access to a well-appointed secondary bathroom. Outside, you’ll enjoy a patio, ideal for outdoor entertaining or simply soaking in the beautiful weather. With its thoughtful design, spacious layout, and modern features, this home is the perfect place to call home. Pictures are representative.
Additional Information
- Interior Features
- Dual Sinks, Bath in Primary Bedroom, Main Level Primary, Pull Down Attic Stairs, Smooth Ceilings, Shower Only, Solid Surface Counters, Cable TV, Walk-In Closet(s)
- Exterior Features
- Patio
- HOA Fee
- $500
- HOA Includes
- Street Lights
- Property Description
- Ranch
- Appliances
- Dishwasher, Disposal, Gas Oven, Gas Range, Microwave, Tankless Water Heater
- Heating
- Forced Air, Natural Gas
- Air Conditioning
- Central Air, Electric, Forced Air
- Exterior Features
- Brick, Vinyl Siding
- Stories
- One
- Levels
- One
- Roof
- Composition, Shingle
- Foundation
- Slab
- Parking
- Attached, Garage, Driveway, Garage Door Opener
- Garage Spaces
- 2
- Elementary School
- Blue Ridge Elementary
- Middle School
- Seneca Middle
- High School
- Seneca High