Share this with your friends


+18287340536
Brand Name Real Estate
4011 Brackenberry Drive, Anderson, SC 29621
- $615,000
- 5
- BD
- 5
- BA
- 3,781
- SqFt


Listing courtesy of RE/MAX Executive
Sold listing courtesy of NONMEMBER OFFICE
- Sold Price
- $615,000
- List Price
- $625,000
- Status
- CLOSED
- Days on Market
- 57
- Closing Date
- Jun 22, 2026
- MLS#
- 20297362
- Subtype
- Residential
- Style
- Traditional
- Bedrooms
- 5
- Bathrooms
- 5
- Full Baths
- 4
- Half Baths
- 1
- Living Area
- 3,781
- Lot Size
- 67,518
- Acres
- 1.55
- Subdivision
- Harpers Ridge
- Neighborhood
- Harpers Ridge
- MLS Area Major
- 108-Anderson County, SC
Property Description
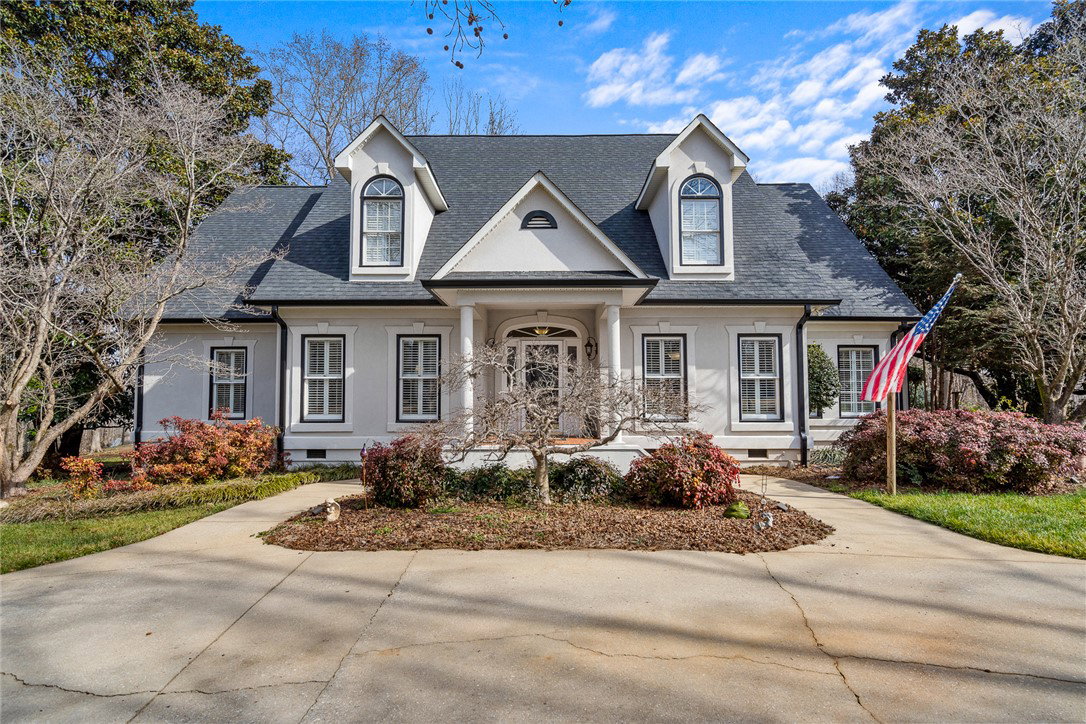
This stately and beautifully maintained home offers the perfect blend of classic elegance and comfortable living. Located in the sought after Harper's Ridge Subdivision you are perfectly located close to Clemson Boulevard and I-85. Featuring 5 bedrooms and 4.5 baths, the layout is ideal for a growing family or anyone who loves to entertain. The main level includes an office, formal dining room, and a spacious den with cozy gas logs with direct access to the back deck. The large, light-filled kitchen boasts a breakfast nook and expansive windows that overlook the picturesque yard, creating a warm and inviting space for everyday living. The generous primary bedroom is a true retreat complete with his-and-her closets, a spacious en suite bath, and private access to the deck. And additional guest room - ideal as a nursery, study, or sitting room - is connected to the primary suite and includes its own full bath. Upstairs you will find three spacious bedrooms, two full baths and a large bonus room offering flexible space for recreation, homework or hobbies. Situated on 1.55 acres, the property showcases lush fescue grass, mature trees, and a fenced in area perfect for pets. The back deck features a charming pergola that provides ample shade, making it an ideal setting for outdoor entertaining or relaxing evenings at home. This exceptional property combines space, functionality, and timeless charm-truly a wonderful place to call home!
Additional Information
- Interior Features
- Bathtub, Ceiling Fan(s), Dual Sinks, Fireplace, Granite Counters, Garden Tub/Roman Tub, Bath in Primary Bedroom, Main Level Primary, Pull Down Attic Stairs, Smooth Ceilings, Shutters, Separate Shower, Cable TV, Walk-In Closet(s), Walk-In Shower, Breakfast Area
- Exterior Features
- Deck, Porch, Patio
- HOA Fee
- $450
- Property Description
- Traditional
- Appliances
- Built-In Oven, Dryer, Dishwasher, Electric Oven, Electric Range, Electric Water Heater, Gas Cooktop, Disposal, Gas Range, Microwave, Washer
- Heating
- Central, Gas
- Air Conditioning
- Central Air, Electric
- Exterior Features
- Stucco
- Stories
- Two
- Levels
- Two
- Roof
- Architectural, Shingle
- Foundation
- Crawlspace
- Parking
- Attached Carport, Circular Driveway, Driveway, Garage Door Opener
- Garage Spaces
- 3
- Elementary School
- North Pointe Elementary
- Middle School
- Mccants Middle
- High School
- Tl Hanna High