Share this with your friends


+18287340536
Brand Name Real Estate
100 Meadow Ridge Dr, Lake Toxaway, NC 28747
- $3,875,000
- 4
- BD
- 6
- BA





Listing courtesy of Lake Toxaway Company.
Listing courtesy of Lake Toxaway Company
- List Price
- $3,875,000
- Status
- ACTIVE
- Days on Market
- 125
- MLS#
- 1003614
- Subtype
- Residential
- Year Built
- 1999
- Bedrooms
- 4
- Bathrooms
- 6
- Full Baths
- 5
- Half Baths
- 1
- Acres
- 2.52
- Subdivision
- Lake Toxaway Estates
- MLS Area Major
- Toxaway
Property Description
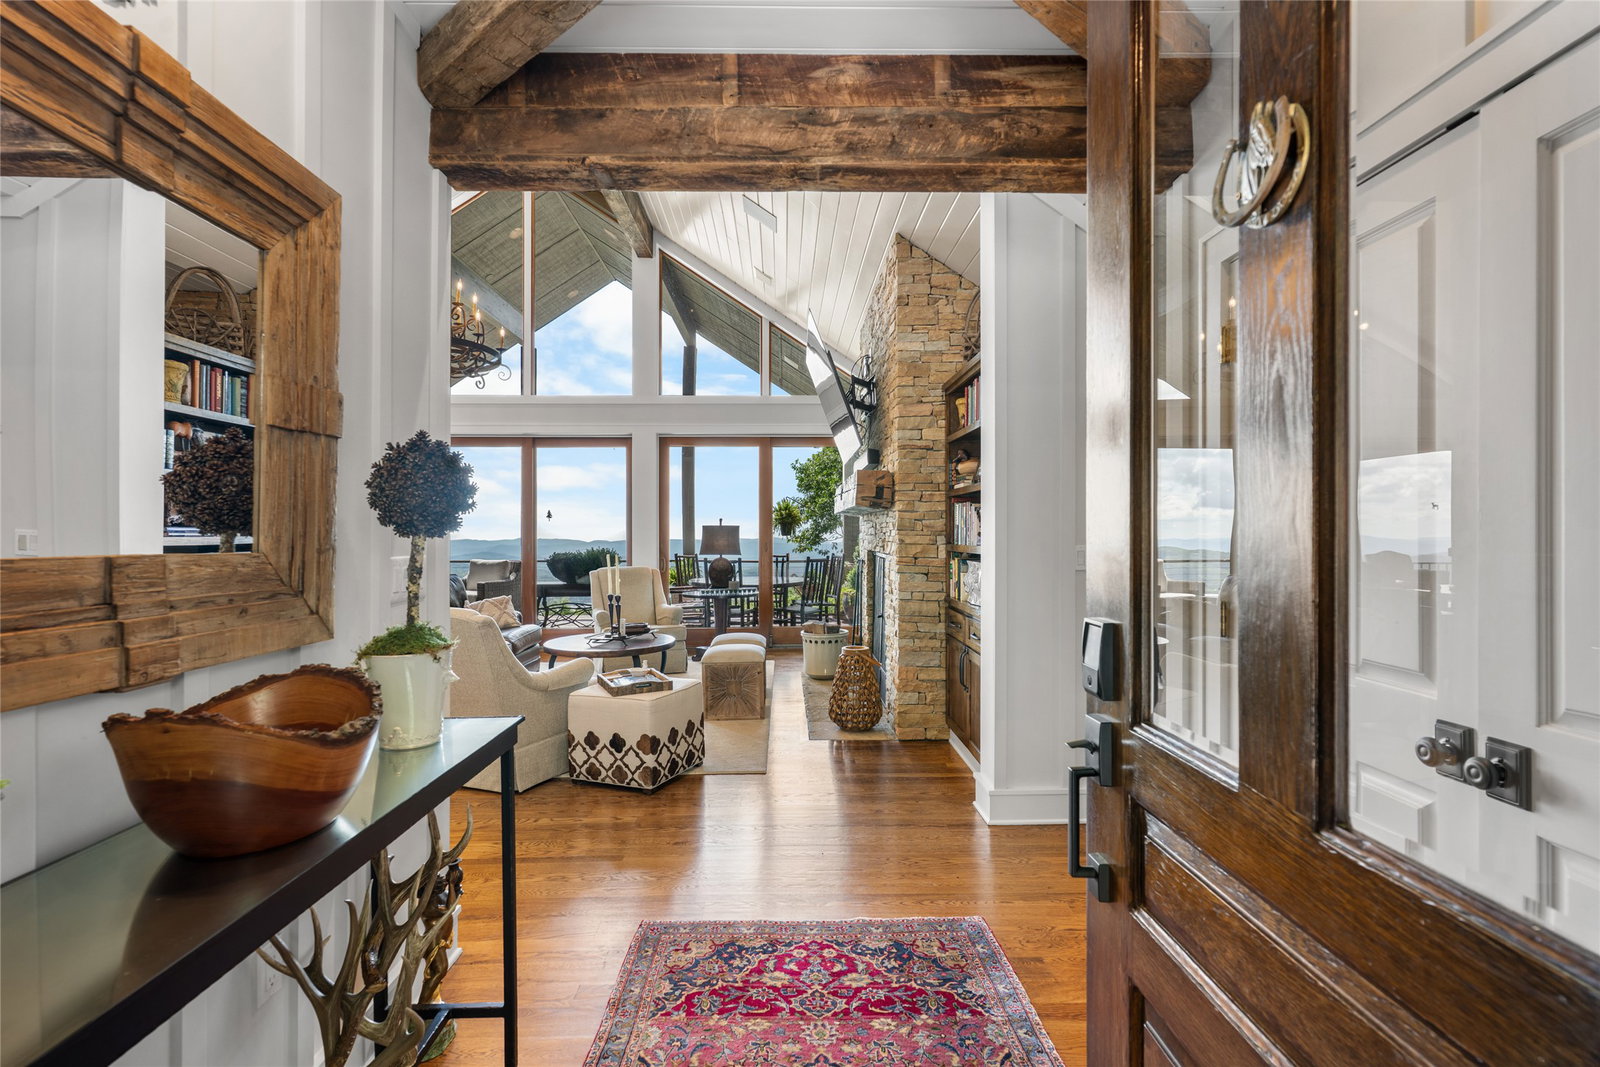
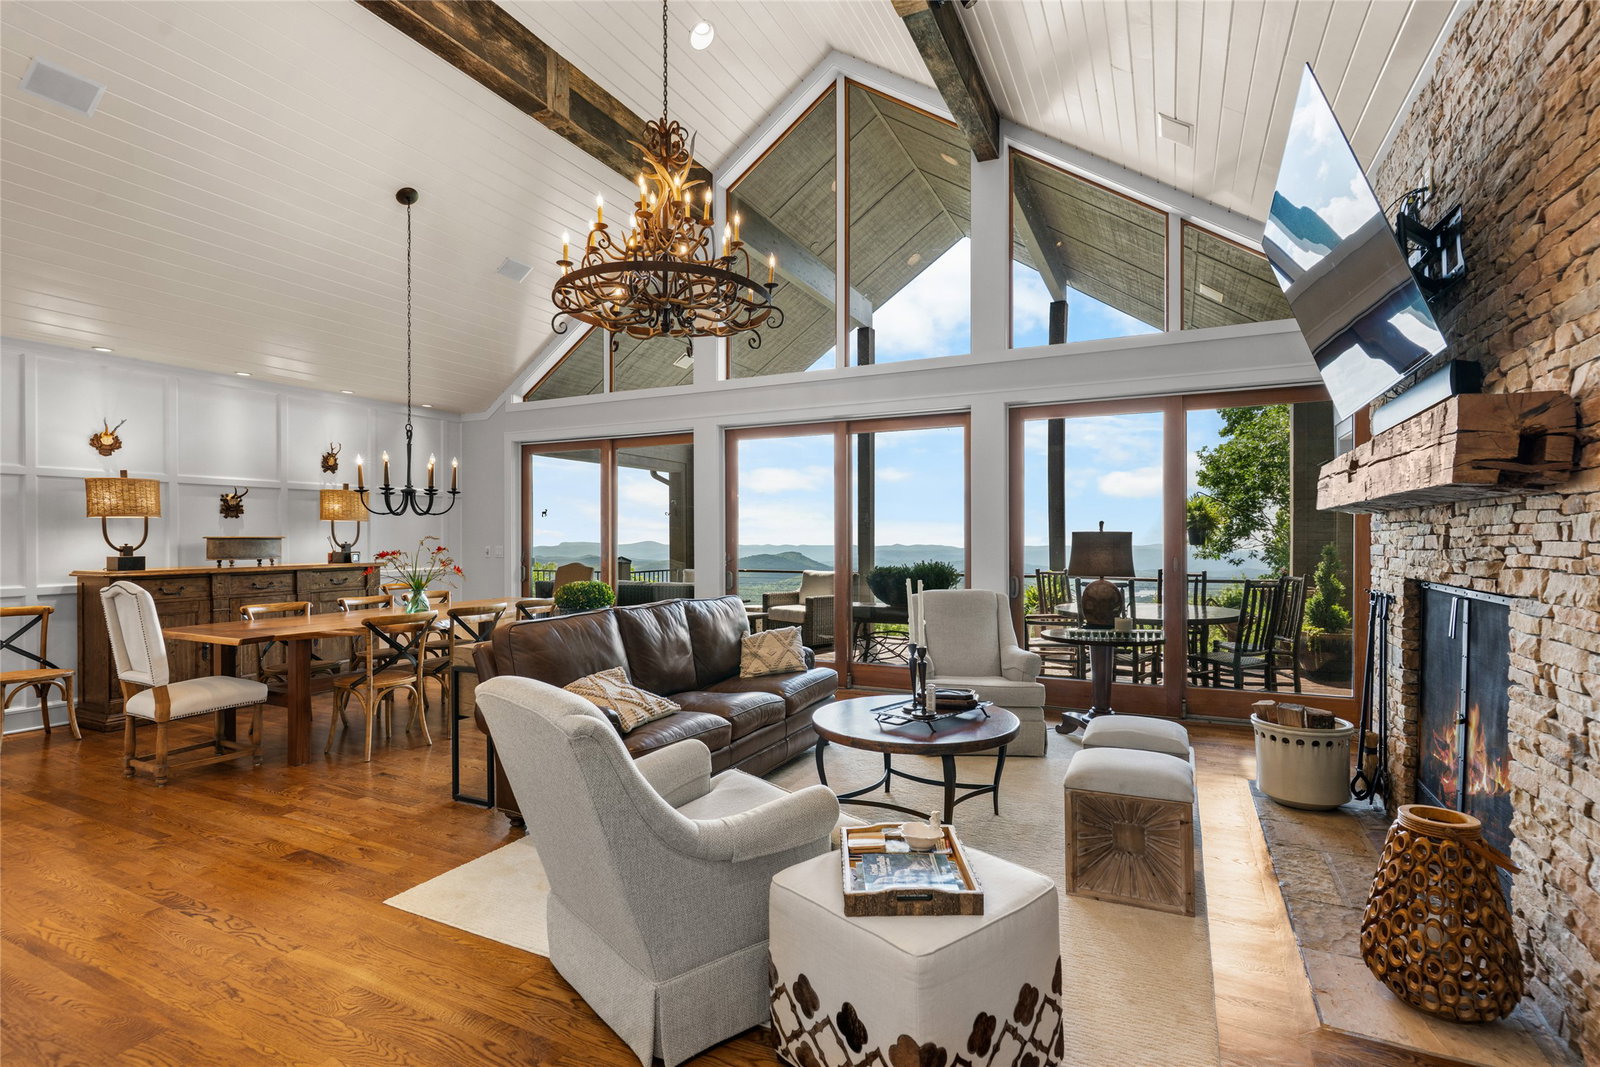
Set within the prestigious Meadow Ridge section of Lake Toxaway Estates, this beautifully updated mountain retreat offers exceptional privacy, timeless craftsmanship, and direct access to the natural beauty of Western North Carolina. Situated on 2.42 acres bordering a serene preserve of native wildflowers and rhododendrons, the home is surrounded by thousands of acres of protected forest while remaining just moments from the Meadow Ridge Pavilion and scenic trails into Panthertown Valley. Designed by renowned architect Al Platt, the 4,691-square-foot residence features four spacious bedroom suites, including two primary suites on the main level and two additional primary suites on the lower level, providing exceptional flexibility for family and guests. Native stone fireplaces anchor both living levels, while expansive decks invite year-round enjoyment of the peaceful mountain setting. An extensive remodel highlights a chef's kitchen with premium finishes, including a granite backsplash and custom range hood, thoughtfully designed for both everyday living and entertaining. The luxurious main-level primary suite features a spa-inspired bath with a steam shower, while custom window treatments and plantation shutters add warmth and elegance throughout the home. Additional updates include two tankless water heaters and a new 25kW whole-house generator for modern comfort and peace of mind. Offering the perfect balance of luxury, privacy, and outdoor adventure, this exceptional Meadow Ridge home is an ideal full-time residence or mountain getaway within one of Lake Toxaway Estates' most sought-after communities. Membership to LTCC is based on application and availability.
Additional Information
- Interior Features
- Breakfast Area, Bookcases, Double Vanity, Entrance Foyer, Granite Counters, High Ceilings, High Speed Internet, Kitchen Island, Open Floor Plan, Soaking Tub, Bar, Walk-In Closet(s)
- Exterior Features
- Private Entrance, Private Yard
- Taxes
- $10,764
- HOA Fee
- $4,085
- Flooring
- Tile, Wood
- Appliances
- Double Oven, Dryer, Dishwasher, Gas Range, Gas Range, Washer
- Heating
- Dual
- Air Conditioning
- Central Air, Dual
- Stories
- 1
- Levels
- One
- Roof
- Shingle
- Parking Features
- Carport, Driveway
- View
- Mountain(s)